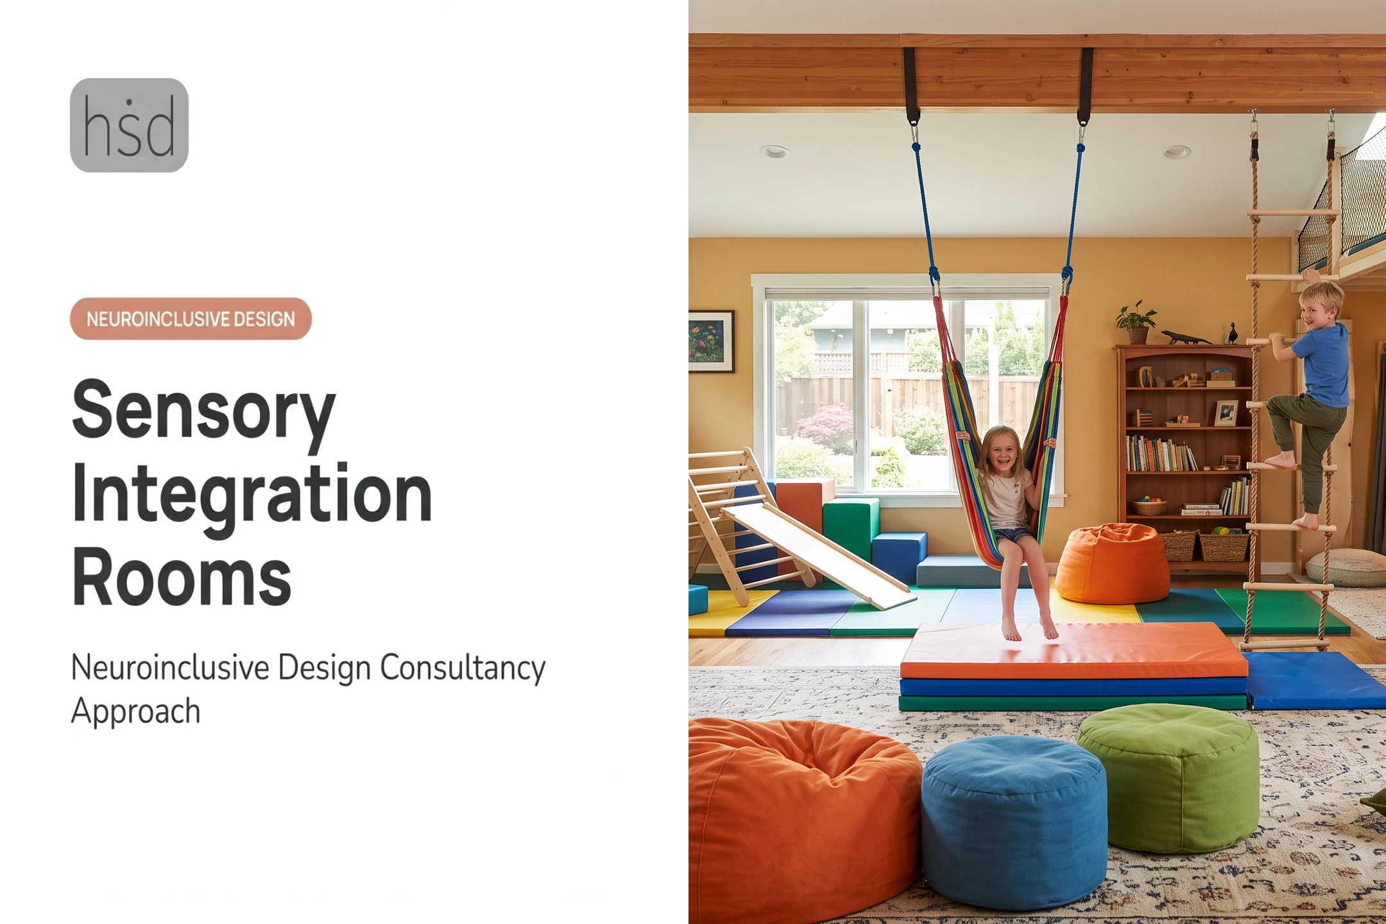
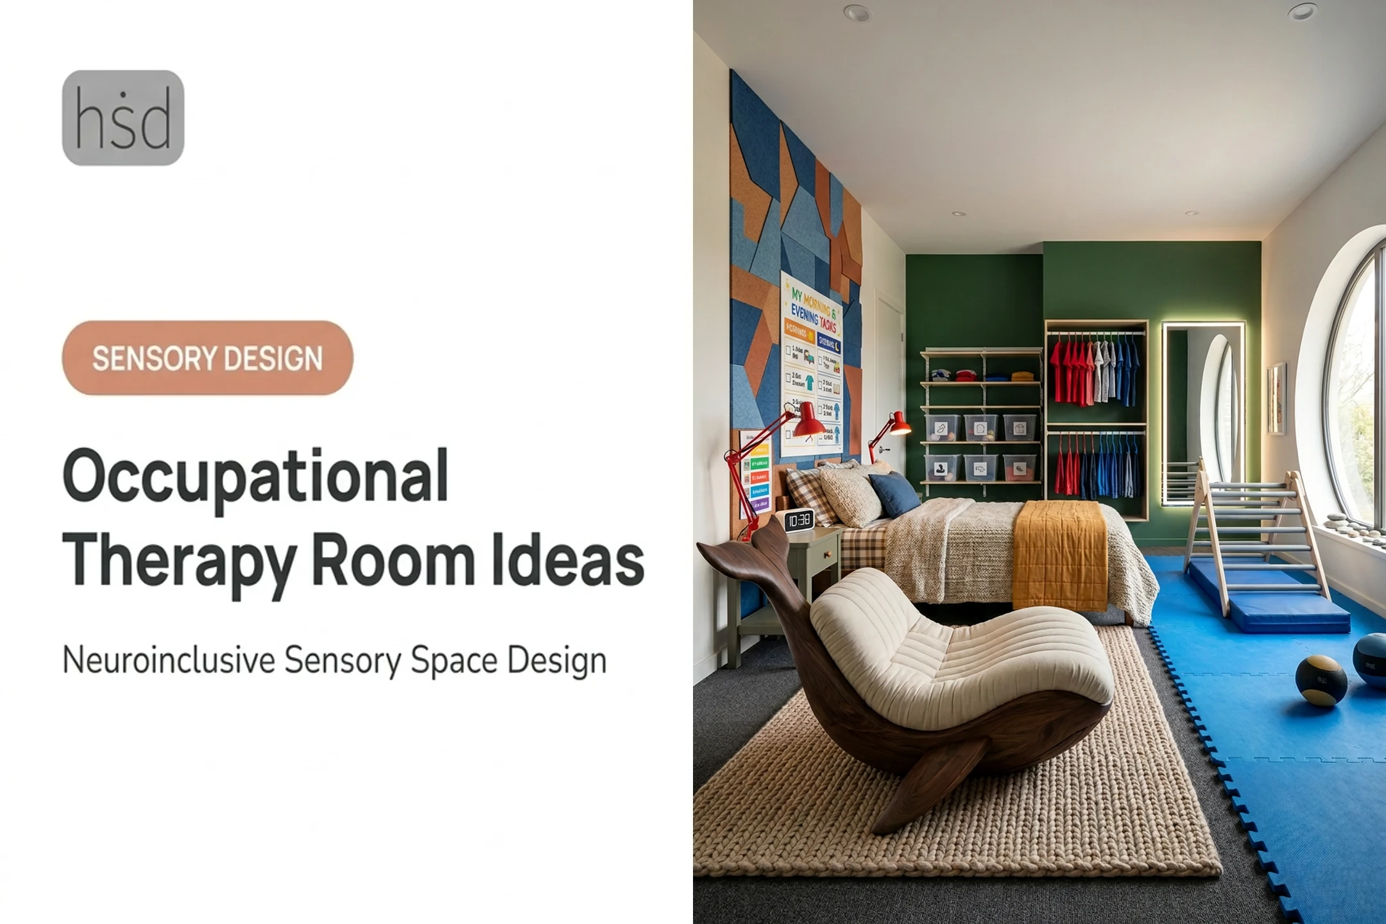
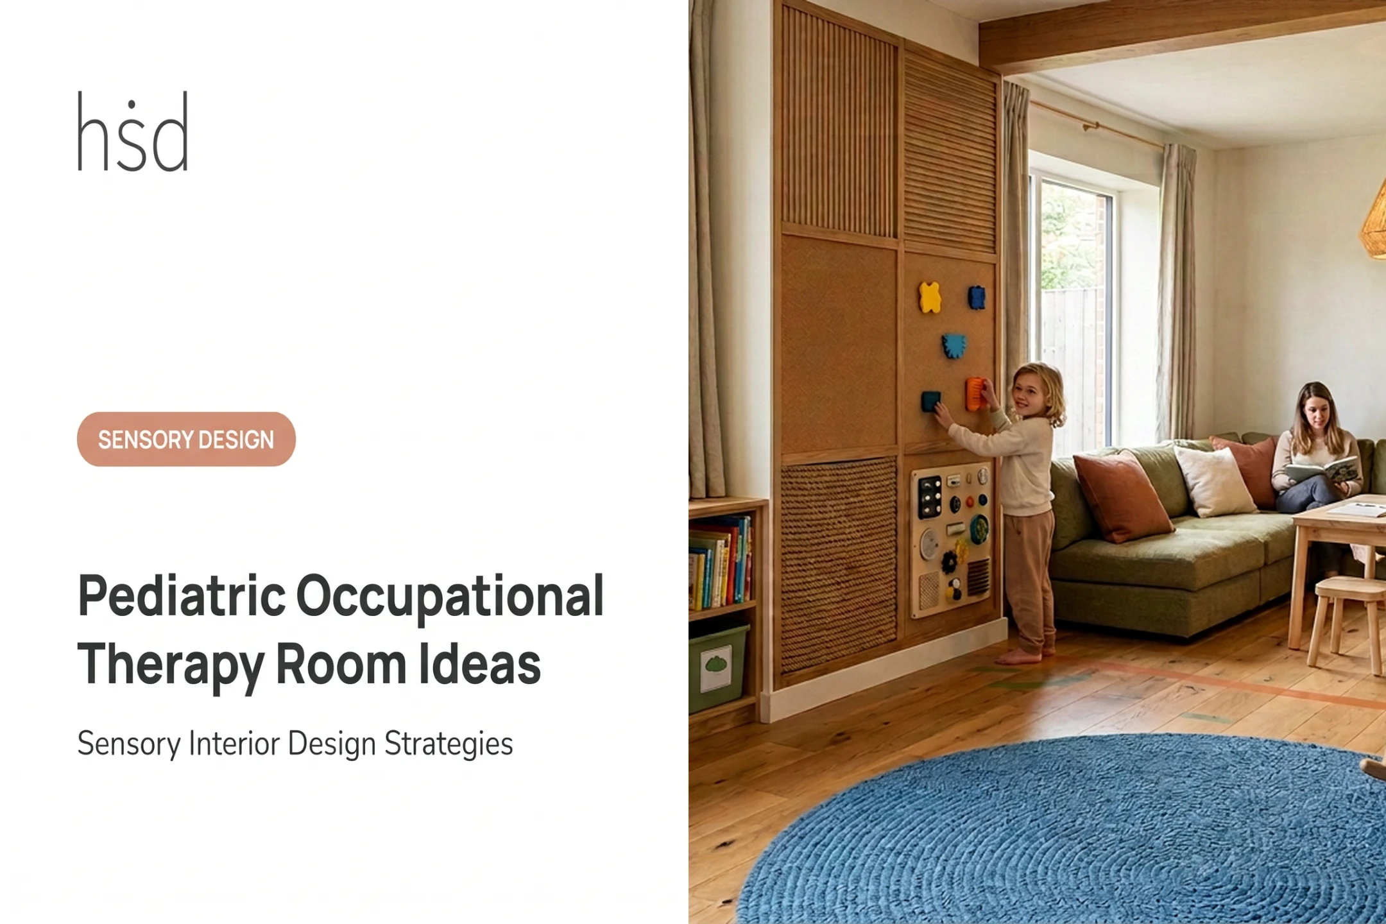
Sensory processing in autism varies widely from person to person. A 2021 review identified multiple distinct sensory phenotypes rather than one universal profile, meaning a feature that calms one child may distract or distress another. This guide is for two audiences: families building a therapy corner at home, and clinics, schools, or providers planning professional spaces. We'll cover sensory needs, activity zones, safety, flexibility, and long-term maintainability.
Key Takeaways
- Design around each person's goals, sensory profile, and communication style—not a generic "autism-friendly" template.
- Create distinct zones for learning, play, movement, and regulation while keeping sightlines and pathways open.
- Choose adjustable lighting, sound control, durable materials, and adaptable furniture.
- Consult a BCBA, occupational therapist, or neuroinclusive designer before major changes.
Start With Therapy Goals and the Individual Sensory Profile
Before picking a single piece of furniture, define what the room needs to accomplish. Is the priority communication practice, fine-motor work, social learning, daily living skills, or movement and transitions? The answer shapes everything from furniture height to acoustic needs.
Map Sensory Preferences Before You Shop
Sensory responses are not one-size-fits-all. A 2021 review published in Molecular Autism identified sensory phenotypes ranging from generalized sensory differences to sensory-seeking and tactile-movement difficulties. Two autistic children can have opposite reactions to the same fluorescent light or textured rug.
Before redesigning anything, catalog reactions across:
- Sound – background hums, sudden noises, echo
- Light – brightness, flicker, glare on surfaces
- Touch – fabric textures, temperature, floor surfaces
- Movement – need for motion versus stillness
- Visual patterns – busy prints, clutter, contrast
- Smell – cleaning products, adhesives, food odors
Observe Before You Redesign
Watch the current space in action. Note when attention drops, what triggers avoidance, where transitions stall, and which conditions support engagement. This observation phase matters more than any Pinterest board.
What you notice should shape how the room is organized. Structure helps, but rigidity doesn't. Keep core activity locations stable so the learner knows where things happen, while letting furniture, materials, and sensory tools change as the treatment plan evolves.
Test One Change at a Time
Change one variable, document the response, then adjust. Swapping lighting, seating, and wall color simultaneously makes it impossible to know what worked. Room design supports therapy, but it doesn't replace individualized clinical assessment or professional supervision.
Plan Clear Zones, Sightlines, and Transitions
A well-designed ABA room separates functions without turning into a maze of furniture. Clear zones, open sightlines, and predictable transitions help learners know where to go and what comes next.
The Four Zones Every Room Needs
- Focused learning zone – Position the work surface away from windows and doorway traffic. Keep frequently used materials within arm's reach, and leave enough room for the learner and therapist to sit comfortably side by side.
- Play and social zone – Flexible floor or table space supports turn-taking, imitation, and pretend play. Skip the temptation to display every toy at once; too many visible options can overwhelm rather than invite engagement.
- Movement zone – Preserve open floor area for safe gross-motor activity, away from shelving or breakable items.
- Regulation or retreat zone – This space should feel available, not punitive. A retreat used for calming down shouldn't double as a timeout corner.
A 2021 scoping review on built environments and autism found that grouping compatible activities together supports better engagement. Separating high-stimulus movement from low-stimulus one-to-one instruction also makes the room easier to navigate.

Creating Boundaries Without Walls
You don't need full walls to define zones. Try:
- Area rugs marking floor boundaries
- Low, open shelving instead of solid partitions
- Curtains or sliding panels for temporary separation
- Lighting shifts to signal a change in activity
Whatever dividers you choose, keep sightlines open so a therapist can supervise every zone without blocked corners. Exits should stay accessible, and no layout should create a blind spot.
Designing Transitions That Don't Trigger Meltdowns
Visual schedules, first-then boards, and consistent material locations reduce friction between activities. Fewer hallway crossings and bottlenecks mean fewer chances for transition-related distress.
For children with a PDA (Pathological Demand Avoidance) profile, build visible choice into the transition process, not just compliance cues. That approach often works better than rigid sequencing.
Choose Sensory-Friendly, Flexible Features
Once zones are set, the details determine whether the room actually feels usable day to day.
Lighting and Color
Skip the assumption that soft blue walls calm every child. Color and light reactions vary significantly between individuals, and researchers note there's no universal numeric formula for "calming" lighting. Instead:
- Maximize comfortable natural light and reduce glare on work surfaces
- Use dimmable fixtures so light levels can shift between zones
- Watch for flicker, which many sensory-sensitive learners notice even when adults don't
- Test paint or fabric samples in the room's actual lighting before committing
Acoustics and Materials
Separate loud movement activities from quiet focused work whenever the layout allows it. Soft furnishings, area rugs, and acoustic panels reduce echo without a full renovation.
Background sounds such as HVAC hums and hallway chatter matter more than people expect, so consider a professional acoustic review for shared clinic spaces.
Material choices matter too:
- Look for GREENGUARD Gold-certified furnishings, which carry lower VOC emission limits than standard certification
- Choose washable, durable surfaces over anything with strong off-gassing odor
- Ventilate the room after painting or installing new furniture, per EPA indoor air quality guidance

Storage and Visual Supports
- Use closed storage for excess materials to keep visual clutter down
- Add open shelving with picture or text labels to support independence
- Keep shelving low and stable, with no climbing hazards or tipping risk
- Place a visible daily schedule near the entry to orient the learner before the session starts
Build Safety, Accessibility, and Daily Usability
Generic childproofing isn't enough for every client. Build a safety review specific to the individual using the room.
Safety checklist:
- Secure furniture that could tip (bookshelves, TVs, freestanding storage)
- Cover outlets and manage cords out of reach or underfoot
- Lock away cleaning supplies and any hazardous materials
- Use shatter-resistant surfaces where impact is likely
- Remove choking-risk small parts from open bins
- Confirm window and door security if elopement is a concern
- Keep emergency exits clear at all times
Accessibility deserves the same specificity. National accessibility standards, including the 2010 ADA Standards for Accessible Design, set minimum clearances for turning space and reach ranges. Those benchmarks help when you plan for mobility devices or physical support needs. Beyond code minimums, consider:
- Clear pathways wide enough for a wheelchair or gait trainer
- Reachable storage at multiple heights
- Seating alternatives beyond a standard chair
For clinics and schools, operational design matters just as much as the therapy layout. Plan for:
- Dedicated storage for supplies and cleaning products
- Easy-to-sanitize high-touch surfaces
- Staff observation points with clear sight lines
- A maintenance routine for rotating or repairing equipment
Before construction or major renovation, confirm local building, fire, and licensing requirements with qualified professionals. Don't assume one code set covers every setting.
Adapt the Design to Home or Clinic Settings
The same design principles apply in both places, but home corners and professional settings need different layouts and storage choices.
Designing a Home Therapy Corner
A defined space within a bedroom, living room, or basement can work well with:
- Portable dividers or a bookshelf as a visual boundary
- Rolling storage carts that tuck away after sessions
- Foldable tables and chairs for multipurpose rooms
- A consistent setup-and-reset routine so the space resets predictably each time
Designing for Clinics and Schools
Professional settings have to cover more room types at once:
- One-on-one therapy rooms
- Group learning areas
- Sensory or regulation spaces
- Waiting areas and staff work zones
- Circulation paths between them
Each space should support therapy delivery and daily operations, including staff sightlines during sessions and quick transitions on a busy schedule.
Small-space strategies:
- Vertical storage instead of floor-level bins
- Mobile activity carts that move between rooms
- Dual-purpose furniture (a bench that opens for storage)
- A clear reset checklist between sessions
Even with those tactics, multipurpose rooms still need internal boundaries. Pairing loud movement activities with quiet focus work in the same zone undermines both.
Planning for Growth
Choose modular furniture, adaptable partitions, and replaceable finishes so the room can shift as caseloads, age ranges, or service models change.

Turning sensory observations into a floor plan, material list, or renovation scope is often the hard part. Highly Sensitive Design, a Brooklyn-based studio led by licensed architect Shell Li, AIA, starts with a sensory environment assessment of lighting, ventilation, temperature, accessibility, and code compliance, then recommends a layout from those findings. That work stays on design and space planning, not clinical treatment.
Before you lock the plan, share drawings, photos, or a room inventory with caregivers, clinicians, educators, and contractors. The final layout should match real routines, not assumptions about what should work.
Frequently Asked Questions
How much is 1 hour of ABA therapy?
Hourly rates vary by provider credentials, geographic market, treatment setting, and insurance arrangement. Room design and renovation costs are entirely separate. Request a written estimate and verify coverage directly with your provider.
How do you create a calming room for autism?
Reduce visual clutter, control glare and sound, and offer comfortable seating or a retreat option. Avoid assuming every person needs the same colors or textures. Test choices with the individual whenever possible.
What should be included in an ABA therapy room?
Include a defined learning area, organized materials, visual supports, safe movement space, and regulation options. Add adjustable lighting, sound management, accessible storage, and clear pathways, then adjust the mix to the therapy goals in place.
What colors are best for an ABA therapy room?
A restrained, low-glare palette is a reasonable starting point, but color sensitivities differ widely between individuals. Test samples in the room's actual lighting and get feedback from the person using the space.
How can I design an ABA therapy room in a small home?
Use a defined corner or multipurpose area with portable dividers, foldable furniture, vertical storage, and a mobile supply cart. A consistent setup-and-reset routine keeps the space functional even when it doubles as something else.
Should a BCBA or occupational therapist be involved in room design?
Yes. A BCBA connects environmental choices to treatment goals and behavior data, while an OT addresses sensory needs and functional access. An architect or neuroinclusive designer then handles layout, materials, and construction details.