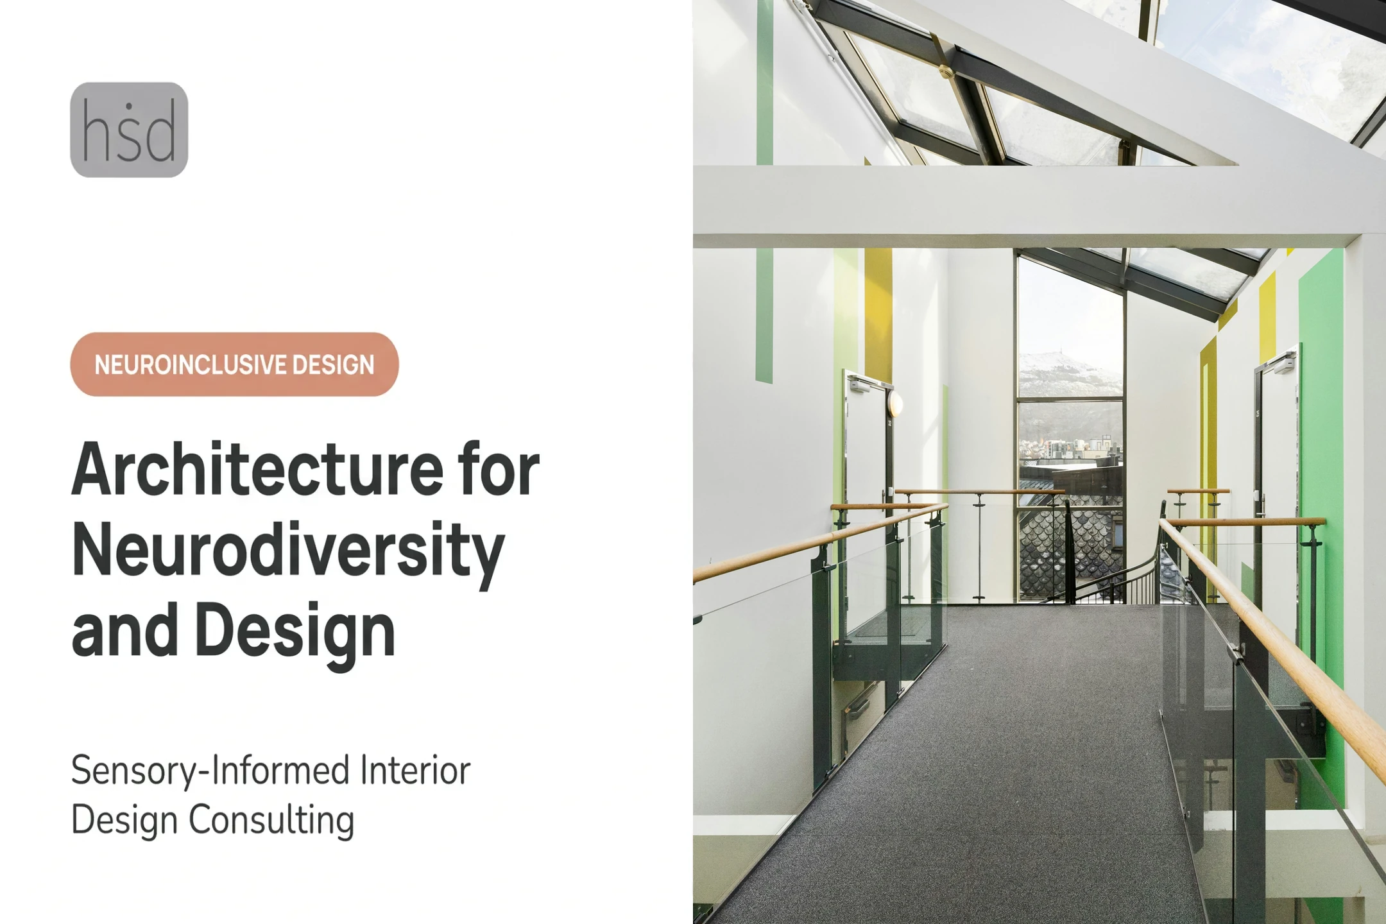
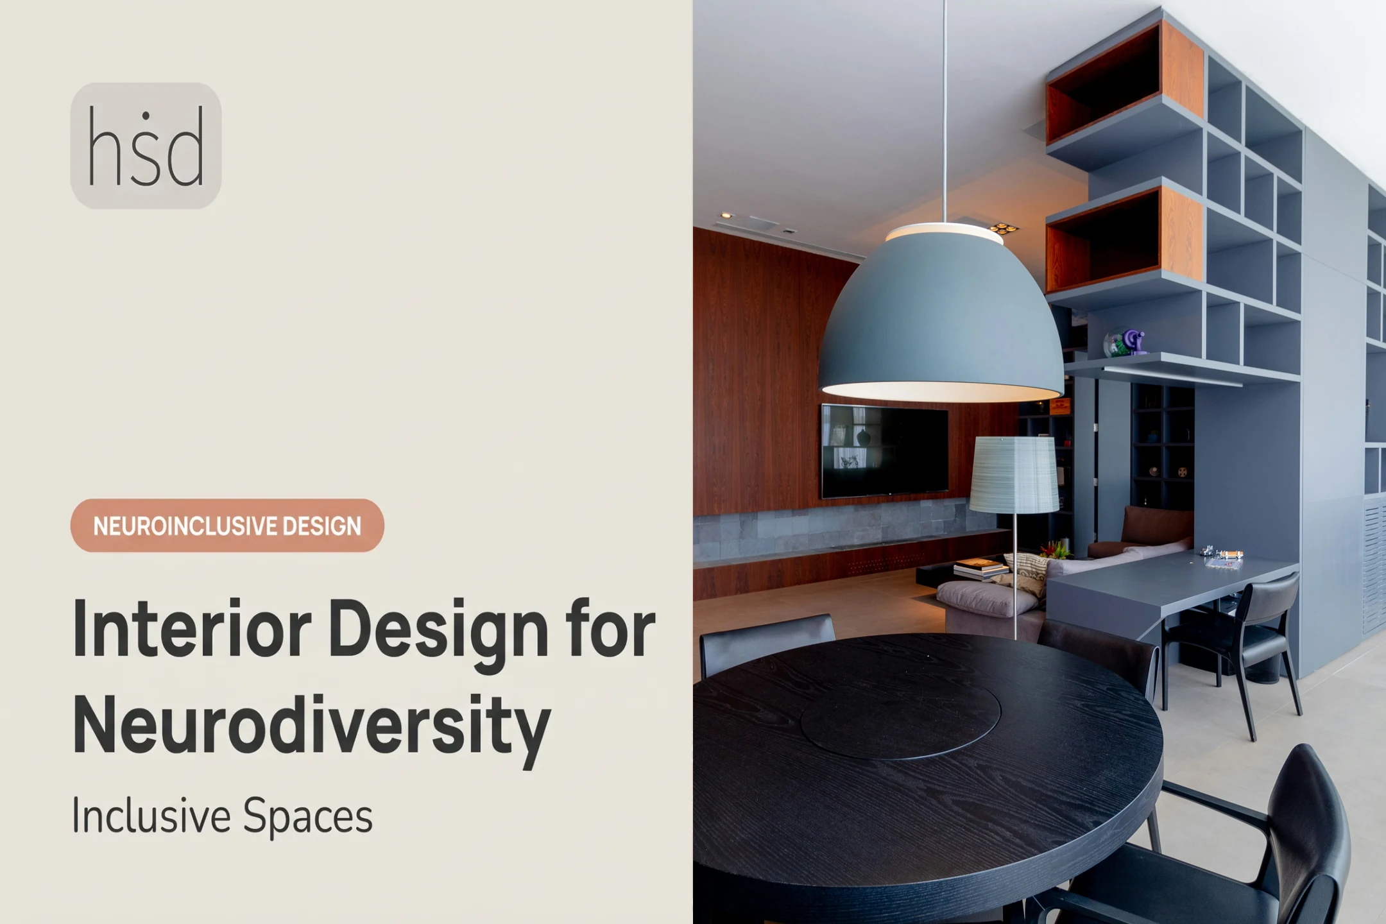
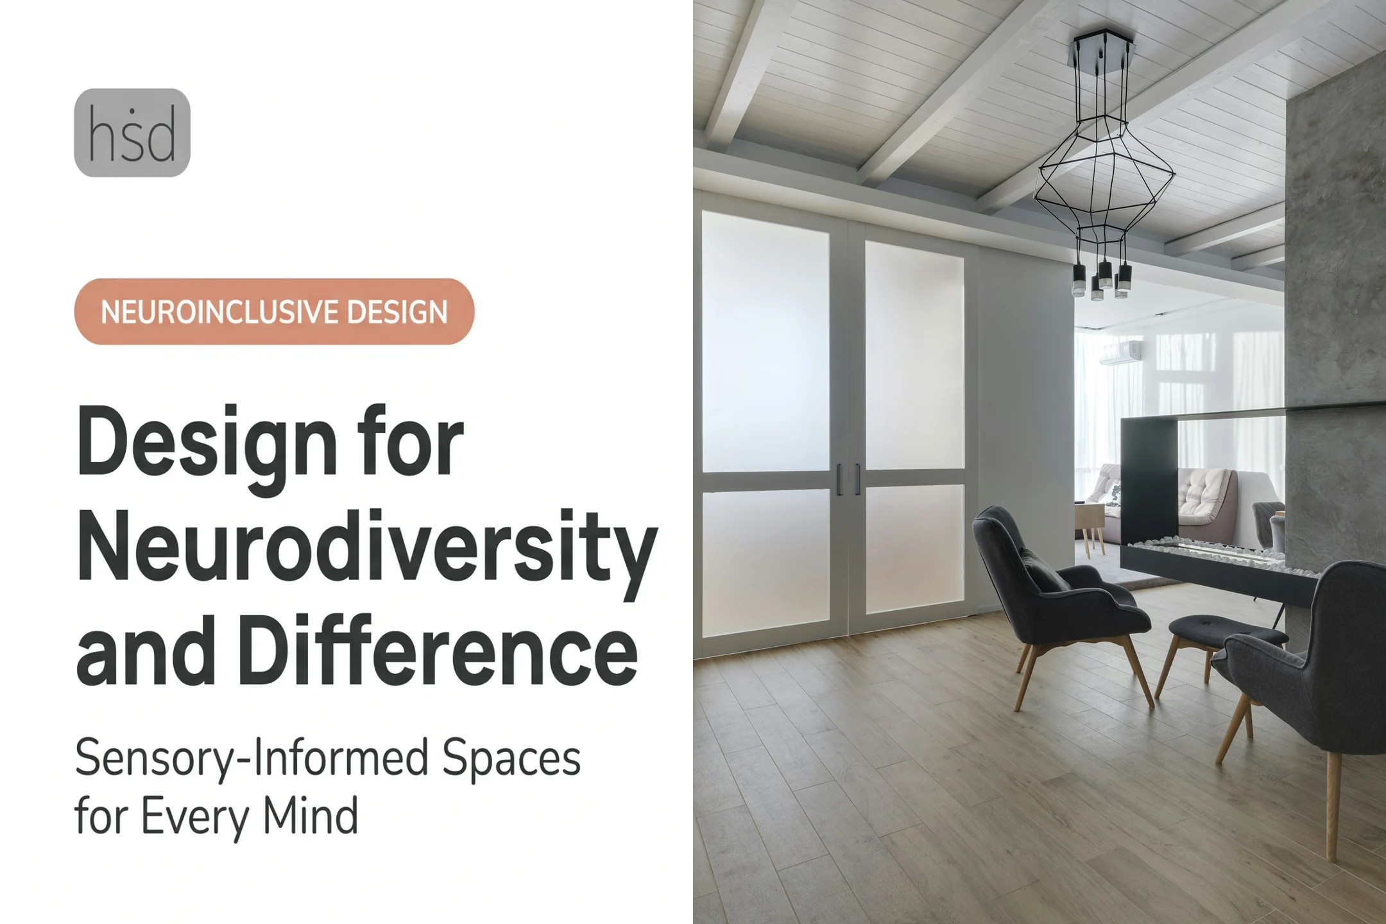
That gap between what a room feels like on paper and what it actually does to a nervous system is the entire reason neuroinclusive design exists. Traditional "one-size-fits-all" architecture assumes every occupant processes light, sound, and space the same way. They don't.
Neuroinclusive design is the intentional practice of shaping buildings and interiors to accommodate the full range of human nervous systems, not just the neurotypical majority. It reduces cognitive fatigue, sensory distress, and the daily friction of navigating spaces built without you in mind.
This guide covers the sensory spectrum behind the concept, the core design framework, practical strategies you can apply room by room, and how different sectors are putting this into practice.
Key Takeaways
- Neuroinclusive design treats autism, ADHD, and sensory processing differences as natural variation, not deficits to fix.
- The "Three Cs" framework, Clarity, Choice, and Calm, guides the most effective sensory-friendly environments.
- Circadian lighting, acoustic zoning, and biophilic textures improve focus for neurodivergent and neurotypical occupants alike.
- Effective spaces require individual sensory profiling, not a generic checklist.
Understanding Neurodiversity and Sensory Processing in Physical Spaces
The neurodiversity paradigm frames brain-based differences, including autism, ADHD, dyslexia, and sensory processing sensitivity, as natural variations in human cognition rather than disorders requiring correction. This sits alongside neurotypical profiles and, separately, neurodegenerative conditions that involve progressive cognitive decline. Neurodivergence is far more common than most built environments account for. The CDC's 2022 surveillance data found autism spectrum disorder in roughly 1 in 31 US children aged 8, or 3.2% of that population. ADHD affects an estimated 7 million US children aged 3-17, about 11.7% nationally. These aren't rounding errors. They're a meaningful share of the people walking through your lobby, classroom, or office.

Sensory Modulation: Two Very Different Needs
Sensory processing differences generally split into two directions:
- Hypersensitivity (sensory avoidance): Overwhelm from bright light, background hums, strong smells, or crowded visual fields.
- Hyposensitivity (sensory seeking): A need for movement, deep pressure, tactile input, or additional stimulation to stay regulated. A single space rarely serves only one type. That's why good design offers options rather than a single sensory setting. Researchers analyzing over 25,600 autistic children found that 74% had documented sensory features, spanning both hyper- and hyposensitive presentations. When multiple mismatched stimuli stack (harsh glare, background noise, and visual clutter), the result is sensory compounding: a cognitive overload state that no single fix resolves. That multi-variable overload is what Highly Sensitive Design's assessments are built to catch, evaluating lighting, acoustics, and layout together rather than one variable at a time.
The Core Framework of Neuroinclusive Space Design
Most effective neuroinclusive environments share three underlying qualities: Clarity, Choice, and Calm. Think of them less as a checklist and more as a lens for evaluating any room.
Clarity: Intuitive Navigation and Spatial Predictability
Disorientation is a major stressor for many neurodivergent occupants. Intuitive wayfinding, clear sightlines, and logical layouts reduce the mental effort spent figuring out where you are and where to go next.
One underused technique is spatial preview: allowing occupants to see an adjacent zone before entering it. A glass partition between a busy lobby and a quiet workroom, for instance, lets someone mentally prepare for the shift in volume and activity rather than being ambushed by it.
Choice: Agency, Micro-Zoning, and Environmental Control
Control over one's immediate surroundings supports self-regulation. That might mean:
- Adjustable task lighting instead of one fixed overhead setting
- Movable privacy screens for visual buffering on demand
- Seating options that range from soft and enclosed to firm and open
Micro-zoning takes this further by structuring an entire environment into distinct zones—focus areas, collaborative spaces, and decompression hubs. Occupants can then move toward whichever sensory register they need at a given moment.
A 2021 study of autistic children in multisensory environments found that giving kids control over sensory equipment increased attention and reduced repetitive behaviors, though it didn't significantly change anxiety on its own. Control matters, but it's one piece of a larger picture.
Calm: Sensory Recovery and Environmental Buffering
Every neuroinclusive environment needs a landing pad. Dedicated quiet rooms or sensory retreats—stripped of harsh visual and auditory stimuli—give occupants somewhere to recover after sensory fatigue builds up.
These don't need to be large. A converted closet with soft lighting and a door that closes can do the job.
Practical Architectural and Interior Strategies for Sensory Balance
Sensory balance comes down to concrete material and spatial choices—lighting, acoustics, finishes, and seating you can specify room by room.
Lighting and Visual Ergonomics
Flickering fluorescent fixtures are a documented problem. In a recent participatory study, every follow-up participant identified flicker as an issue, and six reported avoiding buildings specifically because of the lighting. The fix:
- Replace flicker-prone fluorescents with dimmable, indirect LED fixtures
- Layer light sources (ambient, task, accent) instead of relying on one overhead bank
- Consider circadian-supportive lighting that shifts color temperature through the day
Visual clutter matters as much as brightness. High-contrast, repetitive geometric patterns—busy carpet designs, striped grilles—can trigger visual stress for people with pattern sensitivity (sometimes linked to visual stress or Meares-Irlen phenomena). Simplifying pattern density is a low-cost, high-impact change.
Acoustic Comfort and Soundscaping
Sound is often the most overlooked sensory input in commercial and residential design. National acoustics guidance for schools recommends background noise at or below 35 dBA and reverberation at or below 0.6 seconds—a solid benchmark for any sensory-sensitive room, not only classrooms.
Practical acoustic upgrades include:
- Acoustic wall paneling or baffles in high-traffic areas
- Heavy drapery to dampen reflected sound
- Dense floor underlayments to reduce impact noise
- Sound-masking systems for open offices
Biophilic Design, Natural Materiality, and Color Theory
Biophilic elements help ground the nervous system:
- Living plants
- Natural timber
- Organic textures
A 2020 virtual reality study comparing biophilic and non-biophilic offices found better physiological and anxiety recovery in biophilic conditions after a stress task. The strongest effect showed up in the first four minutes of recovery.
Neuroinclusive spaces do not have to be beige and sterile. Purposeful accent colors add interest without overstimulation:
- Muted terracotta
- Sage green
- Warm ochre
The goal is intentional contrast, not the absence of color.
Proprioceptive and Kinesthetic Seating Options
Movement-based seating supports occupants who process input through their bodies as much as their eyes and ears. Options include:
- Wobble stools and rocking chairs for constant micro-movement
- High-backed privacy booths for visual enclosure
- Standing desks for posture variety
A study following 15 autistic students over eight weeks found therapy-ball seating significantly increased in-seat behavior for 13 of 15 students (86.7%). Air cushions in the same study did not produce the same effect—not all movement-based furniture performs equally.

Applied together, these lighting, acoustic, material, and seating choices turn neuroinclusive intent into rooms people can actually use.
Applying Neuroinclusive Design Across Key Sectors
Neuroinclusive design shifts with the setting—home, office, classroom, or public hub—and with the sensory goals of the people who use it.
Residential Sanctuaries and Sensory Profiles
Home design has the advantage of specificity. Rooms can be tuned to one person's sensory profile instead of a shared institutional average. Typical residential moves include:
- Low-stimulation bedrooms with blackout shades, minimal pattern, and soft acoustics
- Separate movement nooks for sensory-seeking behavior
- Zones for focus, rest, and regulation for adults
- Play, decompression, and movement areas for children, with visual supports such as social stories when helpful Highly Sensitive Design begins residential projects from that individual sensory profile, not a generic template—so children’s spaces track developmental needs, and adult homes prioritize functional regulation zones.
Workplaces and Corporate Real Estate
Open offices are often a worst case for sensory processing: constant noise, shifting light, and no visual privacy. Balanced workplace design pairs collaboration areas with places to recover and focus. Effective layouts usually include:
- Enclosed focus pods for deep work
- Quiet respite rooms away from floor traffic
- Predictable lighting and acoustic controls in shared zones Employment data underscores the stakes. Drexel University’s National Autism Indicators Report has found that up to half of adults with autism may be unemployed or underemployed, and nearly 42% of young adults had never held paid work by their early 20s. Environmental barriers are only one factor—but they are a fixable one.
Educational Classrooms and Pediatric Facilities
Classroom adaptations that support executive function include:
- Flexible desk configurations instead of fixed rows
- Low-glare lighting covers over standard fluorescents
- Dedicated quiet decompression corners A widely cited school-design framework, ASPECTSS, groups the same ideas into seven principles:
- Acoustics
- Spatial sequencing
- Escape
- Compartmentalization
- Transition spaces
- Sensory zoning
- Safety
Civic Spaces, Cultural Institutions, and Transit Hubs
Public sensory infrastructure has scaled quickly. Recent examples include:
- San Francisco International Airport (Dec 2024): quiet area, active area, and a full-scale aircraft cabin for practice runs
- MIT Museum Quiet Hours: reduced audio and capped visitor counts
- KultureCity Sensory Inclusive certification: 3,000+ locations with staff training and sensory support kits Airports, museums, and civic venues now treat calm rooms and trained staff as standard access features, not optional extras.
The Multidisciplinary Approach: Designing Beyond Standard Accessibility
ADA compliance sets minimum physical mobility standards: ramps, door widths, grab bars. It says nothing about flicker sensitivity, background hum, or visual clutter. Neuroinclusive design fills that gap by addressing cognitive, psychological, and sensory needs that never show up on a building code checklist.
Getting this right takes more than an architect's eye. It requires input from:
- Occupational therapists who understand sensory regulation
- Environmental psychologists who study stress response
- Toxicologists who flag off-gassing materials and finishes
Highly Sensitive Design builds its process around this kind of collaboration, drawing on psychologists, therapists, toxicologists, holistic medicine practitioners, and special education teachers.
A sensory environment assessment typically follows this path:
- Start with the client's neuro-psychological sensory profile
- Map spatial, sensory, and accessibility barriers in the existing space
- Recommend fixes, often with product links, contractor referrals, and budget guidance
Clients who want design through construction handled under one roof can move into the white-glove design-build option.

Frequently Asked Questions
What does "neuro-inclusive" mean?
Neuro-inclusive refers to environments, policies, and designs intentionally created to support the diverse cognitive and sensory profiles of every neurological profile, not just neurotypical defaults. It treats sensory needs as design inputs rather than afterthoughts.
How does neuroinclusive design differ from ADA compliance?
ADA compliance establishes mandatory physical mobility standards like ramps and doorway widths. Neuroinclusive design addresses non-visible needs: sensory tolerance, acoustic comfort, lighting sensitivity, and cognitive wayfinding.
What are the "Three Cs" of neuroinclusive environments?
- Clarity: Intuitive navigation and predictable layouts
- Choice: Occupant control over the environment and varied space options
- Calm: Acoustic and visual buffering for sensory recovery
How does neuroinclusive design benefit neurotypical individuals?
Better acoustics, natural daylight, and ergonomic seating reduce sensory strain for everyone, not just neurodivergent occupants. Most people focus better in spaces with less noise and glare, regardless of their neurotype.
What are the most effective low-lift modifications for sensory-friendly spaces?
- Swap harsh overhead bulbs for warm, dimmable lamps
- Add noise-dampening rugs or curtains
- Designate one clutter-free, low-stimulation zone in any room
These changes cost little and pay off immediately.
What role does biophilic design play in supporting neurodivergent individuals?
Natural light, plants, and organic textures provide grounding sensory input that helps regulate stress responses. Biophilic environments support physiological recovery after stress for neurodivergent and neurotypical users alike.