Introduction
A dimmed room with soft music might calm one person down in minutes. For someone else, that same room, same lighting, same sound, feels like too little or way too much. Sensory needs aren't universal—and most everyday spaces still treat them as if they are. That mismatch is the problem multi-sensory environments are built to solve.
Those needs show up across a huge share of the population. A CDC surveillance study found that sensory features were documented in 74% of the 25,627 autistic children tracked across its monitoring network. That's not a niche concern. It's a design problem worth solving well.
This guide covers what a multi-sensory environment actually is, the design principles behind spaces that work, specific sensory features to consider, where these rooms show up in daily life, and how to plan one from real observation—so the room fits the people who use it, not a generic checklist.
Key Takeaways
- A good sensory room offers appropriate input, not maximum stimulation.
- Give users control, predictability, and a clear way to opt out at any time.
- Plan for sensory sensitivity and sensory seeking, along with mobility, communication, and safety.
- Build from real-user observation first; equipment lists come second.
What Is a Multi-Sensory Environment?
A multi-sensory environment (MSE) is a planned space that engages or moderates the senses so someone can regulate, focus, or take part more comfortably. It may address:
- Sight and sound
- Touch and smell
- Movement, balance, and body awareness
Researchers also call these spaces sensory rooms or Snoezelen rooms. The labels overlap; they are not three rigid categories.
Sensory Room vs. Calm Space vs. Therapeutic Setting
These terms get used interchangeably, but they're not identical:
- Sensory-friendly environment — a general space adjusted to lower sensory barriers (dimmer lights, quieter zones)
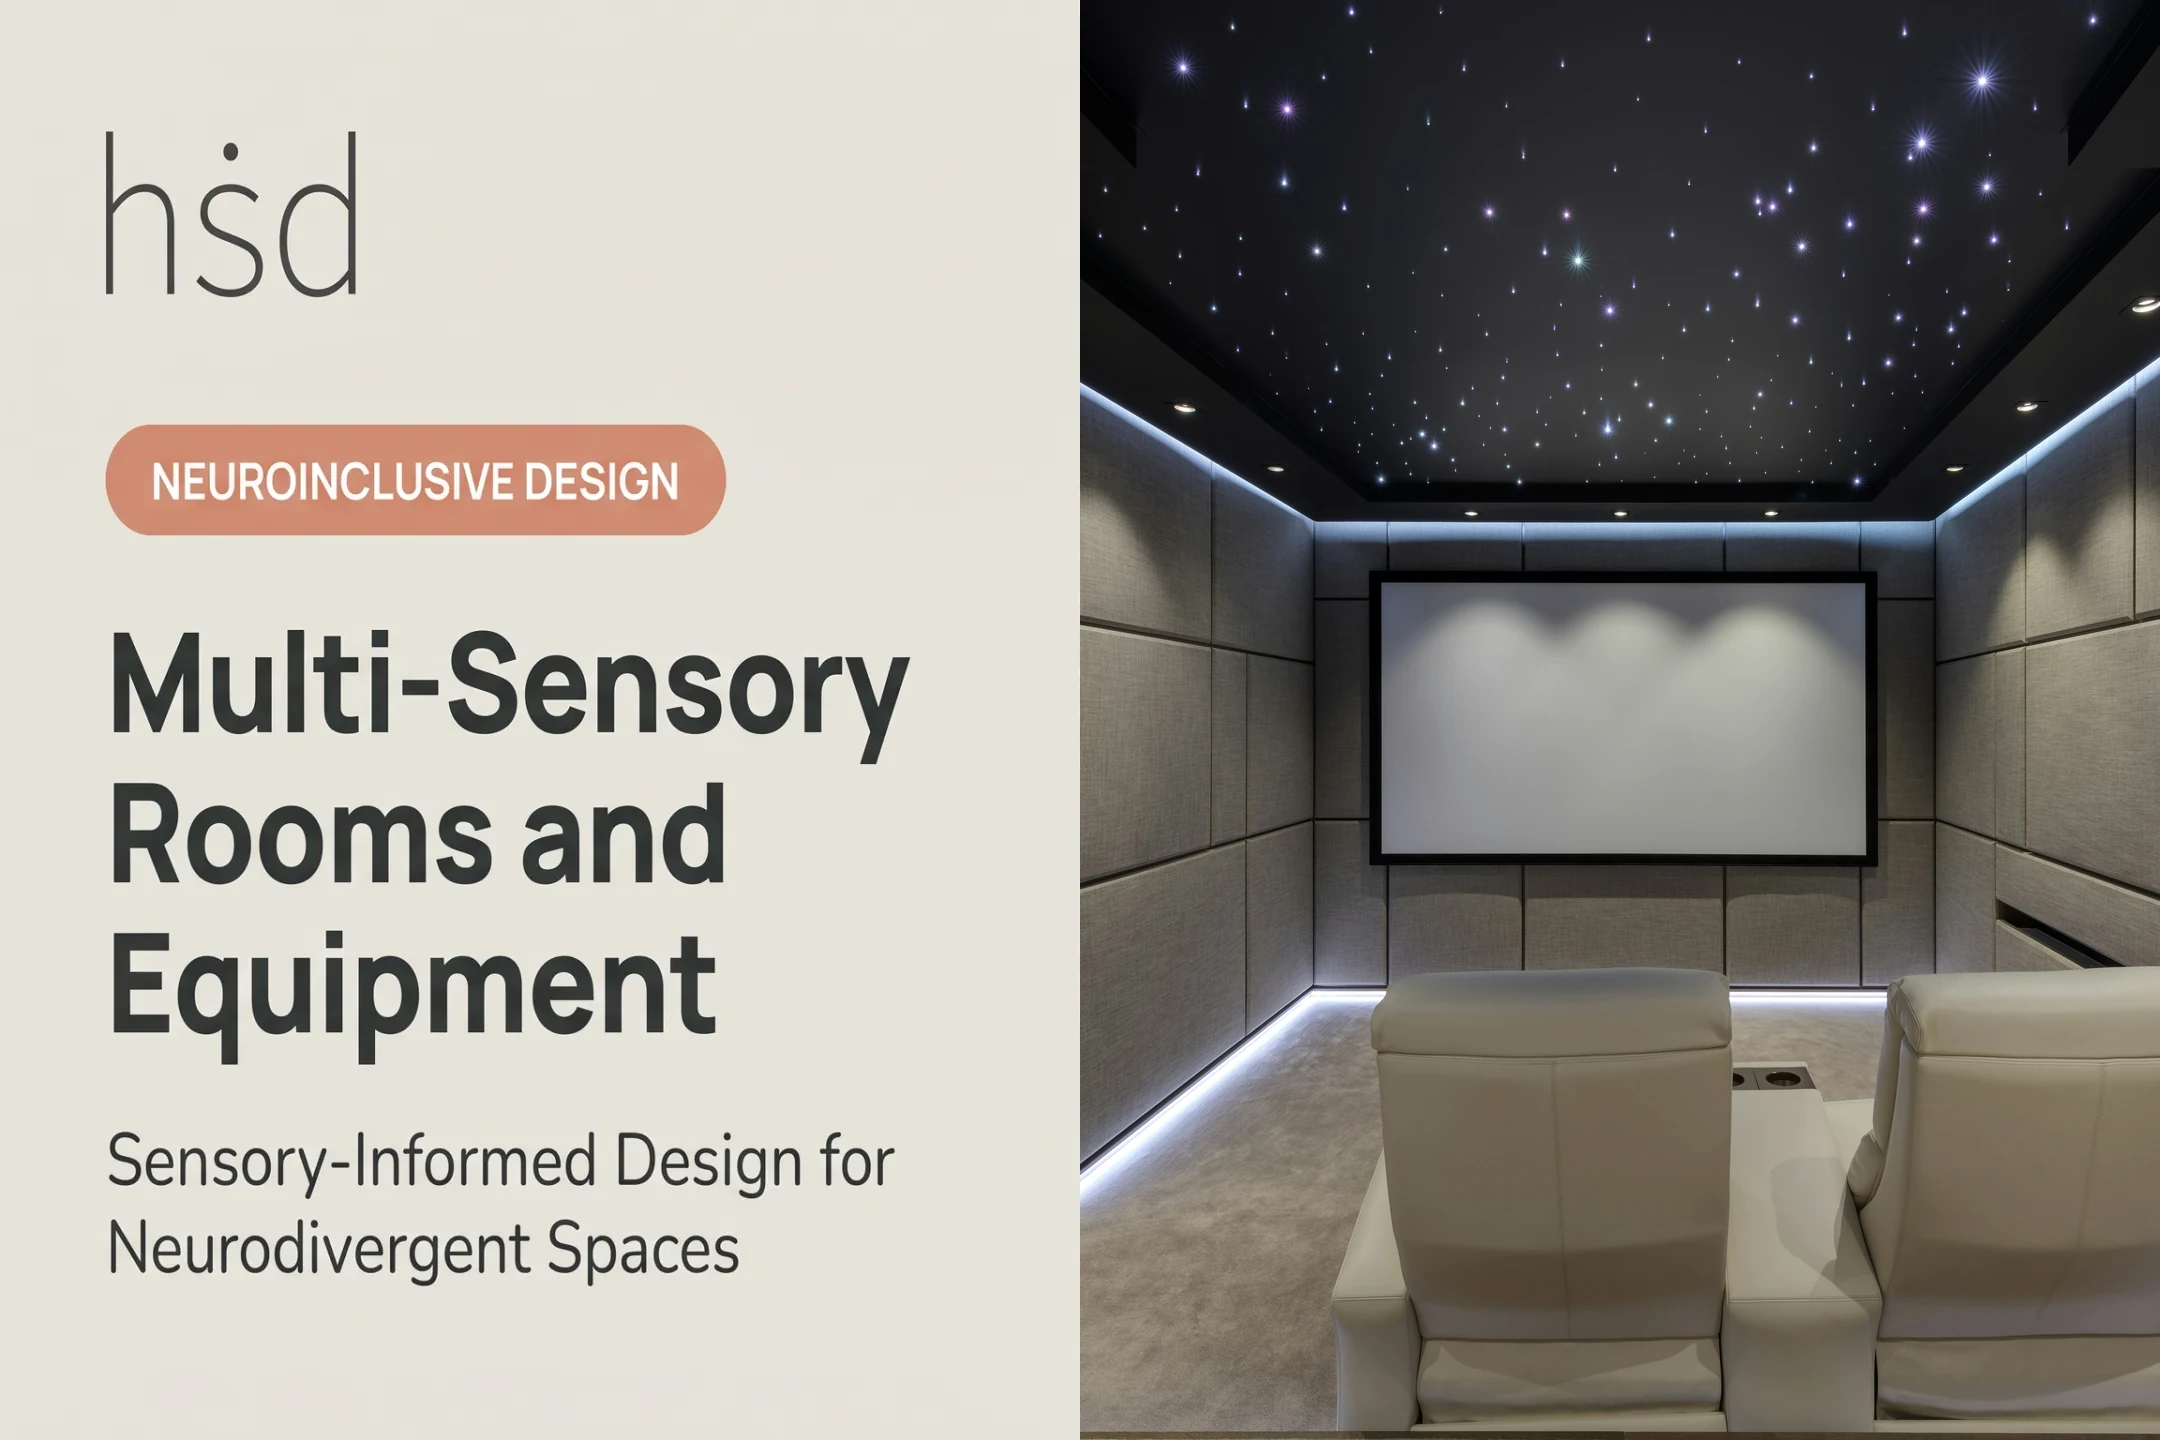
- Dedicated sensory room — a room with equipment for controlled input, such as a bubble tube or fiber-optic lights
- Calm or recalibration space — a neutral, low-stimulation area for a short reset
- Therapeutic setting — a clinical space used with professional guidance toward specific goals
A space can serve more than one of these functions at once. It rarely serves all of them equally well.
Hypersensitivity, Hyposensitivity, and Sensory Seeking
Sensory processing varies widely, and design has to account for opposite needs at the same time:
| Pattern | What it looks like |
|---|---|
| Over-responsivity (hypersensitivity) | Ordinary input feels intense; may trigger a fight-or-flight response |
| Under-responsivity (hyposensitivity) | Needs stronger or repeated input to notice or respond; may seem passive or oblivious |
| Sensory seeking | Actively pursues intense or repetitive input, such as textures or object details |
That range is why there is no universal sensory-room formula. A spinning light or weighted blanket may soothe one person and distress or distract another.
In one study of 41 autistic children, giving kids direct control over the sensory equipment in an MSE increased attention and reduced repetitive behaviors during sessions. Control mattered as much as the equipment itself.
The aim is not a themed room. It is a space that supports regulation, focus, and recovery from overstimulation—without isolating or labeling the person using it.
Design Principles for Multi-Sensory Rooms
Good sensory design follows patterns, not trends. The ASPECTSS framework, developed by architect Magda Mostafa, outlines seven criteria: acoustics, spatial sequencing, escape, compartmentalization, transition, sensory zoning, and safety. These principles apply well beyond autism-specific design.

Building a Sensory Gradient
Instead of one uniform room, create zones that move from low stimulation to higher engagement:
- Quiet corner with soft seating and minimal light
- Moderate zone with adjustable lighting and gentle activity
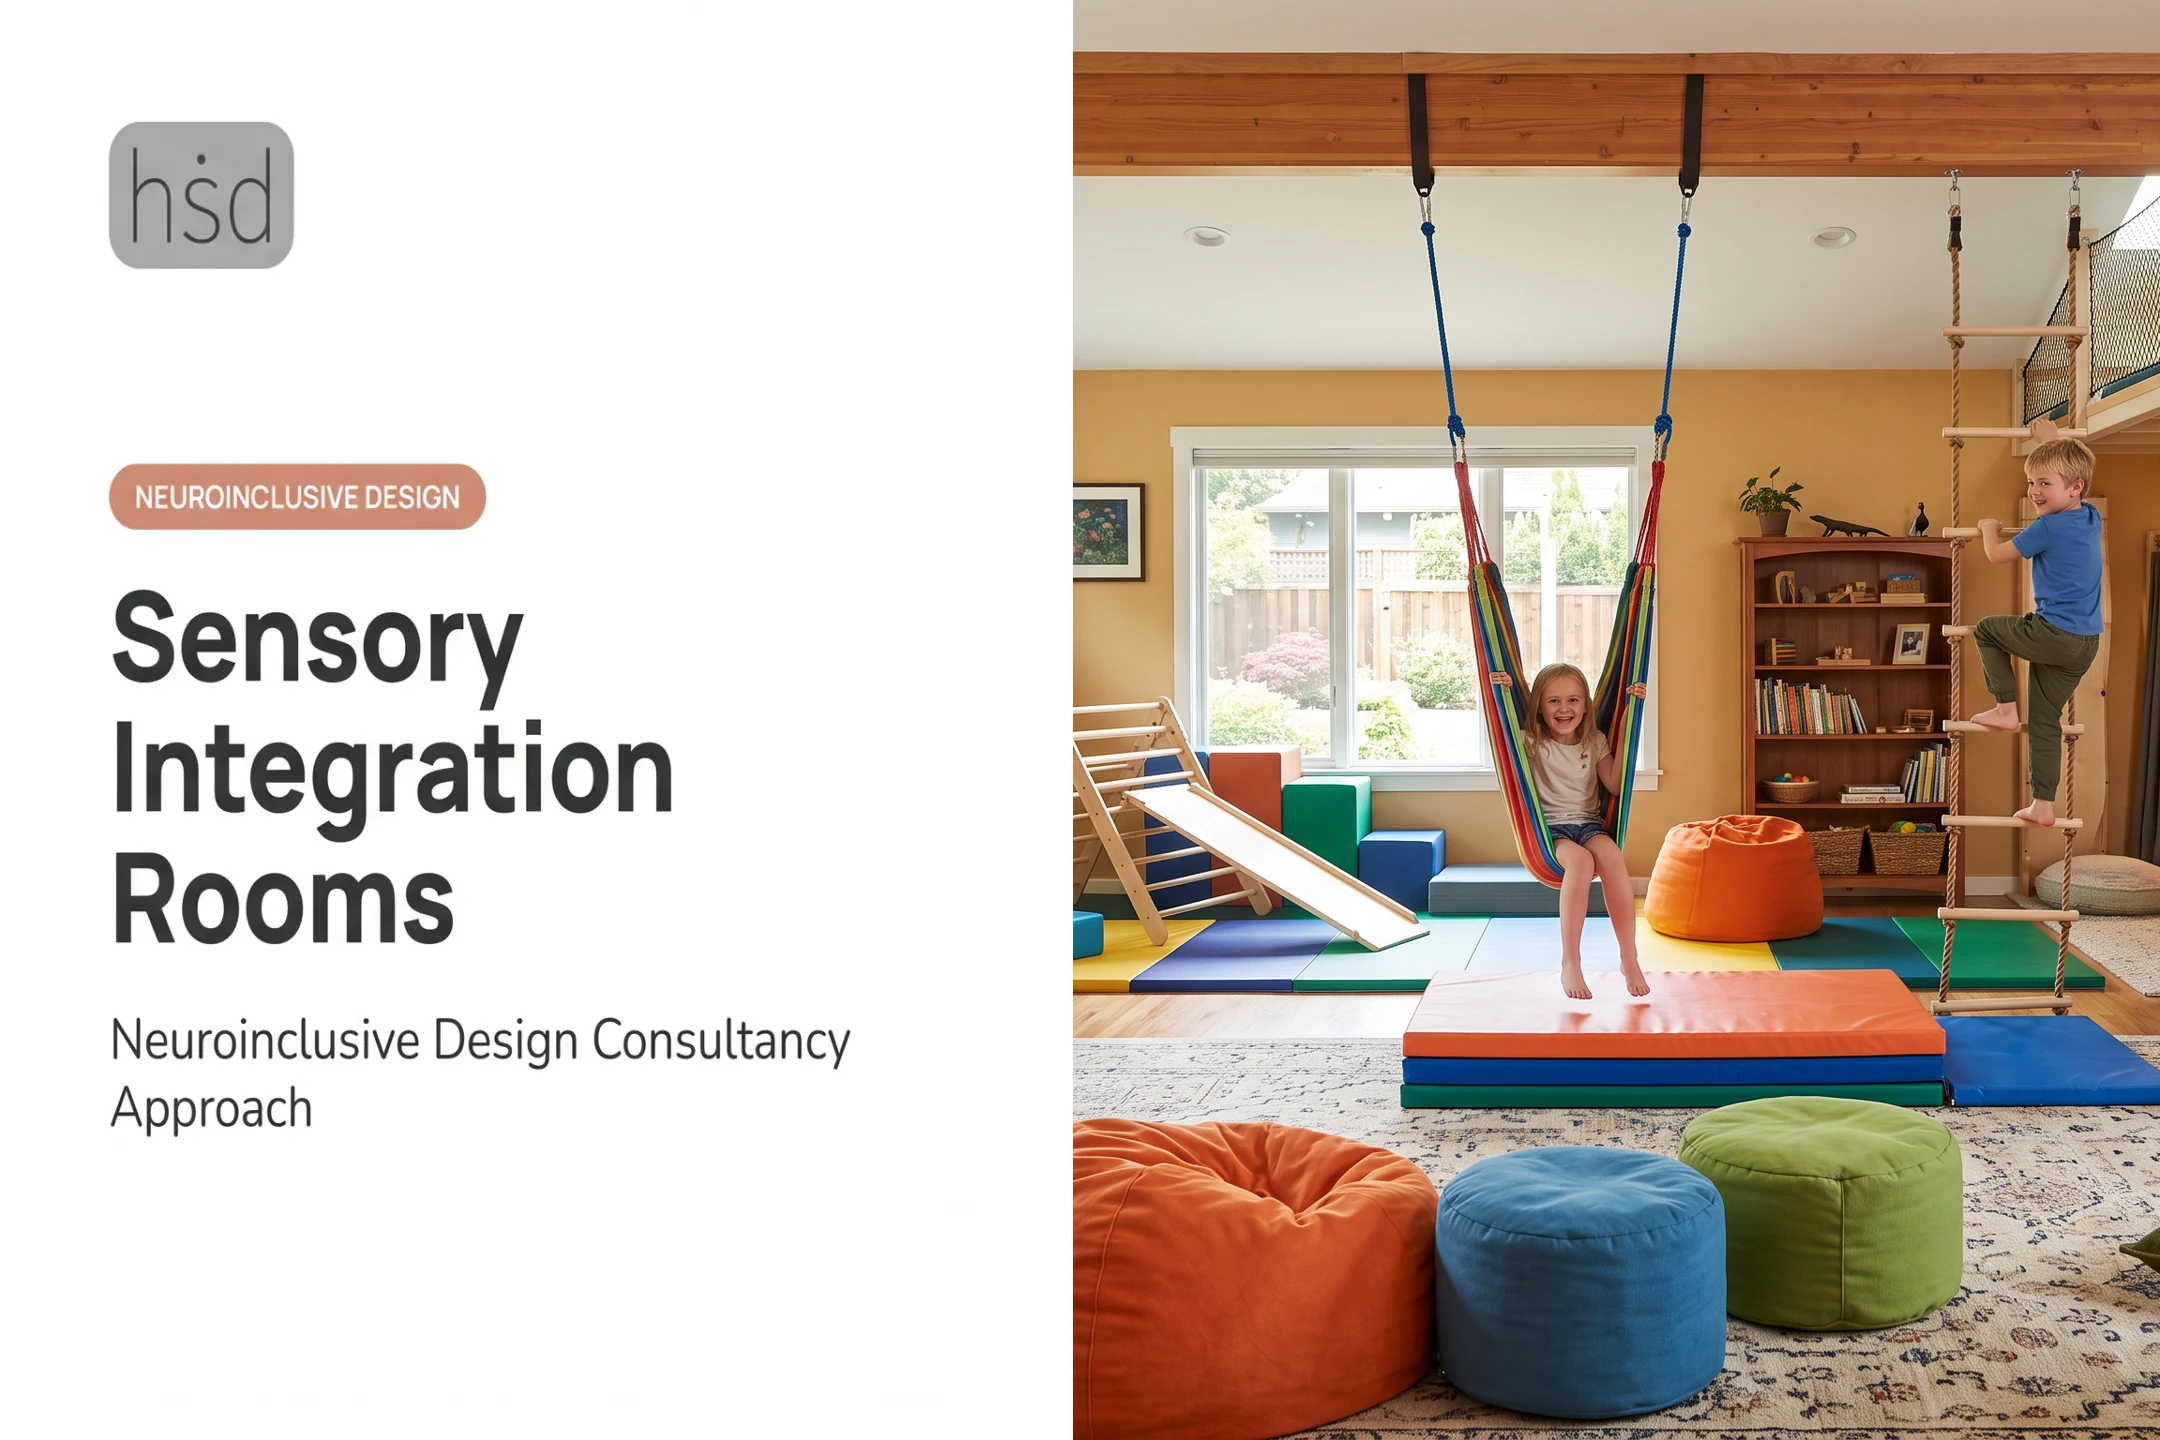
- Active area for movement, climbing, or louder engagement
Users choose their level. Nobody's forced into the wrong zone.
Predictability and Wayfinding
Confusing layouts create stress before anyone even reaches the sensory features. Keep circulation simple:
- Visible, unobstructed exits
- Consistent room layouts session to session
- Visual schedules for what happens next
- Clear boundaries between different activity types
User Control and Choice
This is where many well-intentioned rooms fall short. Real control means:
- Adjustable lighting and volume that users control themselves
- Movable seating, not fixed arrangements
- The ability to stop or leave at any point, without asking permission
Privacy, Supervision, and Dignity
Sightlines matter. Supervisors need to see the room without making users feel watched or trapped.
Support dignity and easier transitions with:
- Defined retreat spots and safe boundaries
- Generous circulation between rooms
- Sensory supports designed as ordinary, attractive parts of the space
When supports blend into the room, nobody gets singled out.
Sensory Elements and Features to Consider
Once the layout works, individual features matter, but only when matched to the person using them.
Visual and Lighting Design
- Layered, dimmable lighting instead of one harsh overhead source
- Glare reduction and access to natural light where appropriate
- Uncluttered sightlines and calming color relationships
- Limited use of rapidly flashing or strobing effects
Acoustic Considerations
Background noise is a bigger problem than most people realize. Classroom research under ANSI/ASA S12.60 found ambient noise often runs 50 to 60 decibels or higher, well above the recommended 35 dB reference level for learning spaces.

That standard is classroom-specific, but the same principles apply in sensory rooms:
- Separate loud and quiet activities
- Add sound-absorbing surfaces
- Keep hearing protection accessible
Tactile, Proprioceptive, and Movement Features
- Varied textures and tactile panels for exploration
- Push-pull activities and floor surfaces with different sensations
- Rocking, climbing, or balance equipment for vestibular input
- Deep-pressure options for body awareness
Any equipment involving movement or weight needs proper ratings, supervision, and fall prevention. Soft contained play equipment, for example, falls under ASTM F1918-21, which covers structural integrity, access, and evacuation for users from toddler to preteen size. Match equipment to the individual, and involve a professional when safety is uncertain.
Smell, Air Quality, and Materials
Fragrance is not universally calming. The Job Accommodation Network lists air fresheners, cleaners, and cosmetics as common triggers for headaches, respiratory symptoms, and skin reactions.
Default to fragrance-free options, low-emission materials, and finishes that clean easily without harsh chemicals. That same sustainable, skin-safe approach guides Highly Sensitive Design’s Sensory Interior Design projects.
Needs change over time. Flexible furnishings and modular storage let a room scale activities up or down without a full renovation.
Where Multi-Sensory Environments Can Be Used
Multi-sensory environments aren't limited to therapy clinics. They show up anywhere people gather, and the goals shift by setting.
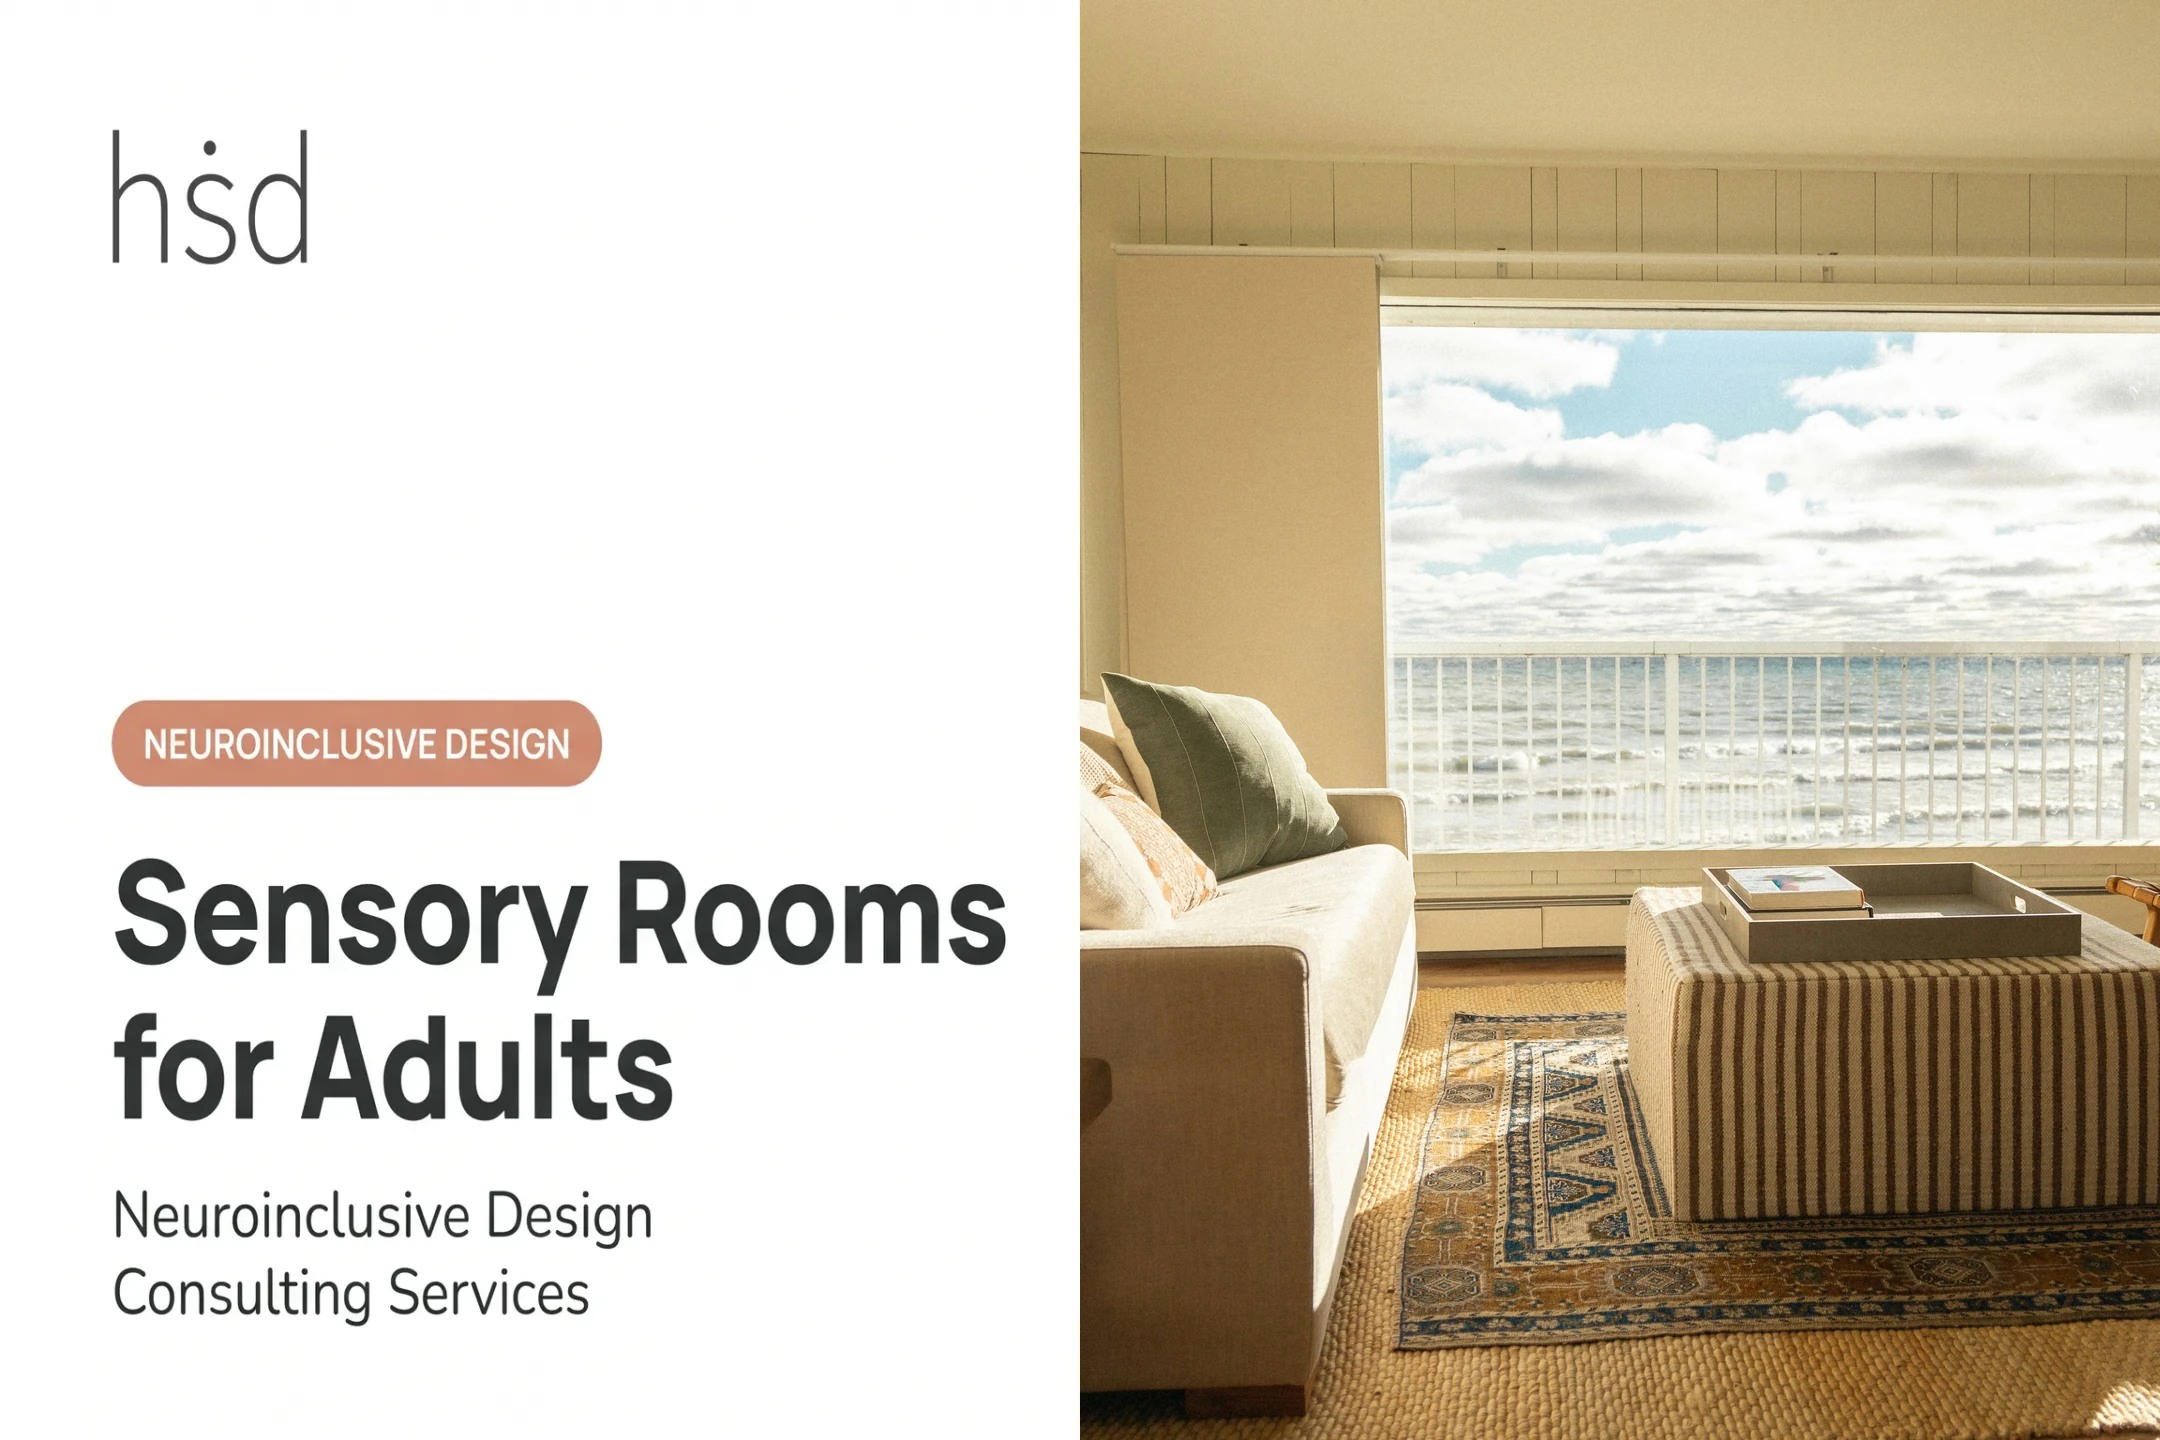
At home: Focus on daily routines, not crisis management. Sleep, work, cooking, and social participation all benefit from thoughtful sensory design, not just a single "calm-down corner." Highly Sensitive Design's residential work builds regulation spaces directly into everyday layouts for both neurodivergent children and adults.
Schools and clinics: Classroom calm zones, therapy rooms, and transition spaces should support learning and regulation, not function as punitive removal spaces. A Sensory Environment Assessment can map lighting, ventilation, and accessibility issues across a whole educational program, not just one room.
Public and community spaces: Airports, libraries, museums, and transit hubs are increasingly adding sensory rooms with predictable entry, accessible controls, and inclusive seating. A few real examples:
- Detroit Metropolitan Airport opened a multi-sensory room in 2024 with a crash pad and musical wall.
- The American Museum of Natural History runs a sensory guide mapping high- and low-sensory zones by floor.
- Nashville Public Library's sensory room includes gel tiles, light-up seating, and a bubble tube.
Workplaces: Quiet rooms and low-stimulation break spaces help employees regulate during the workday. Bayer's Serenity rooms use subdued lighting and fiber optics for stress breaks, showing sensory design is moving into corporate settings too.
How to Plan and Evaluate a Multi-Sensory Space
Skip the equipment checklist. Start with the person.
- Gather information first. Talk to the user, family, caregivers, educators, and therapists about sensory preferences, triggers, routines, and goals. Highly Sensitive Design starts the same way in its Comprehensive Interior Design Consultation: a detailed survey before any design work begins.
- Map the existing environment. Document glare, noise sources, vibration, odor, crowding, and confusing transitions. Note where retreat is already possible and where it isn't.
- Zone before you buy. Separate active, quiet, transition, storage, and supervision areas. Prioritize adaptable layout changes before specialized equipment purchases.
- Bring in outside expertise where needed. Architects, educators, and families don't have to solve this alone. When a project needs it, Highly Sensitive Design's Neurodivergent Consultant / Strategic Partner work can support teams with consultation, material guidance, and design-build coordination.
- Test gradually. Introduce one change at a time. Observe behavior without assuming intent, invite direct feedback, and revise based on how the space actually gets used.
After the space is in use, revisit this evaluation checklist on a regular cadence:
- Does the user have real choice and control?
- Is the space workable for physical and sensory access?
- Are safety, cleaning, and maintenance protocols in place?
- Have staff or caregivers been trained on the space's purpose?
- Does the room support participation, or does it just remove someone from activity?
That last question is the one worth sitting with. A sensory room that only functions as an exit strategy isn't doing its job.

Frequently Asked Questions
Can you give me some examples of sensory difficulties?
Sensory difficulties include over-responsivity (sounds feel unbearably loud), under-responsivity (missed pain or temperature cues), and sensory seeking (craving textures or spinning). The same person can show all three at different times.
What are some examples of sensory-friendly environments?
Examples include calm rooms, quiet zones, adaptable classrooms, sensory-aware homes, clinic waiting areas, and public sensory rooms in airports or museums. Features should always be personalized rather than copied from another space.
What is a sensory environment?
A sensory environment is any space where light, sound, texture, movement, temperature, smell, and layout affect how a person feels and functions. This includes ordinary rooms, not just specialized sensory rooms.
What are examples of sensory activities?
Common activities include tactile exploration, rhythmic movement, stretching, deep-pressure input, quiet observation, and light or sound play. Match activities to the individual's preferences and supervise movement-based equipment.