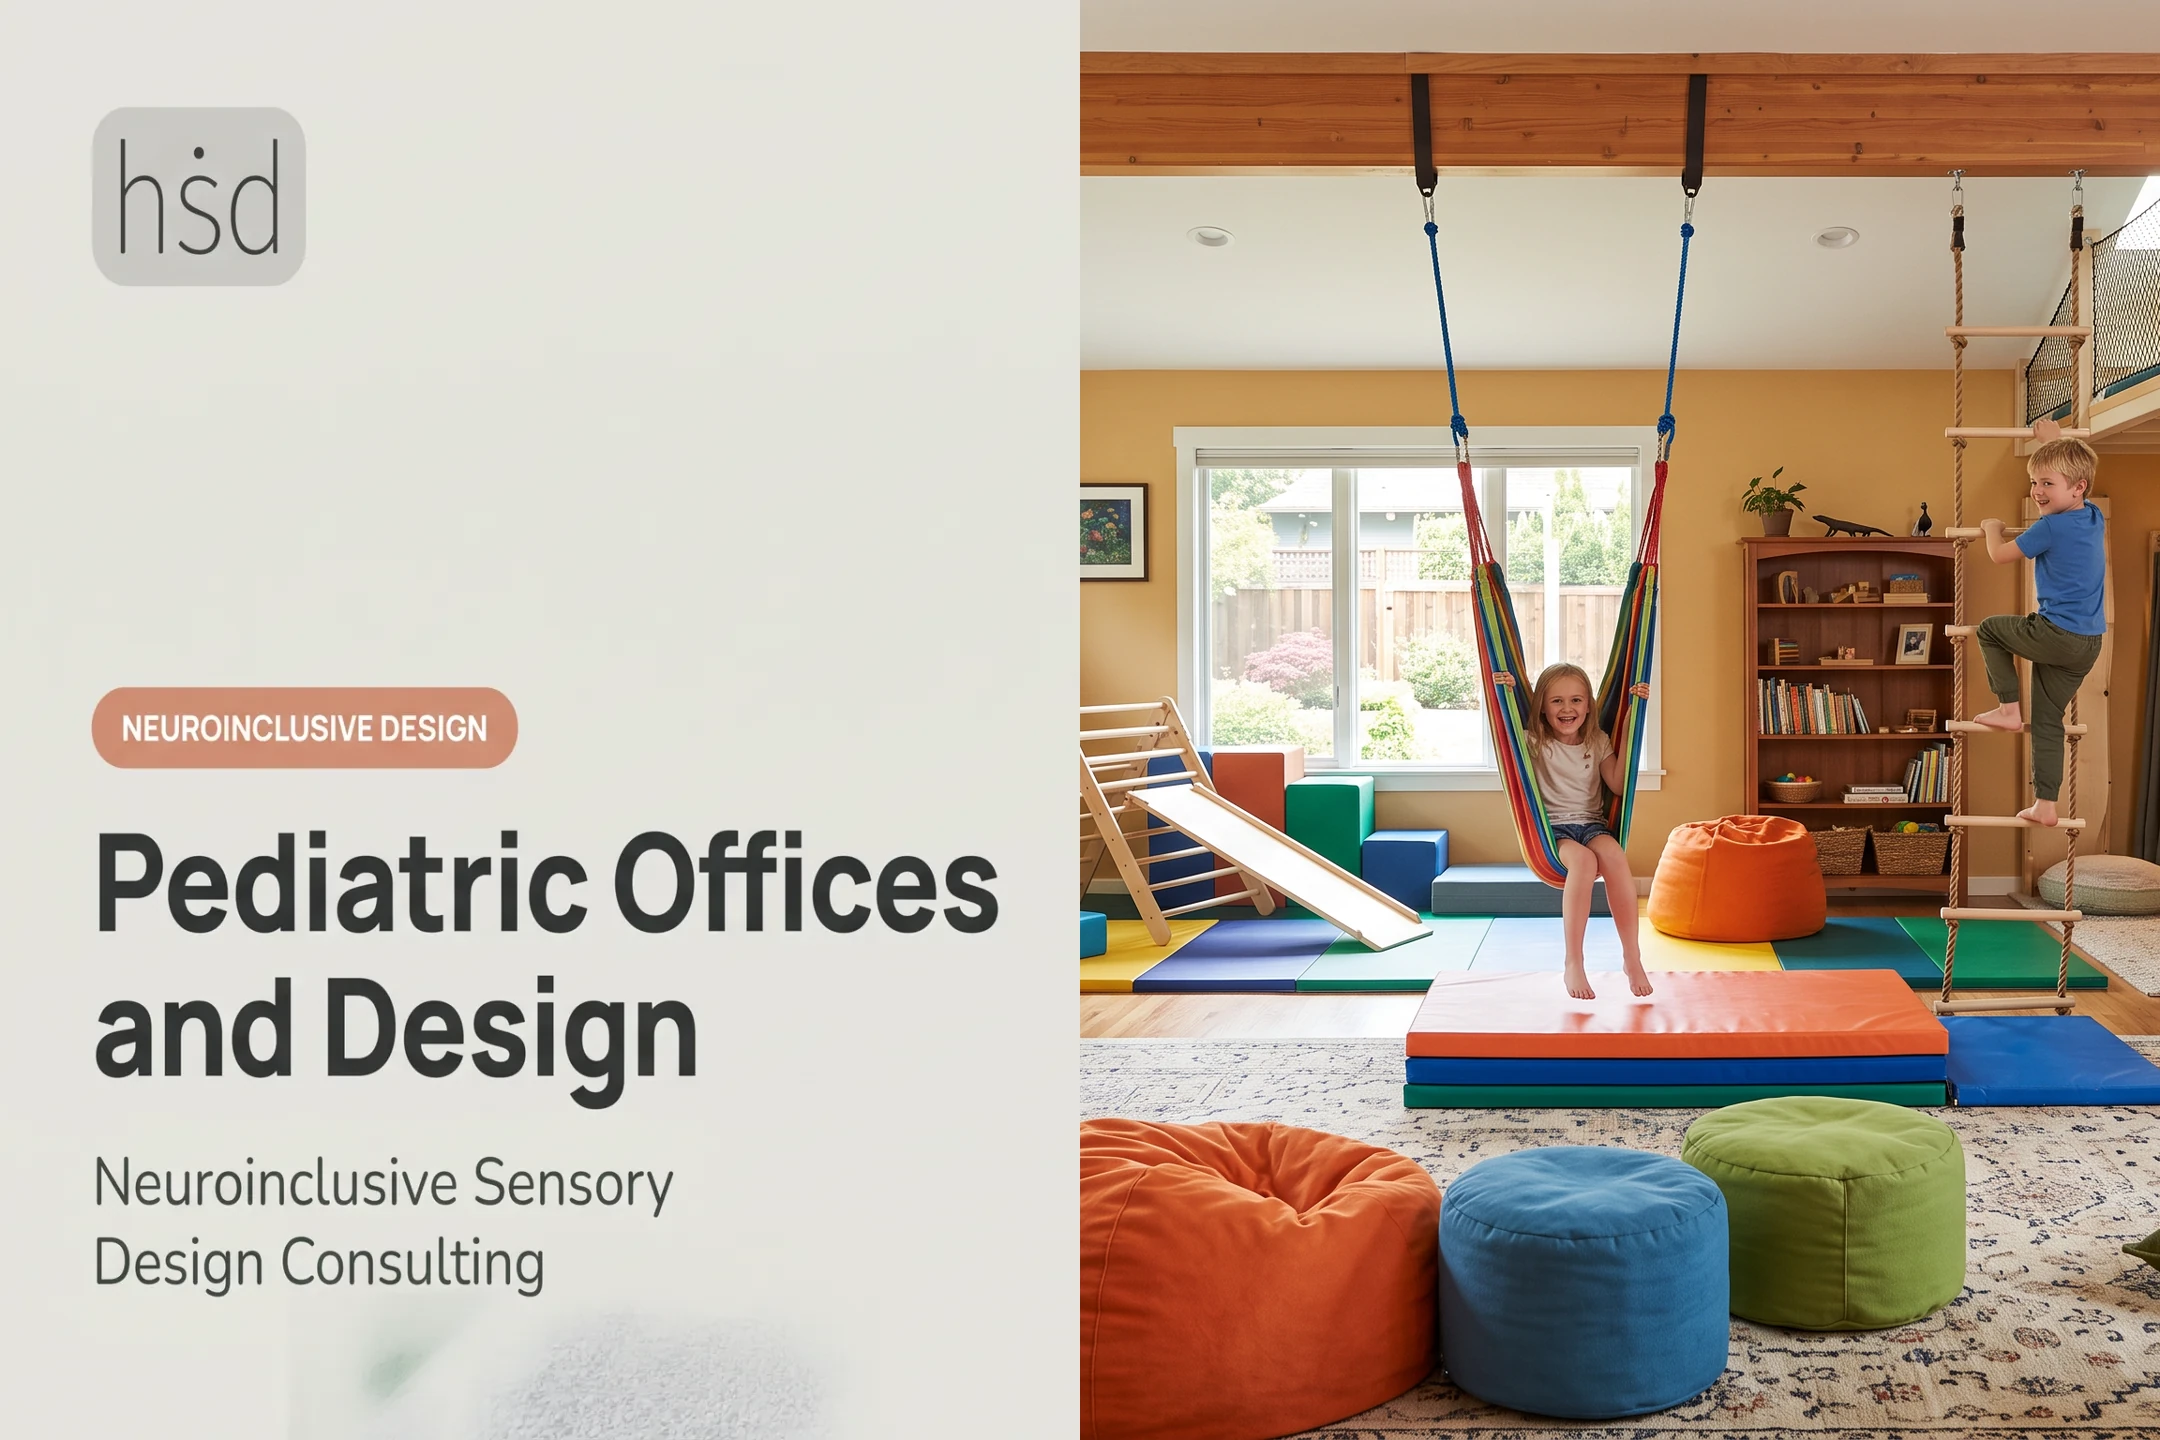
That's the challenge many practices don't see coming. A space can be painted in bright colors and stocked with toys, and still overwhelm a child through harsh lighting, loud equipment, or a chaotic floor plan. Sensory overload doesn't care how cute the mural is.
This guide takes a human-centered approach to pediatric dental office design. We'll cover layout and age-appropriate zoning, sensory-aware decor, accessibility, infection control, workflow, and budget planning, so the space works for anxious toddlers, independent teens, and everyone on your clinical team.
Key Takeaways
- Design the full patient journey, not just the waiting room, so every step feels predictable.
- Use color, light, sound, and materials with intention rather than decorating around a theme.
- Balance playful features against cleanability, accessibility, and clinical workflow requirements.
- Involve staff, caregivers, and neurodivergent patients before finalizing any design decision.
Design Foundations for a Welcoming Pediatric Dentistry Office
The built environment influences anticipatory anxiety, cooperation, and whether a child wants to come back. It doesn't replace trauma-informed communication or good clinical care, but it can make both easier to deliver.
A 2023 randomized trial published in JAMA Network Open tested this directly. Researchers gave 162 autistic children ages 6 to 12 one cleaning in a regular dental environment and one in a sensory-adapted environment, then compared physiological stress markers.
Skin-conductance stress readings were measurably lower in the adapted setting. That's real evidence that environmental changes affect the nervous system, not just impressions.

Start With a Brief, Not a Theme
Skip the "under the sea" or "dinosaur adventure" concept board. Instead, build a design brief around the actual people using the space:
- Children across different ages, sensory profiles, and developmental stages
- Caregivers who need visibility, seating, and clear information
- Clinicians who need efficient sightlines and equipment access
- Administrative staff managing check-in, scheduling, and flow
Watch for Sensory Triggers
Neuroinclusive design starts with identifying what commonly overwhelms sensitive patients:
- Sudden or high-pitched sounds (drills, alarms, suction)
- Flickering, buzzing, or harshly bright lighting
- Crowded circulation paths with no room to pause
- Strong odors from cleaning products or diffusers
- Reflective, glare-heavy surfaces
- Confusing signage and unclear wayfinding
- No quiet corner to retreat to
A calm base palette with a few carefully placed accents almost always outperforms an environment packed with visual stimulation. Playful doesn't have to mean busy.
Plan the Patient Journey, Layout, and Age-Appropriate Zones
Map the visit like a storyboard: parking, entry, check-in, waiting, treatment, and checkout. At each point, ask where a child might hit uncertainty, a bottleneck, exposed instruments, or a jarring transition.

Reception and Waiting Areas
A good waiting room gives families options, not just chairs. Prioritize:
- Clear sight lines from the front desk to the door
- Intuitive wayfinding so families don't have to ask twice
- Comfortable, accessible seating for caregivers, including strollers and mobility devices
- A mix of active engagement (play elements) and quiet, low-stimulation seating
Age-Based and Needs-Based Zones
Toddlers, school-age kids, and teens don't want the same experience. Consider zoning by:
- Toddlers — supervised play, soft materials, proximity to caregivers
- School-age children — moderate activity options, some independence
- Teens — device charging, private seating, less overtly "childish" decor
- Sensory-sensitive patients — a lower-stimulation room or corner, away from main traffic
Those zones only work if the handoff into care feels just as predictable. Treatment rooms should balance safety and warmth:
- Full staff visibility and clear movement space
- Room for parents to participate when appropriate
- Softened equipment via covers or placement that still protects infection control and emergency access
Coordinate these operational details with your design team early:
- Sterilization flow and instrument storage
- Plumbing and equipment placement
- Acoustic separation between rooms
- Accessibility per current building codes
- Cleanable, low-glare finishes throughout
On accessibility specifically, ADA.gov guidance on medical care access sets concrete minimums: a 32-inch clear doorway opening, a 30-by-48-inch transfer space beside exam tables, and a 60-inch turning radius. These aren't optional design flourishes. Build them in from the start.
A simple journey example:
- Before the visit — the child gets a photo preview of the office
- At check-in — a visual sign points them to a low-stimulation waiting nook
- In the operatory — the same features appear every visit, so nothing feels new
- Before treatment — they choose a ceiling projection or quiet music
Small, consistent choices like these cut uncertainty far more than a themed mural ever could.
Choose Sensory-Aware Decor, Materials, and Finishes
Decor decisions should follow function, not trends. A calming palette in the operatory does more for anxiety reduction than a bold color scheme chosen because it photographs well.
Color and Lighting
Use calm, readable palettes in treatment and quiet zones. Save stronger colors for accents, transitions, or dedicated activity areas. For lighting, prioritize:
- Natural light where the floor plan allows it
- Dimmable fixtures for flexible intensity
- Glare reduction on reflective surfaces
- Consistent illumination with no flicker or harsh contrast
The AAPD's behavior guidance for pediatric dental patients lists dimmed lighting, moving ceiling projections, and soothing background music among the components of a sensory-adapted environment, specifically indicated for autism, sensory-processing differences, and dental anxiety.

Sound and Smell
Alarms, drills, and suction equipment add up fast. Where possible:
- Add acoustic separation or sound masking between operatories
- Minimize unnecessary equipment noise and alerts
- Skip diffusers and strong fragrances entirely, since they can trigger allergies, migraines, or sensory aversion
Decor and Distraction, Done Well
Keep engagement calm, not chaotic. Consider:
- Nature-inspired artwork instead of high-contrast cartoon murals
- Ceiling views or adjustable screens for patients lying back in the chair
- Simple interactive features that don't require fine motor skills under stress
- Equipment covers that stay hygienic and easy to wipe down
Materials That Actually Hold Up
Every finish needs to clear a practical checklist before it makes the cut:
- Durability for high-traffic clinical use
- Cleanability that supports daily disinfection
- Low chemical emissions
- Slip resistance and low glare
- Rounded edges for patient safety
Clinical-contact surfaces still need to meet infection-control standards, not just look good in photos.
This is where a lot of practices get stuck. Translating a child's sensory profile, caregiver feedback, and clinical workflow into finish specs and floor plans takes specialized expertise. Highly Sensitive Design's neuroinclusive design consultation helps healthcare teams turn those sensory needs into practical, buildable recommendations.
Budget and Implementation Considerations
There's no single number for what a pediatric dental office costs to build. Location, square footage, structural changes, plumbing and electrical work, equipment, finishes, permitting, and accessibility upgrades all move the price.
A light refresh costs far less than new construction, but the gap between the two is wider than most people expect.
Budget across these categories separately, rather than lumping everything into one line item:
- Professional design fees
- Construction and structural work
- Dental equipment and cabinetry
- Lighting and acoustic treatments
- Furniture and signage
- Technology infrastructure
- Permitting and contingency funds
- Ongoing maintenance
Get project-specific estimates from licensed US design-build professionals rather than relying on national averages. Costs vary enough by region and scope that generic figures aren't reliable planning tools.
A Phased Approach Works Best
- Assess the existing space and its limitations
- Collect input from staff and families
- Create a needs and sensory brief based on that input
- Develop layout options and test them against workflow
- Confirm code and clinical requirements with your architect
- Select durable finishes and test physical samples
- Review the space after opening and adjust based on real use
Skipping the input-gathering step is the most common mistake. A beautiful floor plan that ignores how your front desk staff actually move, or how an autistic patient actually reacts to fluorescent light, will need a costly redo later.
Frequently Asked Questions
How much does it cost to build a pediatric dental office?
Cost depends on location, size, existing building condition, equipment, plumbing, electrical systems, finishes, permits, and accessibility scope. Get a project-specific estimate from a qualified design-build professional before setting a budget.
What are the current trends in pediatric dentistry?
Current directions include sensory-aware and neuroinclusive design, calmer treatment environments, age-appropriate zoning, and improved caregiver inclusion.
What should a pediatric dental office include?
Include accessible entry and circulation, a welcoming reception area, age-appropriate treatment spaces, and caregiver seating. Plan for secure storage, sterilization support, clear wayfinding, sensory accommodations, and durable, cleanable finishes throughout.
How can pediatric dental office design reduce anxiety?
Predictable layouts, calming lighting and color, sound control, limited visual exposure to equipment, and quiet retreat options all reduce environmental stress. Design supports, but doesn't replace, supportive staff communication.
How do you design a sensory-friendly dental office?
Start by assessing individual sensory needs, then control light and sound where possible, choose fragrance-free and low-clutter decor, and select durable, low-emitting materials. Gather feedback from neurodivergent patients, caregivers, and clinical staff throughout the process.