Introduction
Not every home has a spare bedroom to dedicate to sensory needs. A garage often does — and with the right planning, it can become a calming retreat, a movement space, or a flexible activity area for an autistic family member.
But a successful conversion depends on more than paint colors and swing sets. It hinges on the individual's sensory profile, the garage's structural condition, your climate, safe access, and how the family actually plans to use the room.
CDC data from 2022: 1 in 31 children were identified with autism spectrum disorder across 16 US monitoring sites. Many families need practical ways to support sensory needs at home.
This guide covers legality and budgeting, garage prep, and a step-by-step conversion process. It also walks through the environmental factors that make or break the room, common mistakes, and lower-cost alternatives when a full conversion isn't the right fit.
Key Takeaways
- Design around the person's sensory profile, routines, and communication style — not a generic product checklist
- Fix building basics first: insulation, ventilation, electrical, moisture, flooring, and vehicle-related hazards
- Start low-stimulation and simple, then add tools gradually and test each one
- Confirm local permit, zoning, fire-safety, and egress rules before any construction starts
- Bring in an occupational therapist, contractor, or neuroinclusive design professional for structural work or complex needs
How to Convert a Garage into a Sensory Room
Step 1: Define the Room's Purpose and the User's Sensory Profile
Before touching a single wall, decide what this room is actually for. Is it a calming retreat? A movement space? A quiet focus zone? Some families need all three, clearly separated rather than combined into one busy room.
Document the person's sensory preferences across each channel:
- Sound: preferred volumes, tolerated background noise, triggering sounds
- Light: natural vs. artificial, brightness tolerance, flicker sensitivity
- Touch and pressure: preferred textures, deep pressure needs, avoided materials
- Movement: swinging, spinning, rocking preferences or aversions
- Temperature and smell: comfort ranges, sensitivities to odors or fumes
Involve the autistic person in these decisions whenever possible. A simple "helpful / neutral / overwhelming" feedback system using trial items or visual cards works well for many families. If you want a structured version of this mapping before design work starts, Highly Sensitive Design's Sensory Environment Assessment follows the same kind of process.
Set clear boundaries too: who can enter, how long sessions last, and how supervision works. This is a retreat space, not a place to enforce compliance.
Step 2: Inspect and Prepare the Garage Shell
Clear the space completely. Remove vehicles, chemicals, tools, sharp objects, pests, and clutter. Anything that could cause injury or off-gas fumes has to go.
Then inspect what's underneath:
- Slab condition, drainage, and moisture signs
- Wall, roof, door, and window integrity
- Existing insulation and drafts
- Mold or water intrusion evidence
Attached garages exposed to extreme seasonal swings need particular attention to temperature control and air quality. Don't cover up problems with new finishes. Bring in a professional for structural, electrical, plumbing, or pest concerns before construction moves forward.
Step 3: Plan the Layout and Sensory Zones
Map out distinct zones with clear walking paths between them:
- Low-stimulation retreat corner
- Movement area
- Tactile or creative station
- Seating
- Storage
Position the calmest zone away from the garage door mechanism, utility equipment, and anything that produces sudden noise, vibration, or fumes.
Choose durable, non-slip, cleanable flooring. Soften hard surfaces with mats, curtains, or acoustic panels where needed.
Keep sightlines open for caregiver visibility. Add privacy with a canopy, partition, or nook rather than a fully enclosed space that feels confining.
Step 4: Add and Test Sensory Supports in Stages
Start with the fundamentals: adjustable lighting, comfortable seating, visual organization systems, accessible storage, and one quiet spot to pause.
Introduce sensory tools one category at a time so you can see how the person responds. Add tactile items, sound options, visual movement, or proprioceptive equipment in separate rounds rather than all at once.
Build safety in before the room goes into daily use:
- Secure shelves, mirrors, and wall-mounted items
- Have swings, crash pads, or climbing elements installed professionally to manufacturer load ratings
- Recheck anchors and clear floor paths after each addition
Test the finished room at different times of day, under different temperature and noise conditions. Adjust based on what you observe, not on a fixed plan.

Is a Garage Sensory Room Right for You?
A garage can be a great fit when a home lacks separation from busy living areas. It is not automatically the right choice for every family or property.
It tends to work well when:
- Your family needs a dedicated retreat away from household activity
- The garage can realistically be made temperature-controlled and safe
- The individual benefits from extra movement or activity space
Another location may serve better if you're facing:
- Severe seasonal temperature swings that are costly to control
- Persistent dampness, mold, or fumes
- Poor emergency egress or difficult entry access
- High street or neighborhood noise
- Need for the sensory space to stay near caregivers indoors
If a full conversion doesn't make sense, consider a smaller setup:
- A sensory corner or closet nook
- A bedroom retreat area
- A portable sensory kit
- A modular room divider
Smaller and simpler is often more comfortable and more affordable than a full build-out.
What You Need Before Converting the Garage
Preparation determines your comfort, safety, legal standing, and total budget. Separate cosmetic upgrades (paint, decor) from work required just to make the space habitable.
Site, Building, and Legal Requirements
Requirements vary by city and county, so treat general guidance as a starting point only.
Portland, for example, requires a building permit for garage-to-living-space conversions, and existing structures often fail current standards for ceiling height, egress, insulation, or ventilation. San Diego requires replacing lost parking spaces if the garage counted as required parking.
Before construction, confirm:
- Whether the project changes the garage's permitted use or removes required parking
- Whether doors, windows, and emergency egress meet local code
- Smoke and carbon-monoxide detector requirements
- Fire-rated construction needs if the garage sits close to a property line
Always verify these details with your local building department rather than relying on general online guidance.
Physical and Sensory Materials
Prioritize finishes that are durable, cleanable, and low-odor:
- Flooring that tolerates heavy use and easy cleanup
- Wall finishes with minimal off-gassing
- Soft furnishings you can wash or wipe down
- Sustainable materials that limit new-product odor in a regulation space
Hold off on sensory equipment until temperature, air quality, lighting, and flooring are set. Adjustable, removable items make it easier to personalize the room later.
Professional and Operational Readiness
Electrical work, HVAC changes, structural repairs, and any suspended equipment need qualified professionals, not DIY. An occupational therapist can help translate sensory goals into room features and activities.
A Sensory Environment Assessment reviews lighting, ventilation, temperature control, electrical systems, accessibility, and code compliance, then turns those findings into contractor-ready recommendations. Our Comprehensive Interior Design Consultation, available to clients within a two-hour drive of New York City, adds contractor referrals and budget guidance. Neither service replaces local permits or clinical care, but both help families avoid costly missteps.
Key Parameters That Affect Results When Converting a Garage
The room's success depends far more on environmental control than on how much sensory equipment fills the space.
Thermal Comfort and Air Quality
Garages are rarely insulated to livable standards. Poor insulation, humidity above the EPA's recommended 30–50% range, or stale air can make an otherwise well-designed room unusable.
Research your climate zone's recommended insulation values. Address ventilation and moisture control before finishing any surfaces.
Lighting and Visual Load
Lighting is one of the most commonly reported sensory triggers for autistic individuals. A 2025 systematic review of indoor lighting and autism found that fluorescent lighting, glare, brightness, and flicker are frequently reported triggers. Many people prefer natural light, though windows themselves can sometimes be distracting.
Practical steps:
- Combine natural and adjustable electric light
- Avoid flicker-prone dimmers and cheap LED drivers
- Test lighting at different times of day
- Treat colorful or animated lighting as optional, not automatically calming
Sound and Vibration
Garage-door mechanisms, appliances, and street noise are common sources of unwanted input. Basic treatments help:
- Acoustic panels to absorb reverberant sound
- Rubber gasketing around doors to cut flanking noise
- A sound blanket over the garage door to reduce transmission
Distinguish predictable, user-controlled sounds from unavoidable background noise. Call in an acoustic professional if echo or vibration persists after these treatments.

Movement, Pressure, and Equipment Safety
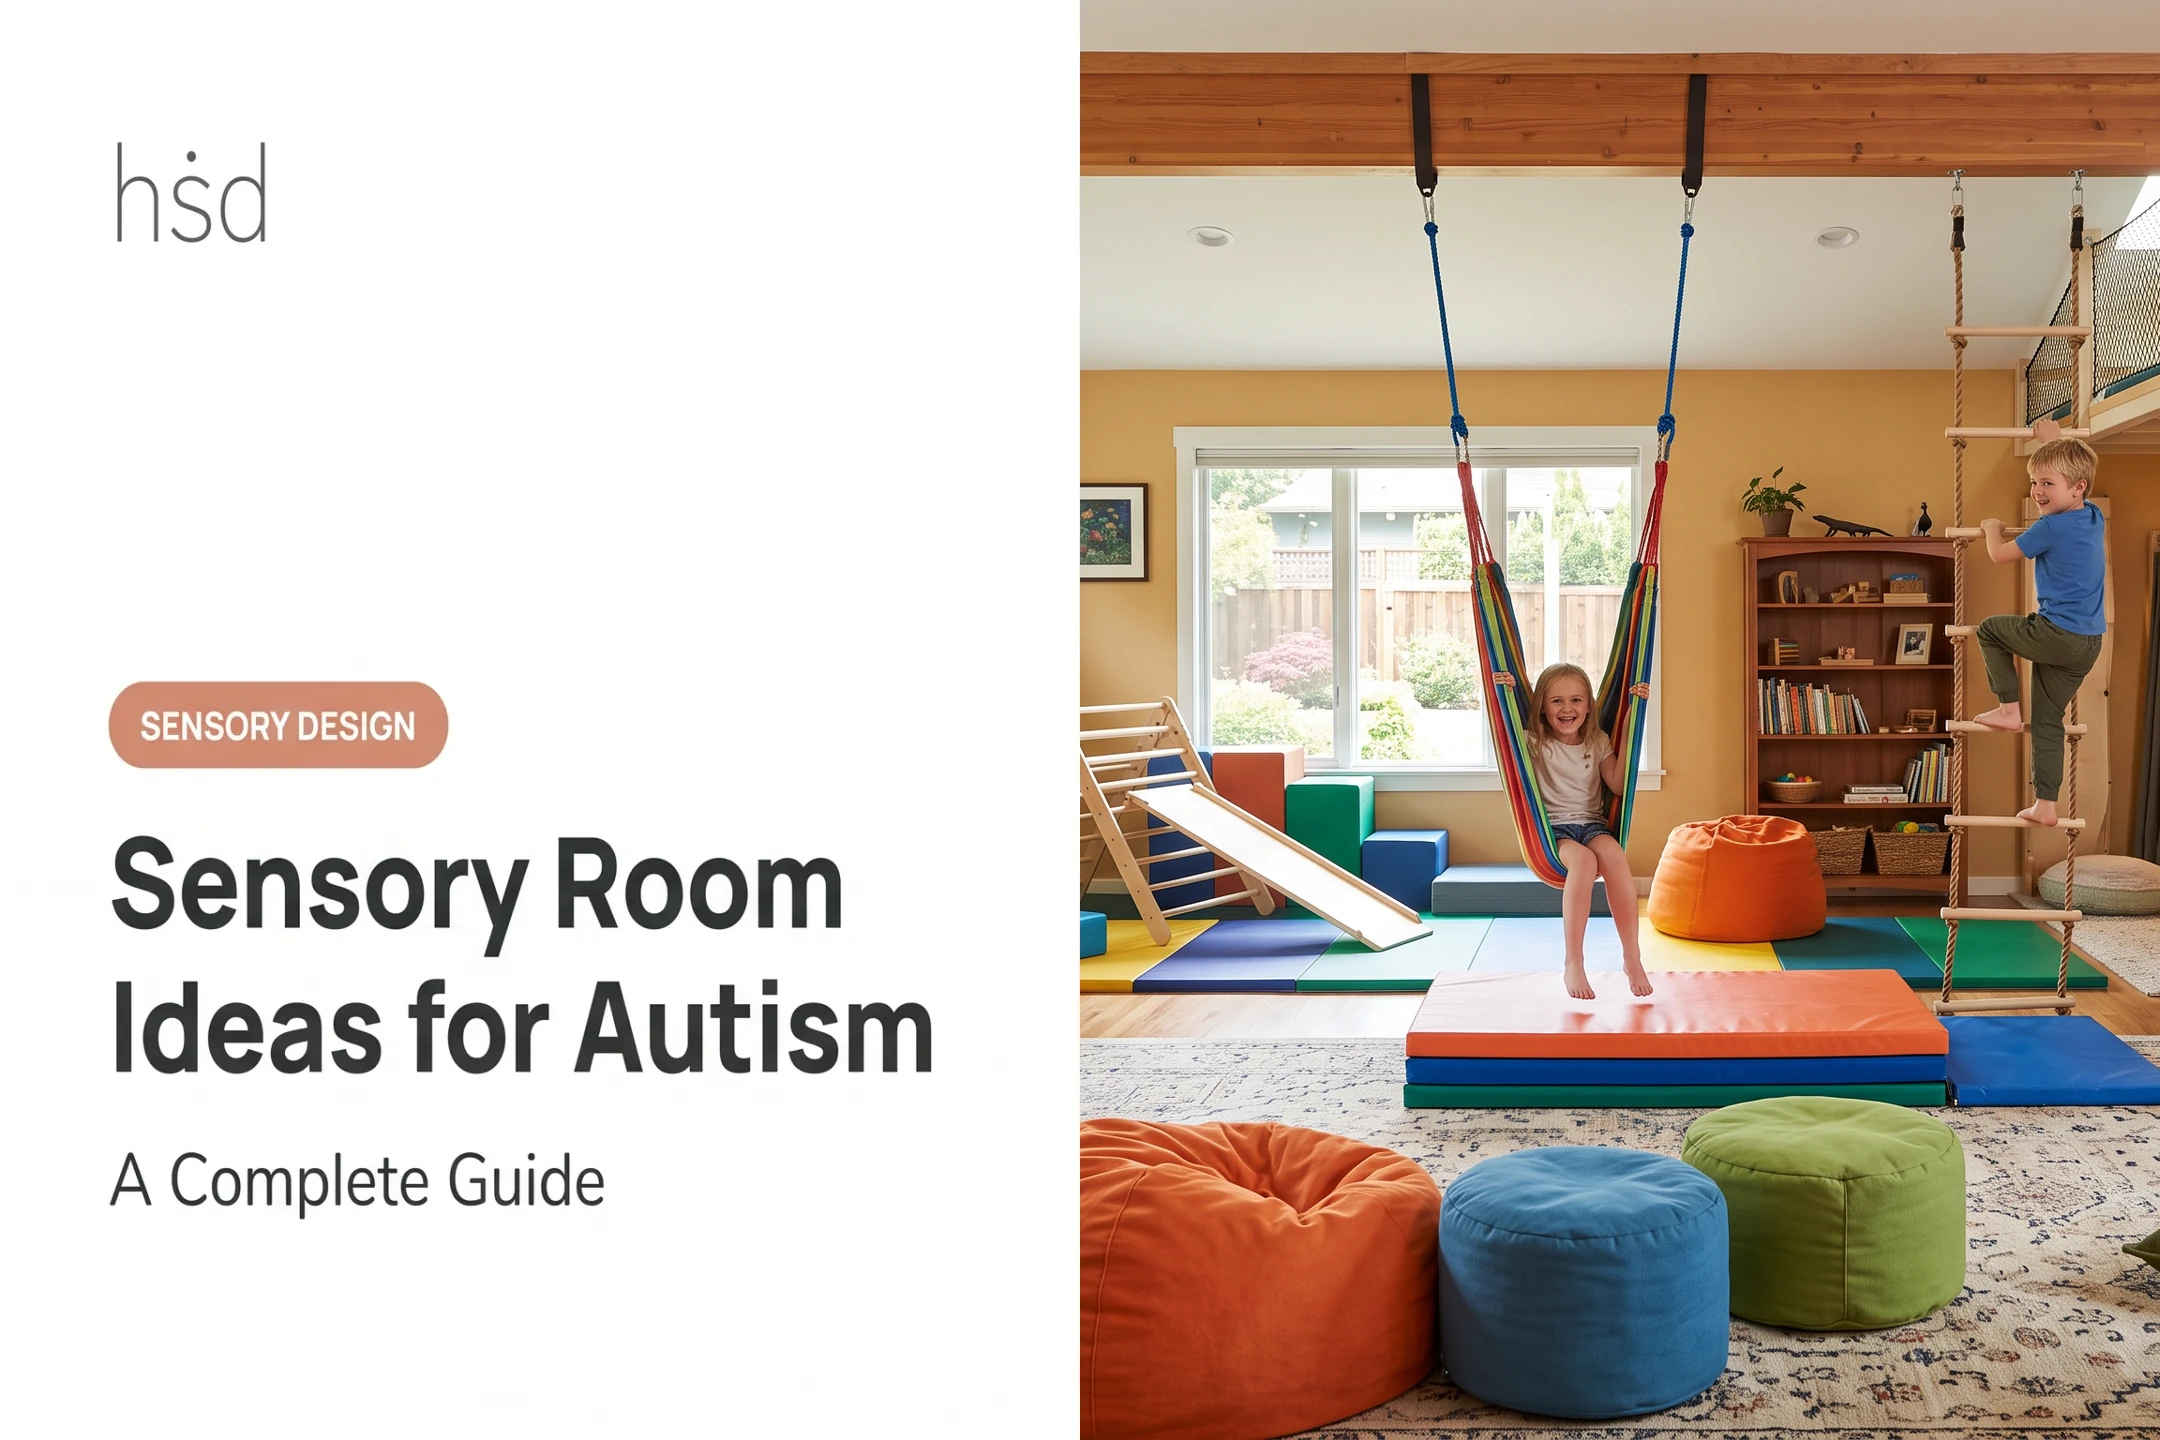
Swings, crash pads, and climbing equipment each need individual suitability checks and secure installation.
Never assume a ceiling can support suspended equipment without verifying the joist and hardware rating. Before you install:
- Confirm joist capacity and rated hardware with a qualified professional
- Match equipment to the user's size, strength, and sensory profile
- Plan clear fall zones and soft landing surfaces
This guide does not recommend specific weighted or intense movement products. That decision belongs with a qualified occupational therapist familiar with the individual's needs.
Flexibility, Autonomy, and Maintenance
Build in adjustable controls, visual labels or schedules, and a clear way for the user to signal "stop," "more," or "finished." Modular furniture and removable tools let the room evolve as preferences, age, and routines change.
Common Mistakes, Troubleshooting, and Alternatives
Most problems trace back to one root cause: treating the garage as a decorating project instead of a building, safety, and sensory-design challenge.
Mistake: Buying Equipment Before Assessing Needs
This usually happens when families copy online sensory-room lists or pick visually striking products without testing how the person actually responds. Fix it: Start with a small trial setup, record what supports regulation or engagement, and remove anything that creates distraction, fear, or overload.
Mistake: Overlooking Garage Hazards and Comfort
Focusing on colors and furniture while ignoring fumes, moisture, extreme temperatures, exposed wiring, or poor ventilation is a common oversight. Fix it: Pause installation, resolve the building issue with an appropriate professional, and confirm the room is genuinely safe before use.
Mistake: Creating Too Much Stimulation or Too Little Control
Combining bright lights, moving visuals, sound, textures, and movement equipment into one undifferentiated area overwhelms rather than regulates. Fix it: Establish a quiet baseline, separate active and calming zones, and make every sensory input optional and independently controllable.

When a Full Conversion Isn't Practical
If the garage can't meet your climate, safety, access, budget, or legal requirements, consider these alternatives:
- Finished interior room for full climate and safety control
- Closet nook or sensory corner as a low-cost starting point
- Portable sensory kit for flexible, temporary setups
- Modular partition to claim space without a full build-out
Each option trades off cost, permanence, and environmental control. A larger room isn't automatically the better outcome.
Conclusion
A garage sensory room works best when you make the space safe, comfortable, legal, and climate-appropriate first, then personalize it around the individual's sensory profile. The strongest rooms stay simple, adjustable, and low-stimulation rather than densely equipped.
Build on these foundations:
- Safety and legal compliance before décor or equipment
- Climate control suited to year-round use
- Adjustable, low-stimulation layouts over packed gear
- Careful observation and gradual changes over a large equipment budget
If you need help translating sensory needs into a cohesive design, Highly Sensitive Design offers neuroinclusive design consultation. Clients within a two-hour drive of New York City can also access trusted affiliated contractors through our white-glove design-build service.
Frequently Asked Questions
How much does it cost to transform a garage into a room?
Cost depends on the garage’s condition, insulation, electrical or structural work, and finishes. According to Bob Vila citing Angi data, full conversions run $6,012–$27,090, with finishing alone at $25–$75 per square foot.
Is it legal to convert a garage into a room?
Legality depends on local zoning, building, fire, parking, egress, and occupancy requirements, which vary widely by city and county. Contact your local building department and obtain required permits before construction begins.
What should I put in a garage sensory room for autism?
Start with the person’s documented sensory profile, a low-stimulation zone, adjustable lighting, safe seating, and storage. Add only the tactile, auditory, visual, or movement tools that match that individual’s known needs.
How do I make a garage comfortable enough for a sensory room?
Address insulation, heating and cooling, ventilation, moisture control, odor reduction, flooring, and noise before adding any sensory features. A beautifully designed room is unusable if it's too hot, humid, or drafty.
Are sensory swings and crash pads safe in a converted garage?
Safety depends on suitable equipment selection, structural support, proper clearances, correct installation, and ongoing supervision. Get guidance from a qualified occupational therapist or installer for any suspended or high-impact equipment.
Do I need a full garage conversion to create a sensory space?
Not necessarily. A sensory corner, closet, finished interior room, portable kit, or modular divider can work well when a full conversion is too costly, impractical, or limited by the garage’s condition.