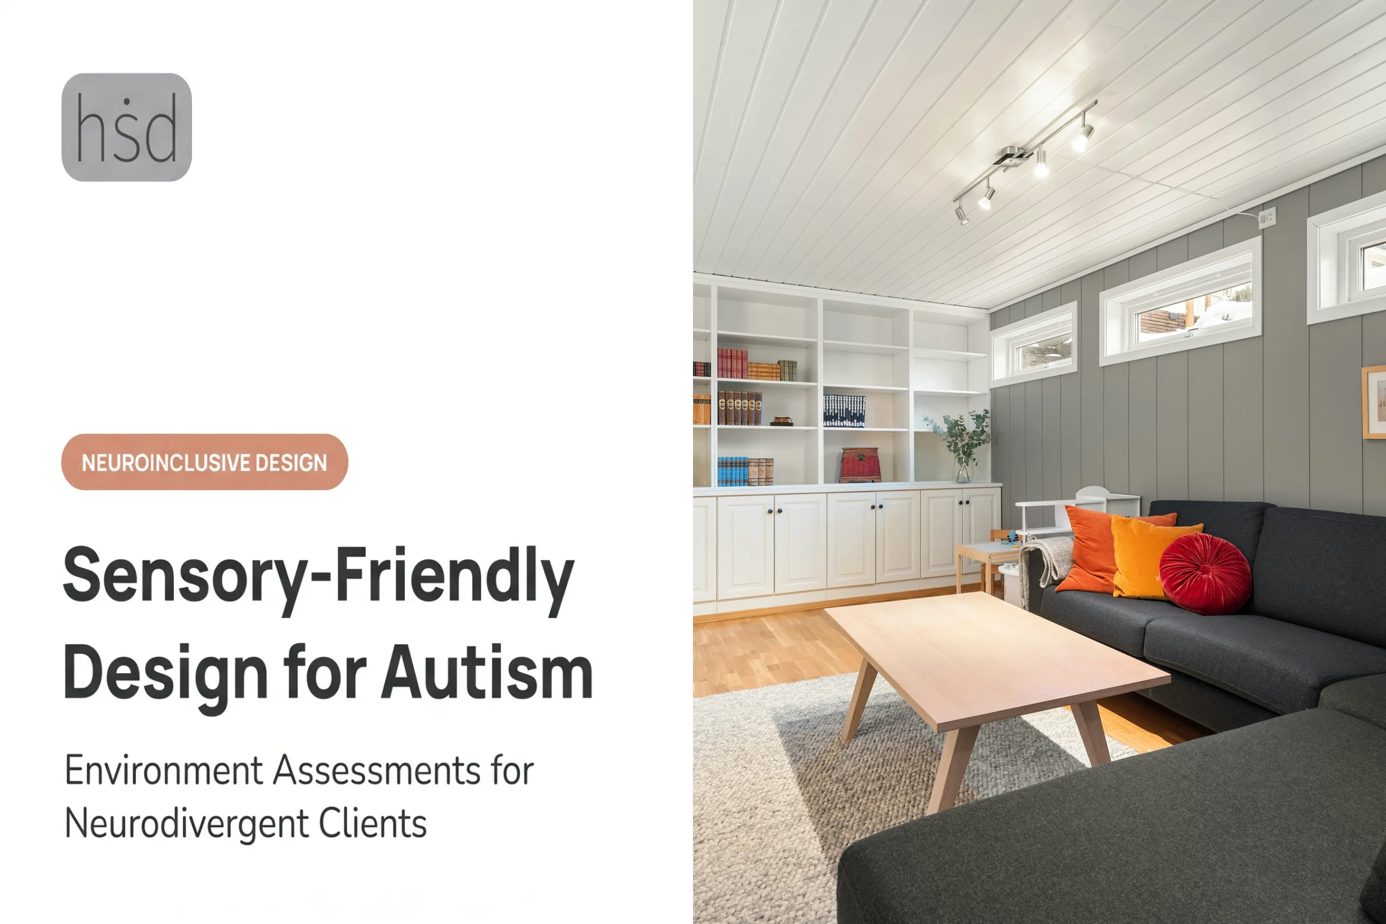
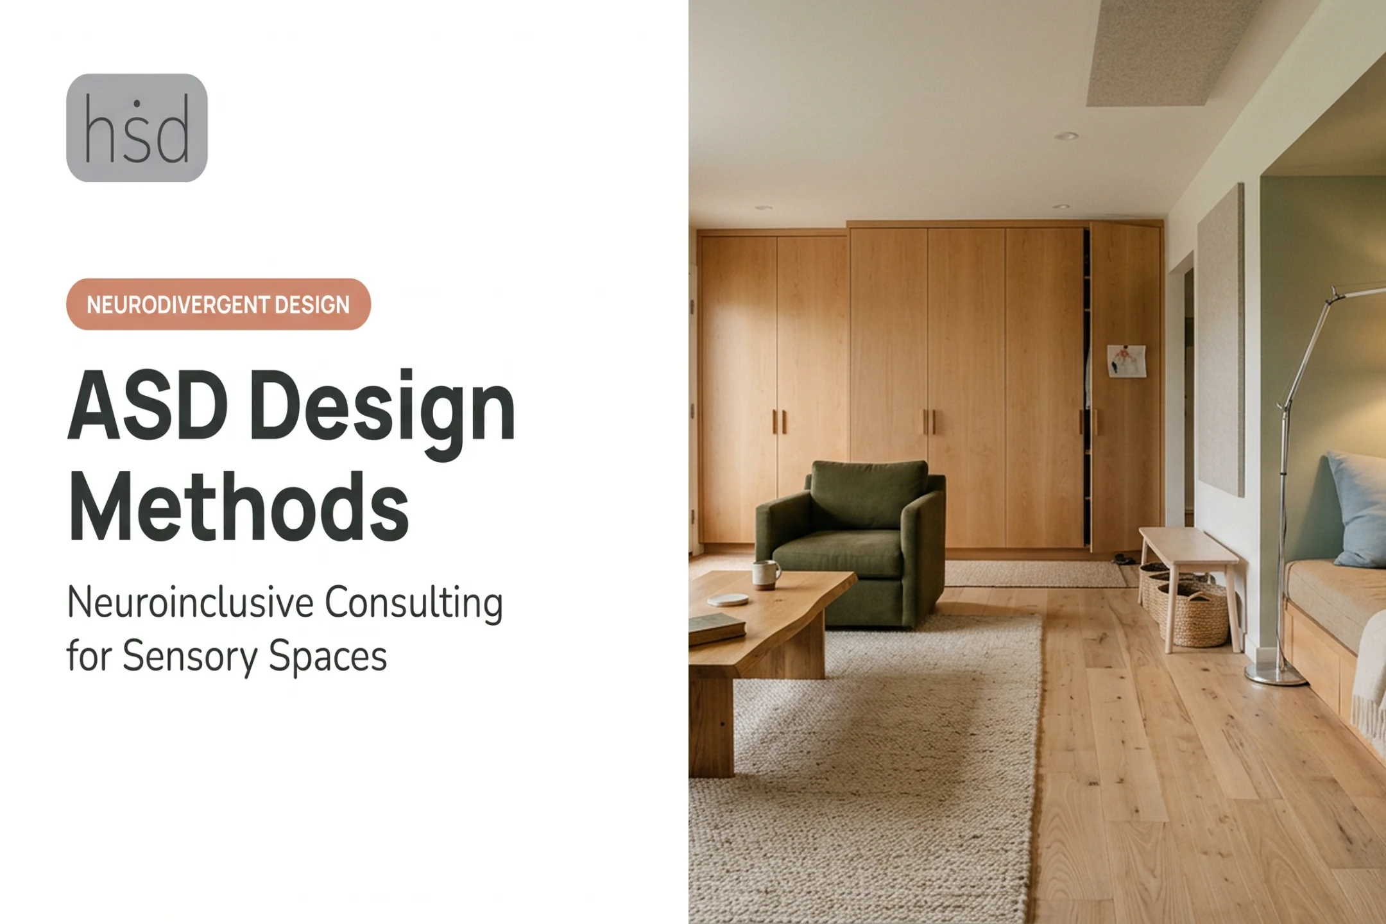
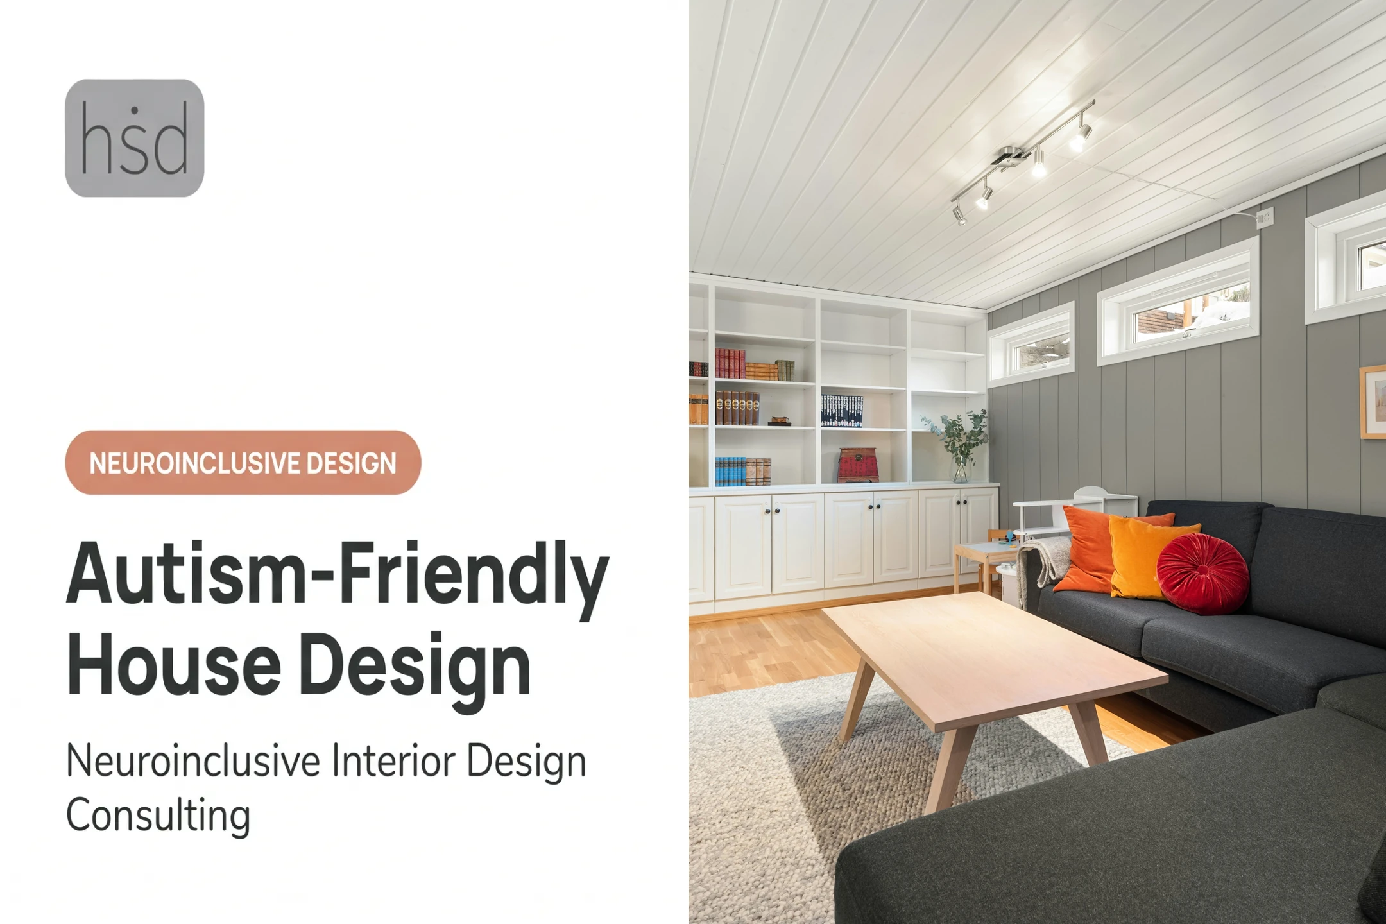
Common challenges show up everywhere: harsh fluorescent lighting, unpredictable noise, clutter, strong smells, confusing layouts, and no reliable place to retreat when things get overwhelming.
This guide covers how to start with individual preferences, apply sensory-aware design principles, adapt spaces room by room, and make real changes without treating autism as one uniform experience.
Key Takeaways
- Personalize every decision; skip assumptions about what "all autistic people" need
- Prioritize control, choice, predictability, privacy, and safety alongside lighting and acoustics
- Warm, expressive spaces can calm the nervous system just as well as minimalist ones
- Start with small, reversible changes, then observe how the person actually responds
Start With the Individual, Not a Checklist
No Single Autistic Experience
Autism affects sensory sensitivity, sensory seeking, communication, movement, attention, and executive functioning differently in every person. Add age, co-occurring conditions, and personal interests, and it's clear why one floor plan or palette can't work for everyone.
A study of 24 autistic adults across seven focus groups found that loud sound and bright light were commonly disabling in public spaces, while most other triggers varied by person and situation. What overwhelms one person might barely register for another.

Building a Sensory Profile
Before changing a single fixture, document:
- Preferred and aversive sounds, textures, and smells
- Comfortable light levels and temperatures
- Movement patterns — pacing, rocking, seeking pressure or deep touch
- Social demands that reliably trigger overload
- Situations that lead to shutdown or meltdown
This isn't about removing all stimulation. Someone might need a quiet retreat and crave tactile materials, visual interest, or rhythmic movement. Reducing unwanted input and providing wanted input are two separate jobs. Treat them that way.
Involve the Person in the Process
Autistic people should shape their own environments through interviews, drawings, choice boards, or sensory trials, using whatever communication method fits.
That might mean complementary social stories that help nonverbal children navigate a move. For clients with a PDA (Pathological Demand Avoidance) profile, it can mean a flexible design process so they take part in decisions instead of having choices made for them.
Context Changes Everything
A solution that works at home rarely transfers unchanged to a school, workplace, healthcare setting, or public space. A bedroom retreat and a classroom calm corner solve similar problems, but they demand different materials, supervision levels, and code requirements. Compare settings before assuming a fix will carry over.
Core Principles of Autism-Friendly Interior Design
Control and Choice
Give people the ability to adjust their own environment:
- Adjustable, layered lighting instead of one overhead switch
- Operable window coverings for daylight control
- Movable furniture and multiple seating options
- Personal storage and more than one way to use a space
Lighting That Doesn't Fight the Nervous System
Bright, flickering, or fluorescent light is a well-documented trigger. A survey of 87 autistic children and caregivers linked harsh and flickering light to distress, with strong preference for controllable brightness, neutral tones, and indirect, dimmable fixtures.

This case study on light and behavior is a small, non-clinical sample, but the pattern is consistent with wider reports.
Practical steps:
- Reduce glare and avoid bare bulbs at eye level
- Layer ambient, task, and accent lighting with dimmers
- Test bulbs with the actual person before installing them everywhere; flicker sensitivity varies
Acoustics Beyond Décor
Reverberation, HVAC hum, footfall, and sudden sounds matter as much as constant background noise. Classroom acoustic standards like ANSI/ASA S12.60 set reverberation-time and background-noise criteria for good reason.
Soft furnishings alone rarely fix a hard-surfaced, echoing room. For serious acoustic problems, research proper assemblies and code requirements instead of relying on rugs and curtains.
Spatial Planning, Visual Load, and Overlooked Factors
Clear zones, visible destinations, and gradual transitions cut down the guesswork that fuels anxiety. There's no single "autism palette": color and pattern preferences are individual, and some people find visual richness comforting rather than overwhelming.
Don't overlook these environmental factors either:
- Odor and air quality
- Temperature stability
- Material emissions and off-gassing
The EPA's Indoor airPLUS program specifies low-emitting materials and proper ventilation, which matters as much as finish choices.
Applying the Principles Room by Room
Living Areas and Bedrooms
Create distinct zones for activity and rest instead of one multipurpose room. Small changes in layout and storage make the shift between those zones feel predictable rather than abrupt:
- A quiet retreat such as a corner, tent, or nook with adjustable light for decompression
- Storage that contains visual clutter without blocking access to everyday items
- A clear transition zone between active and restful areas
Kitchens and Dining Areas
Appliance noise, food smells, and glare off hard surfaces can make kitchens especially hard to tolerate. Consider:
- Quieter appliances and sound-dampening under cabinets
- Ventilation strong enough to clear cooking odors quickly
- Flexible seating so people can eat with more or less social stimulation
- Durable, easy-to-clean finishes that skip harsh chemical smells
Bathrooms and Personal Care Spaces
Privacy, temperature stability, and noise from water and fans matter more here than almost anywhere. Design choices that lower stress include:
- Slip-resistant, tactile-friendly flooring
- Non-glaring light near mirrors
- Clear visual organization for daily routines
Schools, Clinics, and Workplaces
The same zoning ideas scale into shared environments. Classrooms, treatment rooms, waiting areas, and offices all benefit from quiet options and legible wayfinding, without isolating or singling anyone out.
In schools, sensory work usually addresses conditions, routines, and accessibility together. Models like public-school NEST programs integrate neurodivergent and neurotypical students in one classroom instead of separating them.
Public and Community Settings
Calm rooms and sensory-friendly waiting areas are becoming expected infrastructure, not novelties. Newark Liberty International Airport's 1,000-square-foot sensory room, built before security with input from the Anderson Center for Autism, shows what is possible at scale.
These spaces still have to balance sensory support with safeguarding, building codes, staffing, and other visitors' needs. A beanbag in the corner is not a plan.
A Practical Process for Creating a More Supportive Space
Good sensory design follows a sequence, not a single decision:
- Identify goals and users — who uses the space, and what does success look like for them?
- Assess the existing environment — walk through lighting, sound, layout, and materials with fresh eyes.
- Rank the most disruptive conditions — fix the biggest source of overload first, not the easiest one.
- Propose options at different scales — quick fixes alongside structural changes.
- Test changes — live with them before committing further.
- Evaluate with the person who uses the space — their response is the only metric that counts.
Separate quick wins from renovation-level work.
Low-cost changes you can make quickly:
- Rearrange furniture to clear paths and reduce visual noise
- Swap harsh bulbs for warmer, dimmable light
- Add curtains or shades to control glare
- Reduce clutter on surfaces and walls
- Set up a small retreat corner for regulation
Work that needs more planning and budget:
- Rewire lighting circuits
- Improve ventilation
- Alter acoustic assemblies inside walls and flooring
For families or organizations that want a more structured starting point, Highly Sensitive Design offers a 30-minute neurodivergent design consult for $250. It covers lighting, acoustics, transitions, and organization. Deeper consultation packages are available for more complex projects.
Meaningful change still happens without hiring anyone at all.

Conclusion
Autism-friendly interior design is more than a one-time checklist. It is an ongoing practice of listening, observing, and adjusting as needs shift with age, environment, and life stage.
Spaces built this way don't have to look clinical or empty. They can be warm, personal, and expressive while still supporting regulation, learning, independence, and dignity. The real measure of inclusive design is whether it works for the person living, learning, or working in it every day, not whether it matches a trend.
Frequently Asked Questions
What is tunneling in autism?
Tunneling describes intensely focusing attention on one subject or activity, sometimes linked to the concept of monotropism. Experiences vary widely. Design can support transitions by making time, sequence, and next steps visible, rather than treating focused interests as a problem.
What is pebbling in autism?
Pebbling refers to sharing small objects, facts, or observations as a way of connecting with someone else. It's an informal, community-coined term rather than a diagnostic feature, and not every autistic person uses or relates to it.
Is there a connection between autism and zoning out?
Zoning out can mean everyday disengagement, deep focus, sensory shutdown, or fatigue. Autism is only one possible explanation. Persistent or concerning episodes are worth discussing with a healthcare professional rather than assuming they're automatically autism-related.