Introduction
Schools, clinics, and families often struggle with spaces that under-stimulate or overwhelm the people who need support most.
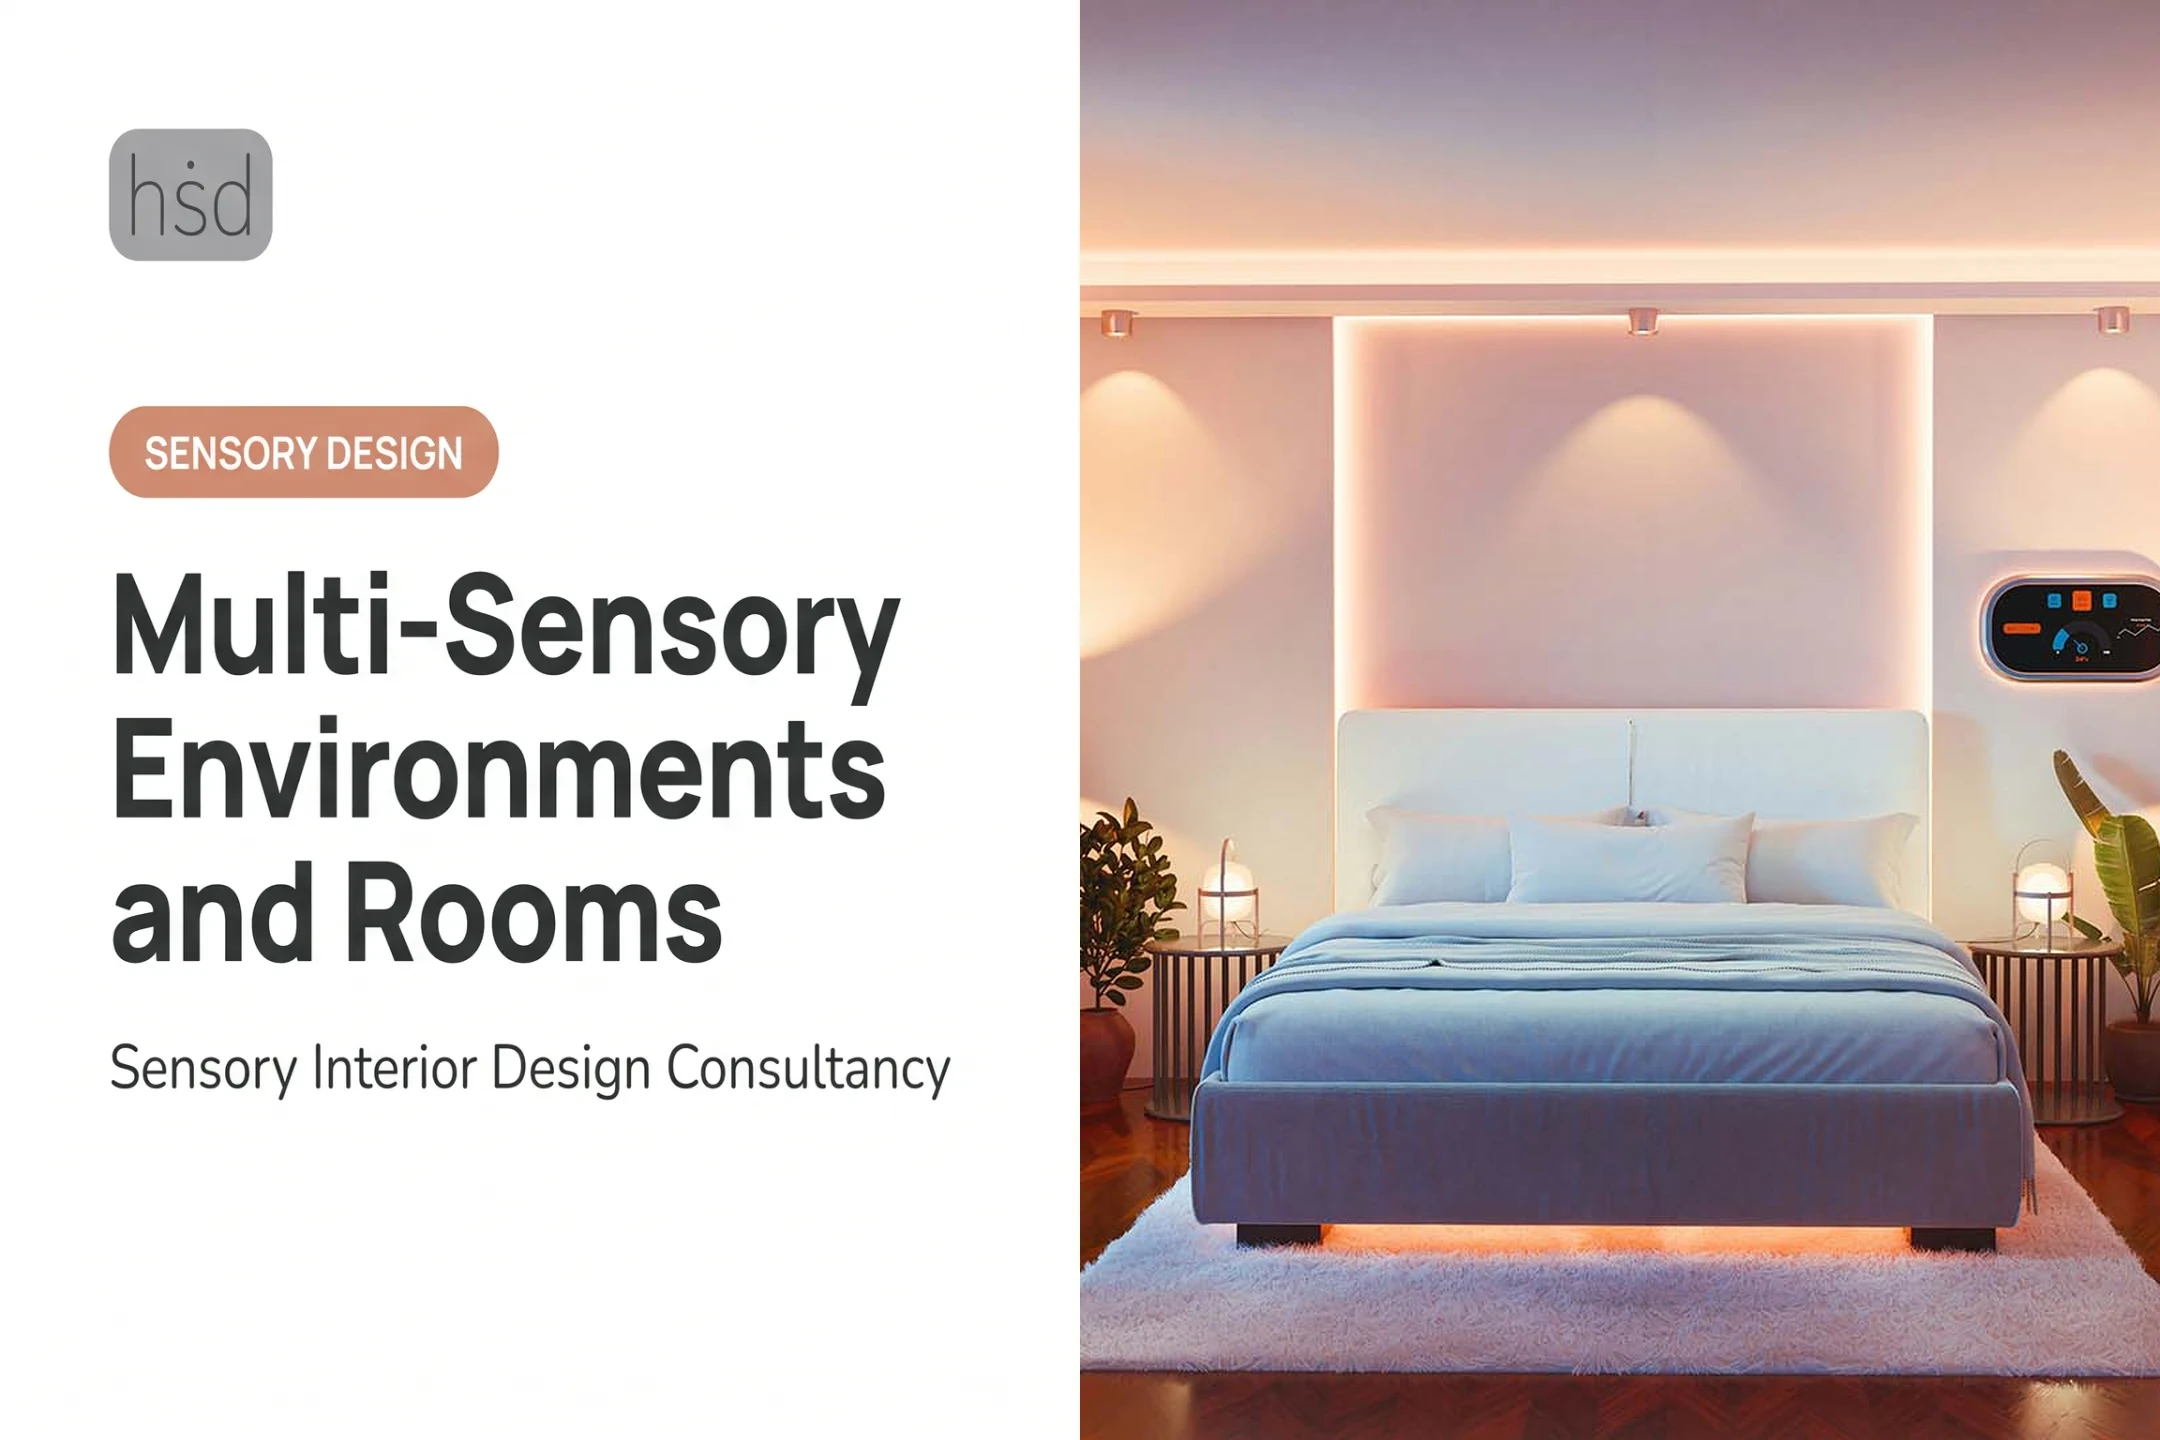
A multi-sensory room is a deliberately designed environment where lighting, sound, movement, texture, and visual effects can be adjusted to support comfort, exploration, regulation, or learning. Every element responds to the person using it, not the other way around.
Many people assume a sensory room is just bubble tubes and fiber-optic lights. That's a misconception. The room, its controls, the layout, and who it's built for all determine whether the space calms someone down or overwhelms them further.
This guide covers what a multi-sensory room actually is, how it differs from a Snoezelen room, which equipment serves which sensory function, and how to plan a space that's safe, adjustable, and inclusive.
Key Takeaways
- Design around specific users and goals, not a generic equipment checklist
- Every feature should be optional, adjustable, and appropriately supervised
- These rooms benefit autistic people, neurotypical users, and everyone in between
- Good planning covers accessibility, safety, acoustics, lighting, and cleanability
- Success is measured by user comfort and function, not equipment volume
What Is a Multi-Sensory Room?
A multi-sensory room, sometimes called a multisensory environment or Snoezelen room, is a specialized space equipped with tools that modify light, sound, and touch experiences across the senses. Researchers define it as a space designed to offer controlled sensory input, not random stimulation.
A 2022 peer-reviewed study on multi-sensory environments describes exactly this kind of purpose-built space: one that modifies the sensory environment deliberately, not incidentally.
These rooms typically serve one or more of these purposes:
- Self-regulation during or after emotional or sensory overload
- Relaxation in a low-demand, low-pressure setting
- Sensory exploration for learning and discovery
- Communication and play support for kids and teens
- Rehabilitation following injury or as part of ongoing therapy
- Temporary retreat from a loud or overstimulating environment
Why Individualized Control Matters
A person might use the room independently, or with a caregiver, teacher, or therapist nearby. That depends entirely on the individual and the setting. What doesn't change: the ability to dim the lights, lower the sound, stop movement equipment, switch textures, or simply leave without explanation or pressure.
This is what separates a true sensory room from a generic quiet room or playroom. A quiet room removes stimulation. A sensory room offers choices across zones, letting the user decide what they need in the moment. Intentional zoning and adjustable stimuli, centered on the user's goals, are what make it work.
Multi-Sensory Room Equipment
Rather than shopping from a single list, think about equipment by the sensory experience it delivers. Each category serves a different function, and mixing them without a plan often creates clutter instead of comfort.
Visual Equipment
Core options include dimmable lighting, fiber-optic strands, projections, bubble tubes, color-changing panels, and illuminated objects.
A widely cited multi-sensory environment study used colored LED lighting, a water-filled bubble tube, fiber optics, and a mirror ball as core visual tools.
Controls should let users reduce brightness, slow movement, or simplify visual complexity at any point.
Auditory and Vibration Equipment
Speakers, sound systems, vibroacoustic furniture, and touch-sound-light boards give users control over volume and predictability. Just as important: a genuine option for silence. Not every user wants sound input, and forcing it defeats the purpose of the room.
Tactile and Proprioceptive Equipment
Textured panels, weighted blankets and lap pads, cushions, crash mats, body socks, and manipulable objects all belong here. Deep-pressure tools such as weighted vests and compression garments do too.
Material choice matters. Weigh comfort, durability, hygiene, and personal preference—not just how the item looks.
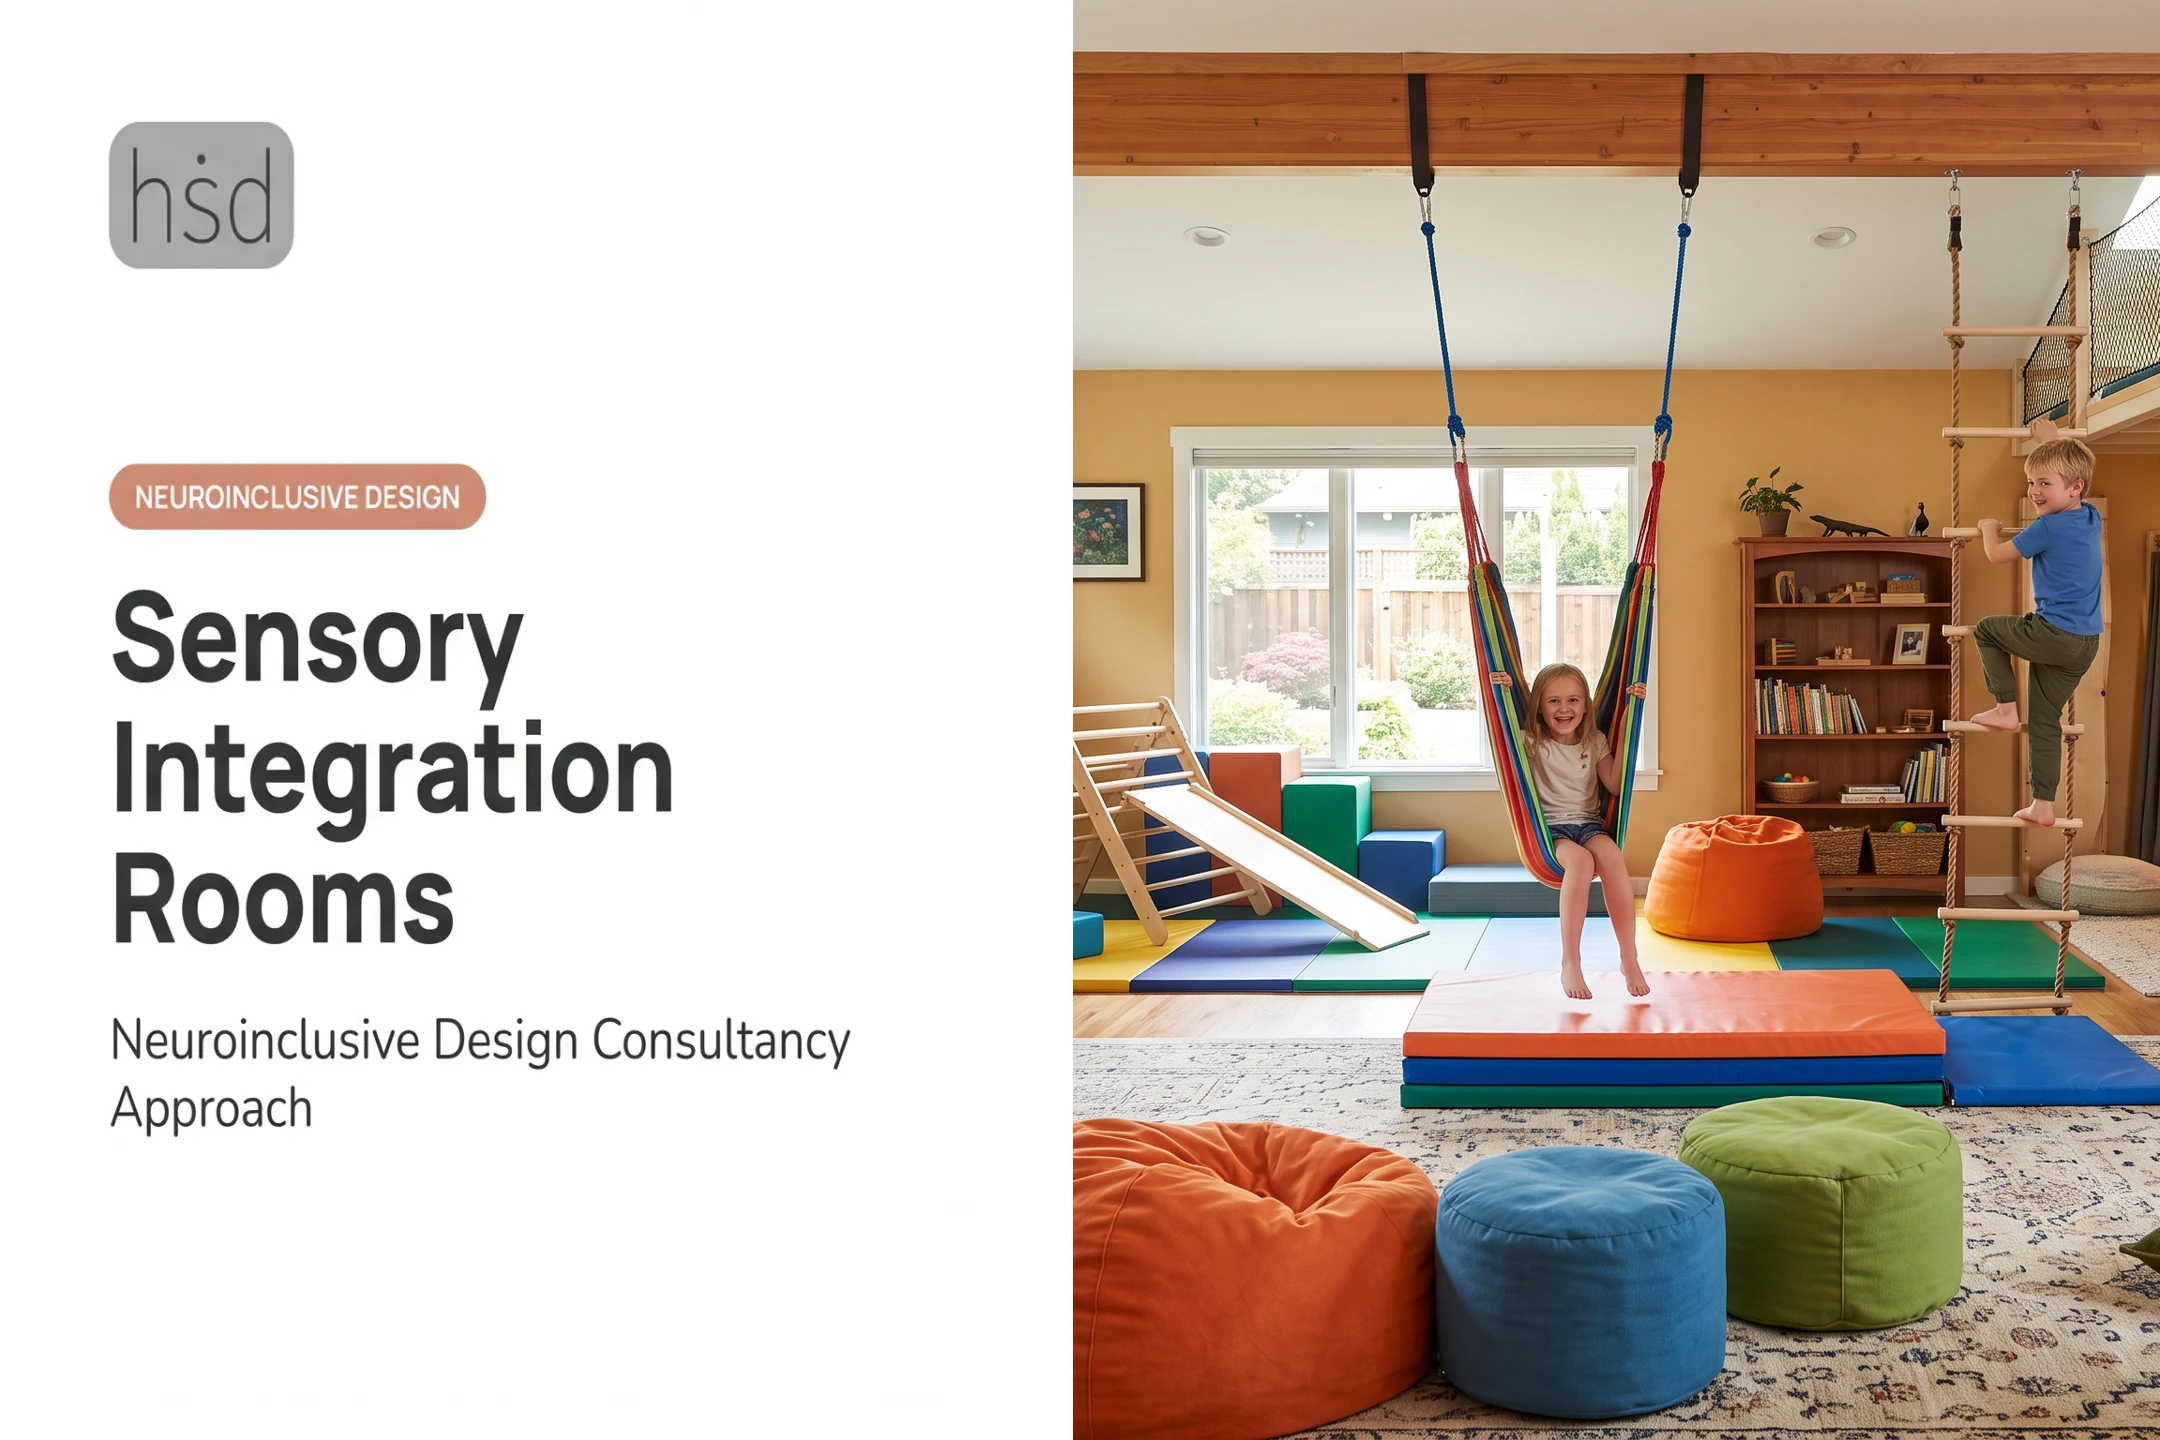
Movement and Vestibular Equipment
Swings, rocking furniture, and balance tools provide vestibular input but carry real installation risk. These items need:
- Get a professional structural review before installation
- Use secure mounting rated for the intended weight range
- Keep clearance zones around moving equipment
- Post weight limits and supervision requirements

Equipment Selection Checklist
Before buying anything, ask:
- What specific goal does this item support?
- Who will actually use it, and how often?
- Can a user adjust or stop it independently?
- What are the cleaning and maintenance demands?
- Am I buying this because it works, or because it "looks like" sensory equipment?
Benefits and Potential Uses
Sensory rooms aren't a guaranteed fix. Existing research still shows real, specific benefits under the right conditions.
A 2022 study of 41 autistic children ages 4 to 12 found that when children controlled their own sensory equipment, researchers observed more attention, fewer repetitive behaviors, and fewer stereotyped vocalizations.
The same study found no evidence for how these environments should best be used. Not every behavior improved, and effects varied by child.
A separate systematic review covering people with intellectual disability and dementia found that most reported effects touched on mental health, including reduced challenging behavior and improved mood.
The review also flagged a real gap: many studies didn't report enough detail about how the sessions were actually delivered, which limits what conclusions can be drawn.
Real-world use tends to fall into a few patterns:
- A child takes a short break to reset before returning to class
- A student uses the room as part of a structured learning activity
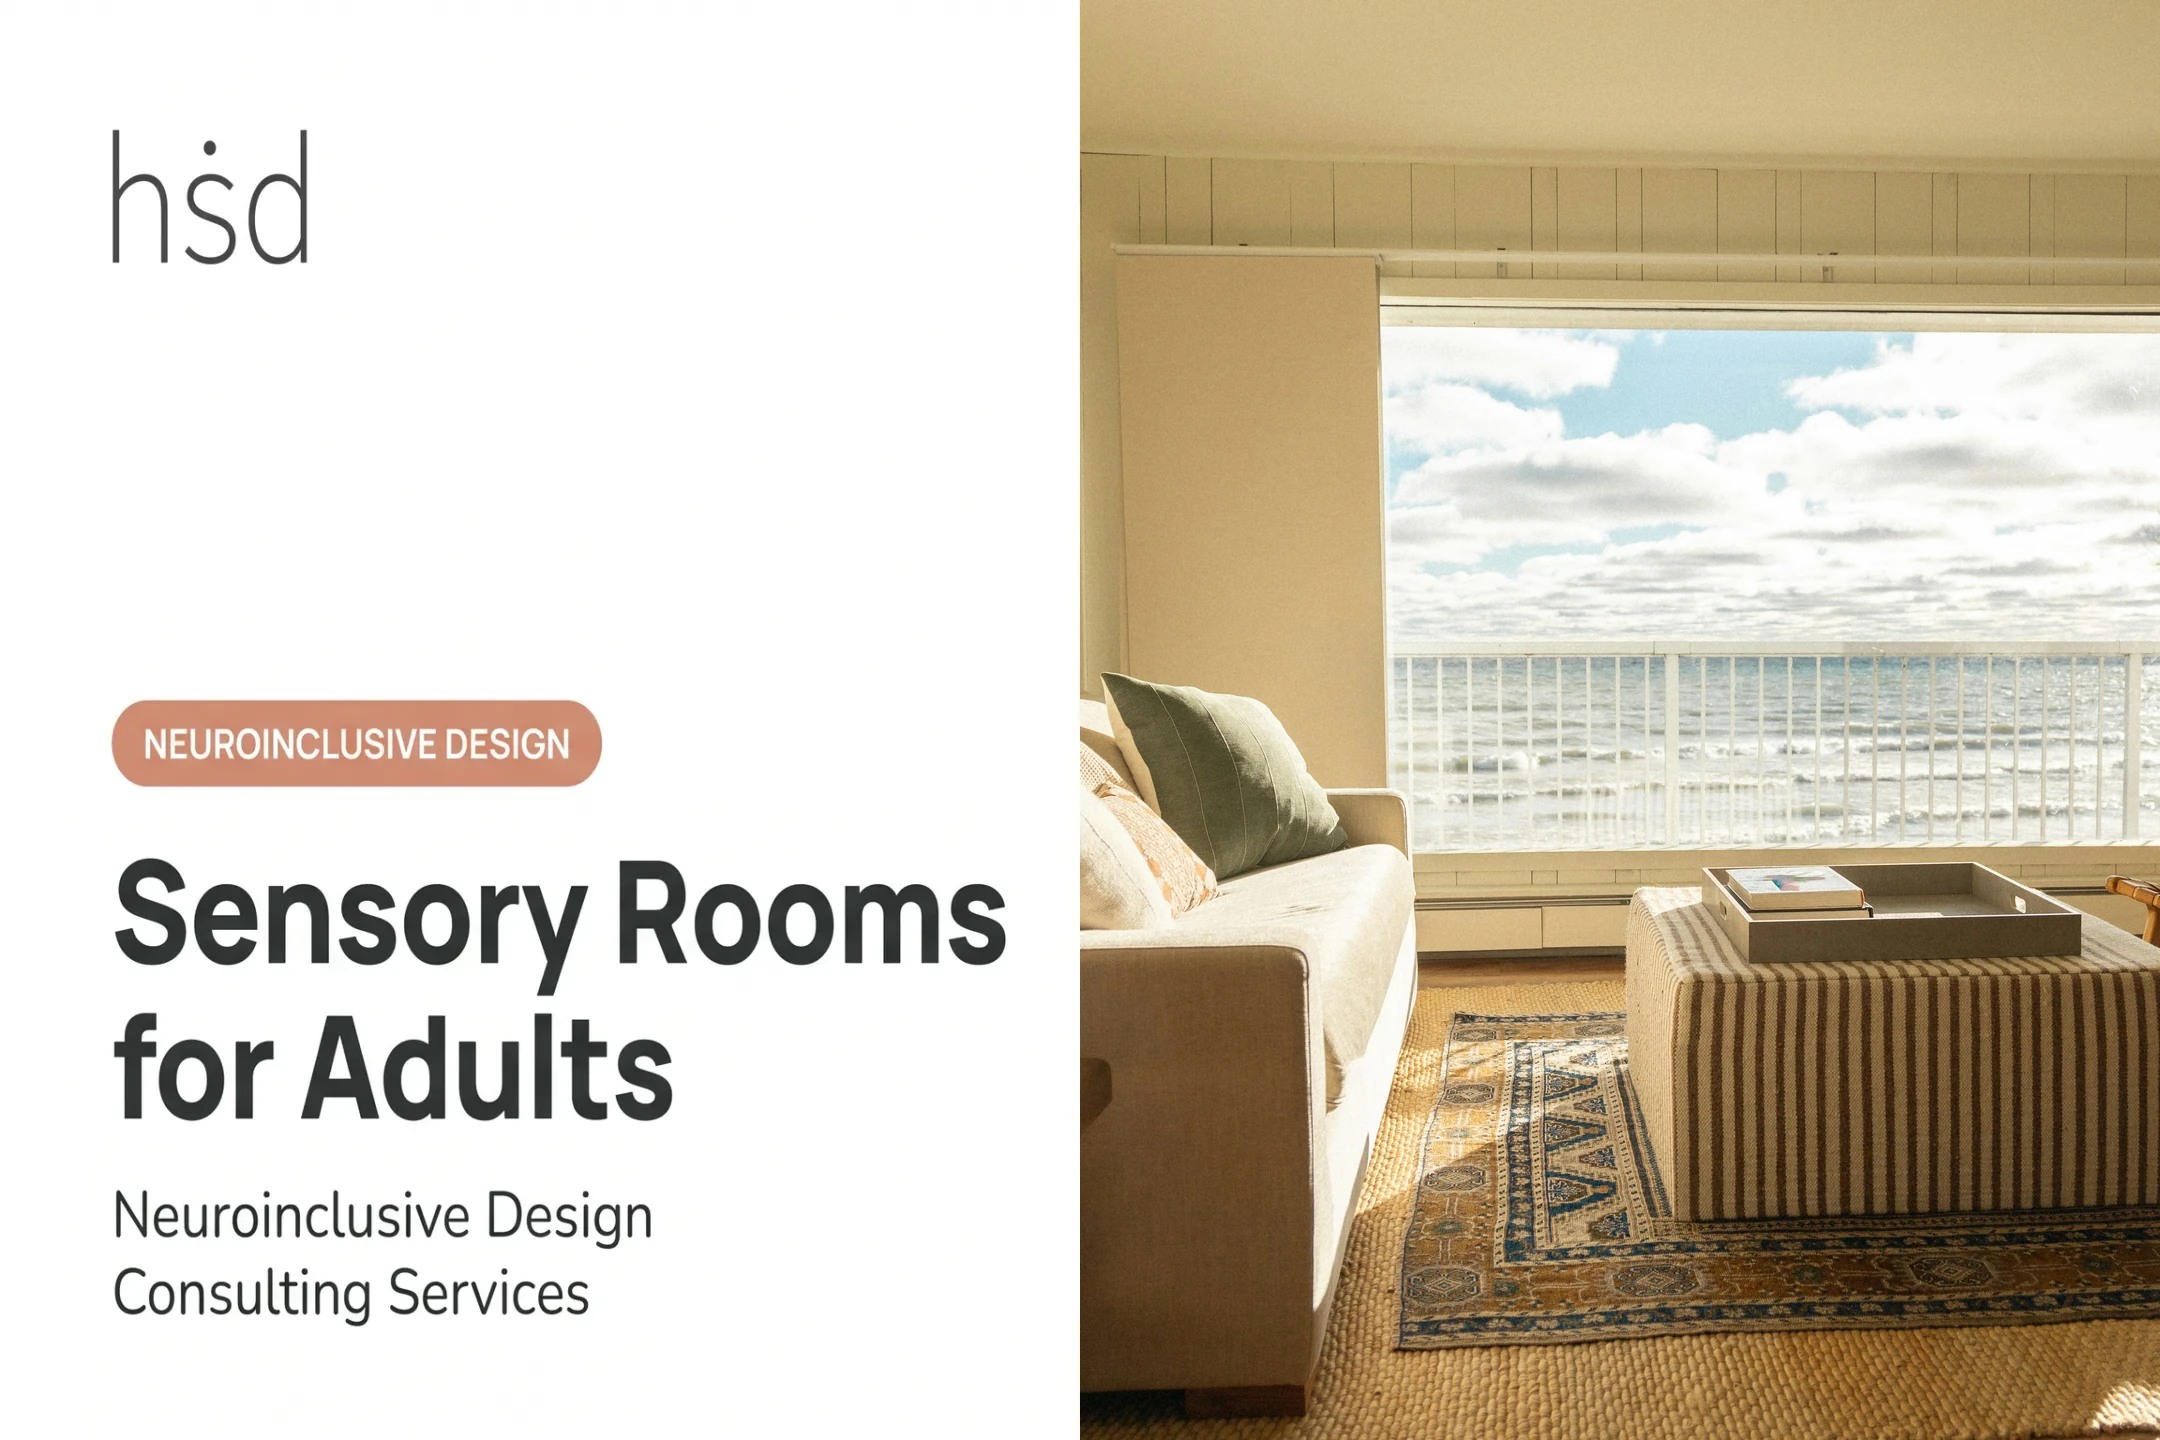
- An adult retreats to a low-stimulation zone during a stressful shift
- A traveler finds a calm corner in a busy airport terminal
What all of these have in common is choice. Success should be measured by user comfort, participation, and whether the room meets a functional goal, not by how much equipment fills the room or how long someone stays in it.
Who Can Use a Multi-Sensory Room?
Sensory rooms are often associated with autism, but that's only part of the picture. The population that benefits is much broader:
- Autistic children and adults
- People with ADHD or sensory processing differences
- People with intellectual or developmental disabilities
- People recovering from brain injuries
- People living with dementia
- People with anxiety-related sensitivities
- Anyone who simply needs a calmer environment for a few minutes
Two people with the exact same diagnosis can respond completely differently to light, sound, movement, or touch. One autistic child might find fiber-optic lights calming; another might find them overstimulating. Design decisions shouldn't be based on diagnosis alone.
Needs also shift across settings and life stages. Children, teens, adults, older adults, families, students, patients, employees, and members of the public all interact with these rooms differently.
A school-based room and a hospital-based room might serve entirely different age groups with entirely different supervision needs.
Consent and communication matter just as much as equipment. For nonverbal users or those needing caregiver support, that means:
- Documenting individual preferences and known triggers
- Recording what calming strategies have worked before
- Watching for signs someone wants to stop or leave
- Never pressuring continued use once discomfort appears
How to Design and Plan a Multi-Sensory Room
Good sensory room design starts long before anyone picks out a bubble tube.
Needs Assessment and Zoning
Start with a clear needs assessment. Document:
- Users, setting, and primary goals
- Sensory preferences and communication needs
- Accessibility requirements and supervision model
- Available space and budget
From there, divide the room into functional zones:
- A low-stimulation retreat for decompression
- An active movement area for vestibular input
- A tactile exploration zone with varied textures
- A visual engagement area with lights or projections
- A clear entry and exit path that's never blocked
Zoning matters because it gives users a real choice among activities instead of one fixed experience.

Safety and Accessibility Foundations
Environmental basics come before equipment:
- Glare control and dimmable lighting
- Acoustics, ventilation, and temperature
- Durable flooring and stable furniture
- Clear emergency routes
For public and commercial spaces, the 2010 ADA Standards require a minimum 30-by-48-inch clear floor space and a T-shaped turning space within a 60-by-60-inch area for wheelchair users. These aren't optional extras. They're baseline requirements for newly built or altered public facilities.
Beyond code minimums, address:
- Cords and trip hazards
- Wall-mounted and suspended equipment
- Impact protection and infection control
Bring in qualified professionals for structural installation or clinical judgment calls. Prioritize durable, low-emission, easy-to-clean finishes wherever the budget allows.
Highly Sensitive Design's Sensory Environment Assessment helps teams lock in these foundations before equipment decisions. Founded by licensed architect Shell Li, the firm evaluates lighting, acoustics, ventilation, accessibility, and code compliance, then produces drawings and reports that serve as a brief for construction or renovation.
Across residential, educational, workplace, and healthcare settings, a multidisciplinary team that weighs sensory, cognitive, and budget constraints together can catch problems a checklist alone misses.
Planning by Setting
Priorities shift depending on where the room lives.
| Setting | Top Priorities |
|---|---|
| Homes | Flexible layout, family routines, storage, multi-purpose use |
| Schools & clinics | Staff training, supervision, Individualized Education Programs (IEPs) |
| Healthcare | Booking procedures, cleaning schedules, patient privacy |
| Airports & transit | Wayfinding, capacity limits, drop-in access |
| Museums & libraries | Clear rules, capacity caps, integration with broader access strategy |
In homes, the goal isn't a highly stimulating themed room. It's designing around the resident's actual sensory profile. A well-planned sensory space blends into daily routines rather than sitting apart from them.
That is what Sensory Interior Design focuses on: functional spaces for focus, rest, and regulation, built around real sensory needs rather than a Pinterest-board aesthetic.
In public and institutional settings, the approach shifts. Wayfinding, booking or access procedures, cleaning schedules, and staff training all become part of the design brief.
A school running an inclusive program for both neurodivergent and neurotypical students needs different protocols than a standalone therapy clinic. This is often where a Neuroinclusive Consultant works alongside architects and educators, bridging sensory needs with practical building constraints.
Frequently Asked Questions
What is a Snoezelen room?
A Snoezelen room is a controlled multi-sensory space designed for structured exploration and relaxation. Many people now use the term loosely for any room built around that original approach.
Why is it called a Snoezelen room?
The term originated in the Netherlands in the late 1970s, combining the Dutch words "snuffelen" (to sniff or explore) and "doezelen" (to doze or relax). The name stays tied to that origin and is narrower than the general category of multi-sensory rooms.
Are sensory rooms for autistic people?
Sensory rooms can support autistic people, but they're not exclusive to that population. People with ADHD, dementia, brain injuries, and anxiety-related sensitivities benefit too. Individual response varies more by person than by diagnosis.
What equipment is used in a multi-sensory room?
Common equipment includes bubble tubes, fiber optics, dimmable lighting, vibroacoustic furniture, textured panels, weighted items, and swings for vestibular input. Selection should always follow user goals, safety requirements, and adjustability, not visual trends.
How do you design a multi-sensory room?
Start with a needs assessment covering users, goals, and accessibility requirements. Next, divide the space into zones, install adjustable controls, and meet safety and code standards. Plan supervision and schedule regular evaluation after launch.