A sensory-friendly zone gives that child somewhere to go. It's not a one-size-fits-all "sensory room" stocked with the same equipment for every child. It's a purposeful space built around one child's actual needs, whether that means calming down, seeking movement, or simply having a predictable place to reset.
This guide covers how to read a child's sensory patterns, pick the right tools, adapt a zone to a home, classroom, clinic, or public setting, and plan for safety and cost along the way.
Key Takeaways
- Design around the child's specific sensory profile, communication style, and mobility, not a generic template.
- A small, clearly labeled corner works as well as a dedicated room for many children.
- Offer calming, alerting, and movement-based options rather than assuming one tool fits every child.
- Build in predictable access, supervision, cleaning, and regular reviews as the child grows and changes.
What Are Sensory-Friendly Spaces?
A sensory-friendly space is an area designed to help a child manage sensory input, using environmental adjustments, regulation tools, and predictable routines. That's the whole definition. The size, equipment, and location should match the child, not a template pulled from Pinterest.
Three terms often get used interchangeably, but they aren't the same:
- Sensory-friendly zone — a general-purpose area, often small, adaptable to home or classroom use
- Sensory room — a dedicated, equipped space, sometimes with specialized lighting or multi-sensory features
- Calm corner — a classroom-specific space for regaining behavioral and emotional control, not a punishment area (Tulane University's Safe Schools NOLA)
Whatever you call the space, the sensory needs it addresses extend well past sight and sound. They can involve touch, smell, taste, movement, balance, body awareness, and internal sensations like hunger or heart rate. No two children process these the same way, and sensory preferences aren't tied to a single diagnosis.
Depending on the child, a well-matched space might support:
- Taking a break before overload hits
- Preparing for a transition, like leaving for school
- Recovering after a meltdown or shutdown
- Supporting sustained focus during homework or classwork
- Accessing movement or pressure input safely
None of this replaces occupational therapy or clinical support. It's an environmental supplement. Wherever possible, include the child in decisions about what goes in their space through observation, conversation, and collaboration with caregivers or therapists.
How to Design a Sensory-Friendly Zone for a Child
Start by Observing the Child's Sensory Patterns
Before buying anything, watch and document. Note what happens before, during, and after a sensory challenge:
- What triggers overload (noise, crowding, certain textures)?
- What input does the child seek out (spinning, deep pressure, quiet corners)?
- What are the early warning signs of overload?
- What helps recovery afterward?
Skip the labels. A child isn't simply a "sensory seeker" or "sensory avoider." Most kids need both calming and alerting input depending on the moment.
Choose the Location and Boundaries
Place the zone away from heavy foot traffic, glare, strong smells, and unpredictable noise, but keep it visible enough for supervising adults.
Good location options include:
- A corner with a canopy or room divider
- A nook defined by shelving or a low screen
- A full dedicated room, when space allows
If a child uses a mobility device, leave a clear, unobstructed path in and out.
Organize by Purpose
Separate calming, movement, and quiet activities so the child can choose without wading through visual clutter:
- Low, labeled storage bins for quick cleanup
- Simple picture-based instructions for independent use
- Open floor space for safe movement or transfers
Control Lighting, Sound, and Clutter
Flicker and glare aren't just cosmetic issues. The US Department of Energy's school lighting guidance recommends testing lighting products in place before large purchases, avoiding exposed or unshielded lamps, and adding dimming controls.
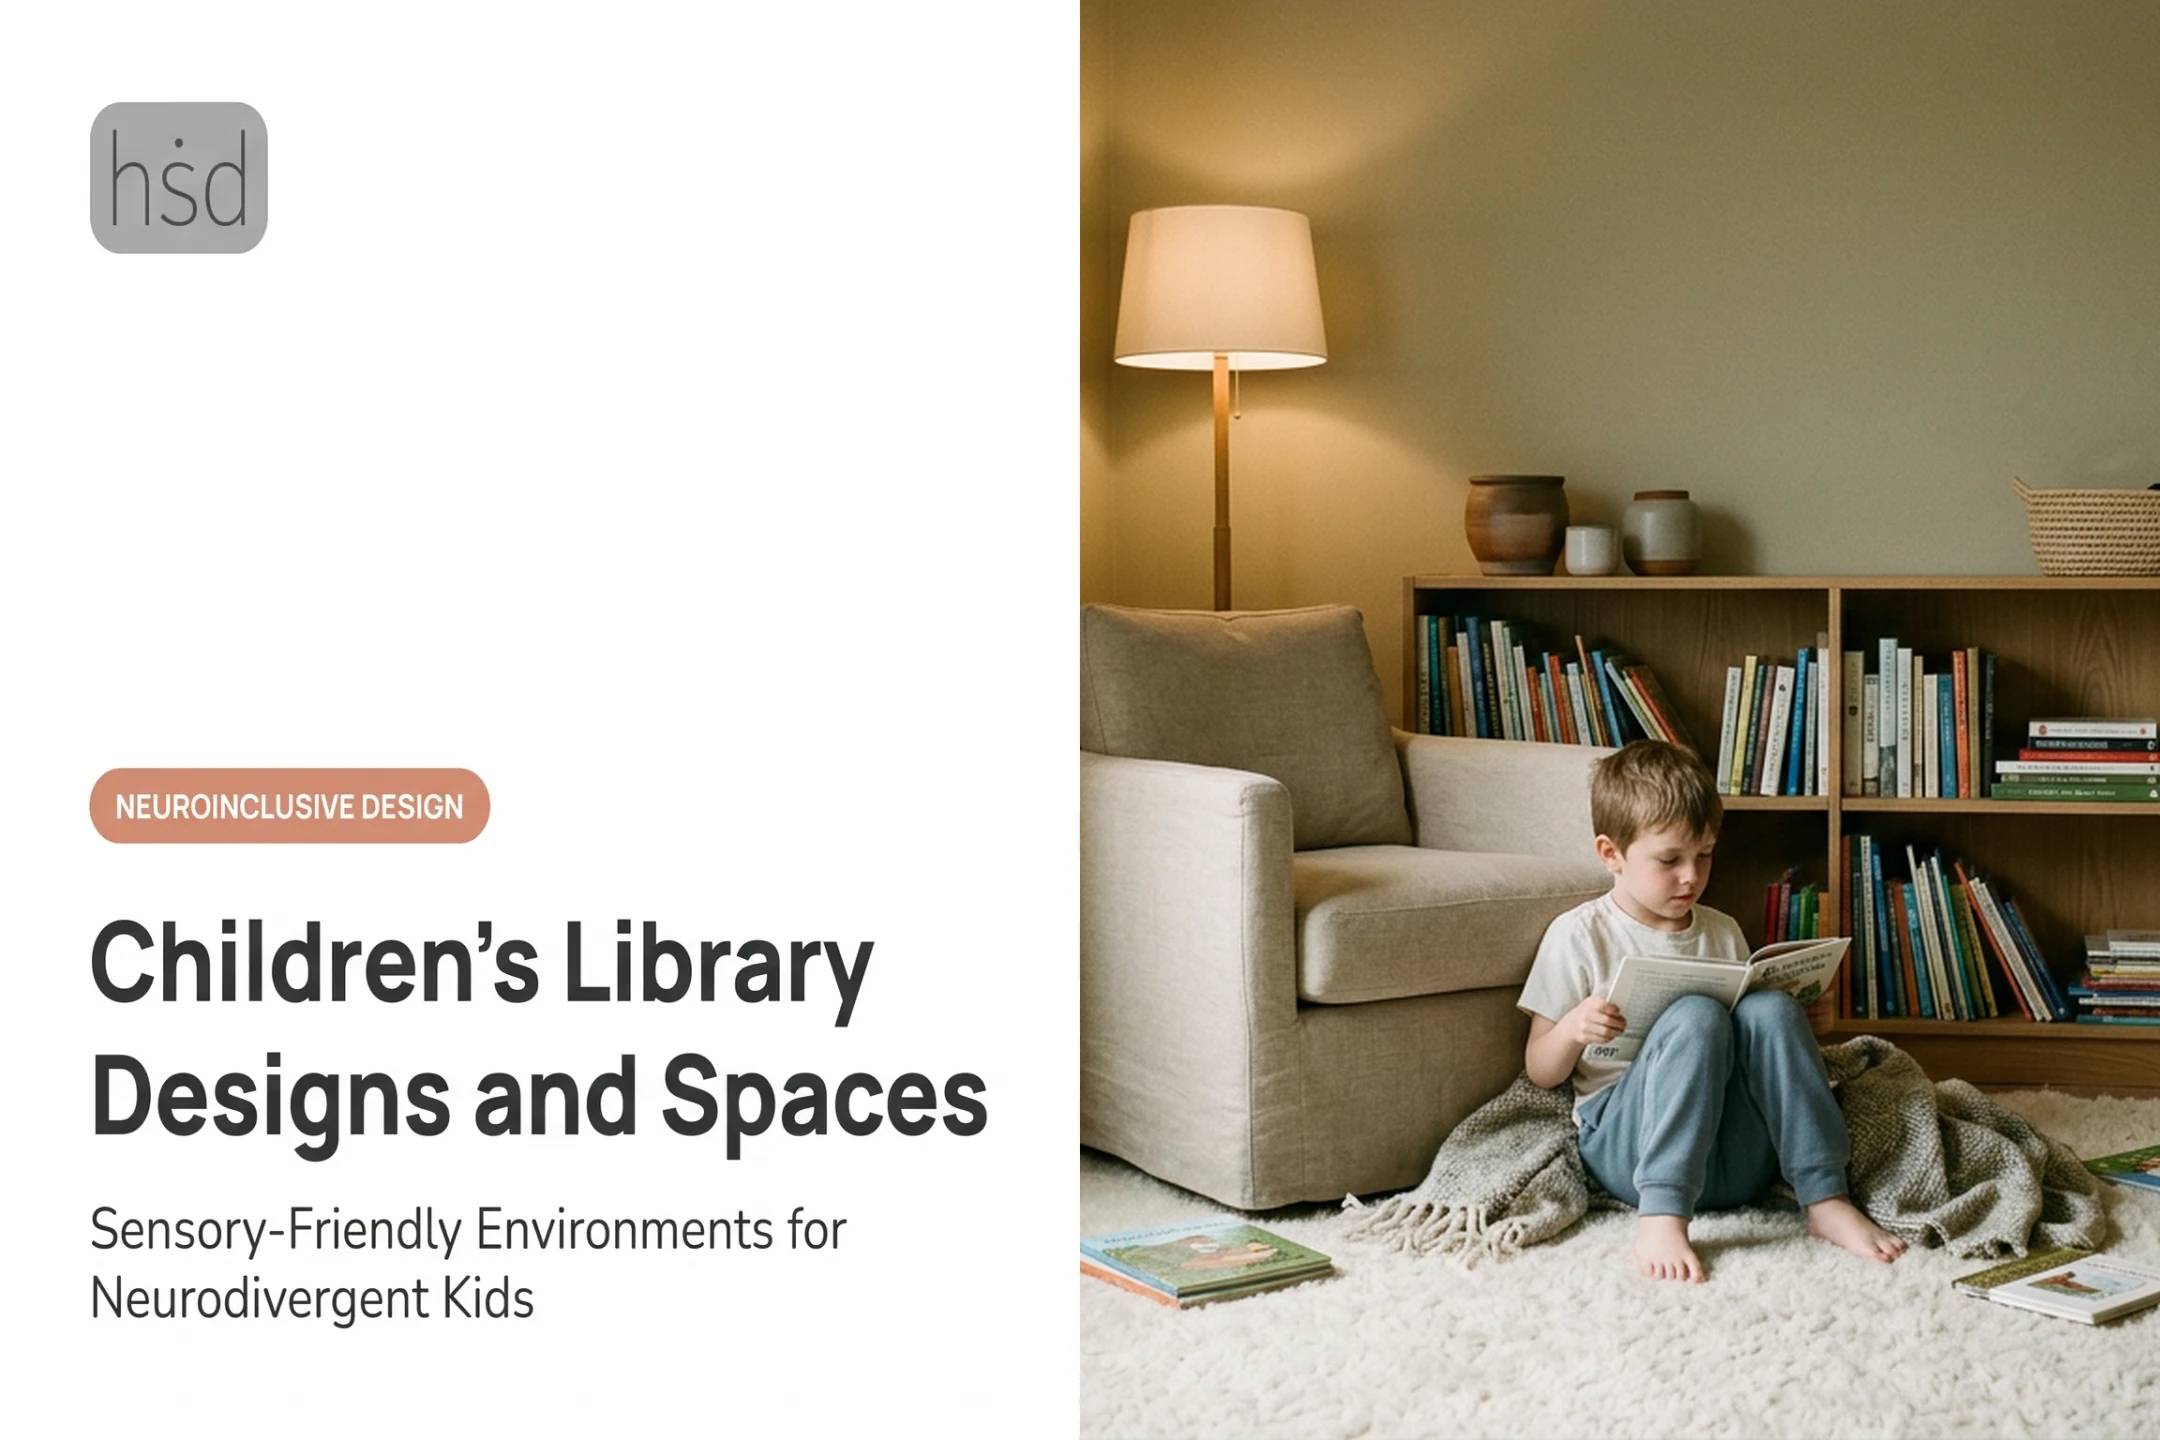
Apply the same logic at home: soft, indirect, adjustable lighting beats harsh overheads. Add rugs or curtains to dampen sound, keep colors uncluttered, and skip scented products.
Keep It Predictable and Emotionally Safe
Predictability tools help a child know when and how to use the zone:
- Visual schedules and first-then language
- Simple social narratives for expectations
- A timer to signal how long a break lasts
One rule matters above all: this space is a regulation support—never a punishment, isolation area, or reward for suppressing distress.

Once these foundations are in place, professional design can refine the layout around the child's real patterns. Highly Sensitive Design's sensory interior design work builds spaces from the child's sensory profile, storage habits, and daily transitions rather than a generic checklist.
Choose Sensory Tools That Match the Child's Needs
Calming and Low-Stimulation Options
Soft seating, cushions, blankets, privacy screens, and dim or indirect lighting all work here. But not every child wants an enclosed nook. Some find soft textures or tight spaces uncomfortable rather than soothing. Offer a retreat with a clear exit, not a box the child feels trapped inside.
Auditory Supports
Rugs, curtains, door seals, and acoustic panels reduce background noise at the source. Headphones or ear defenders can help, but treat them as optional, not mandatory. Some children rely on environmental sound for communication or safety awareness, so blocking it out isn't automatically the right call.
Tactile, Proprioceptive, and Movement Tools
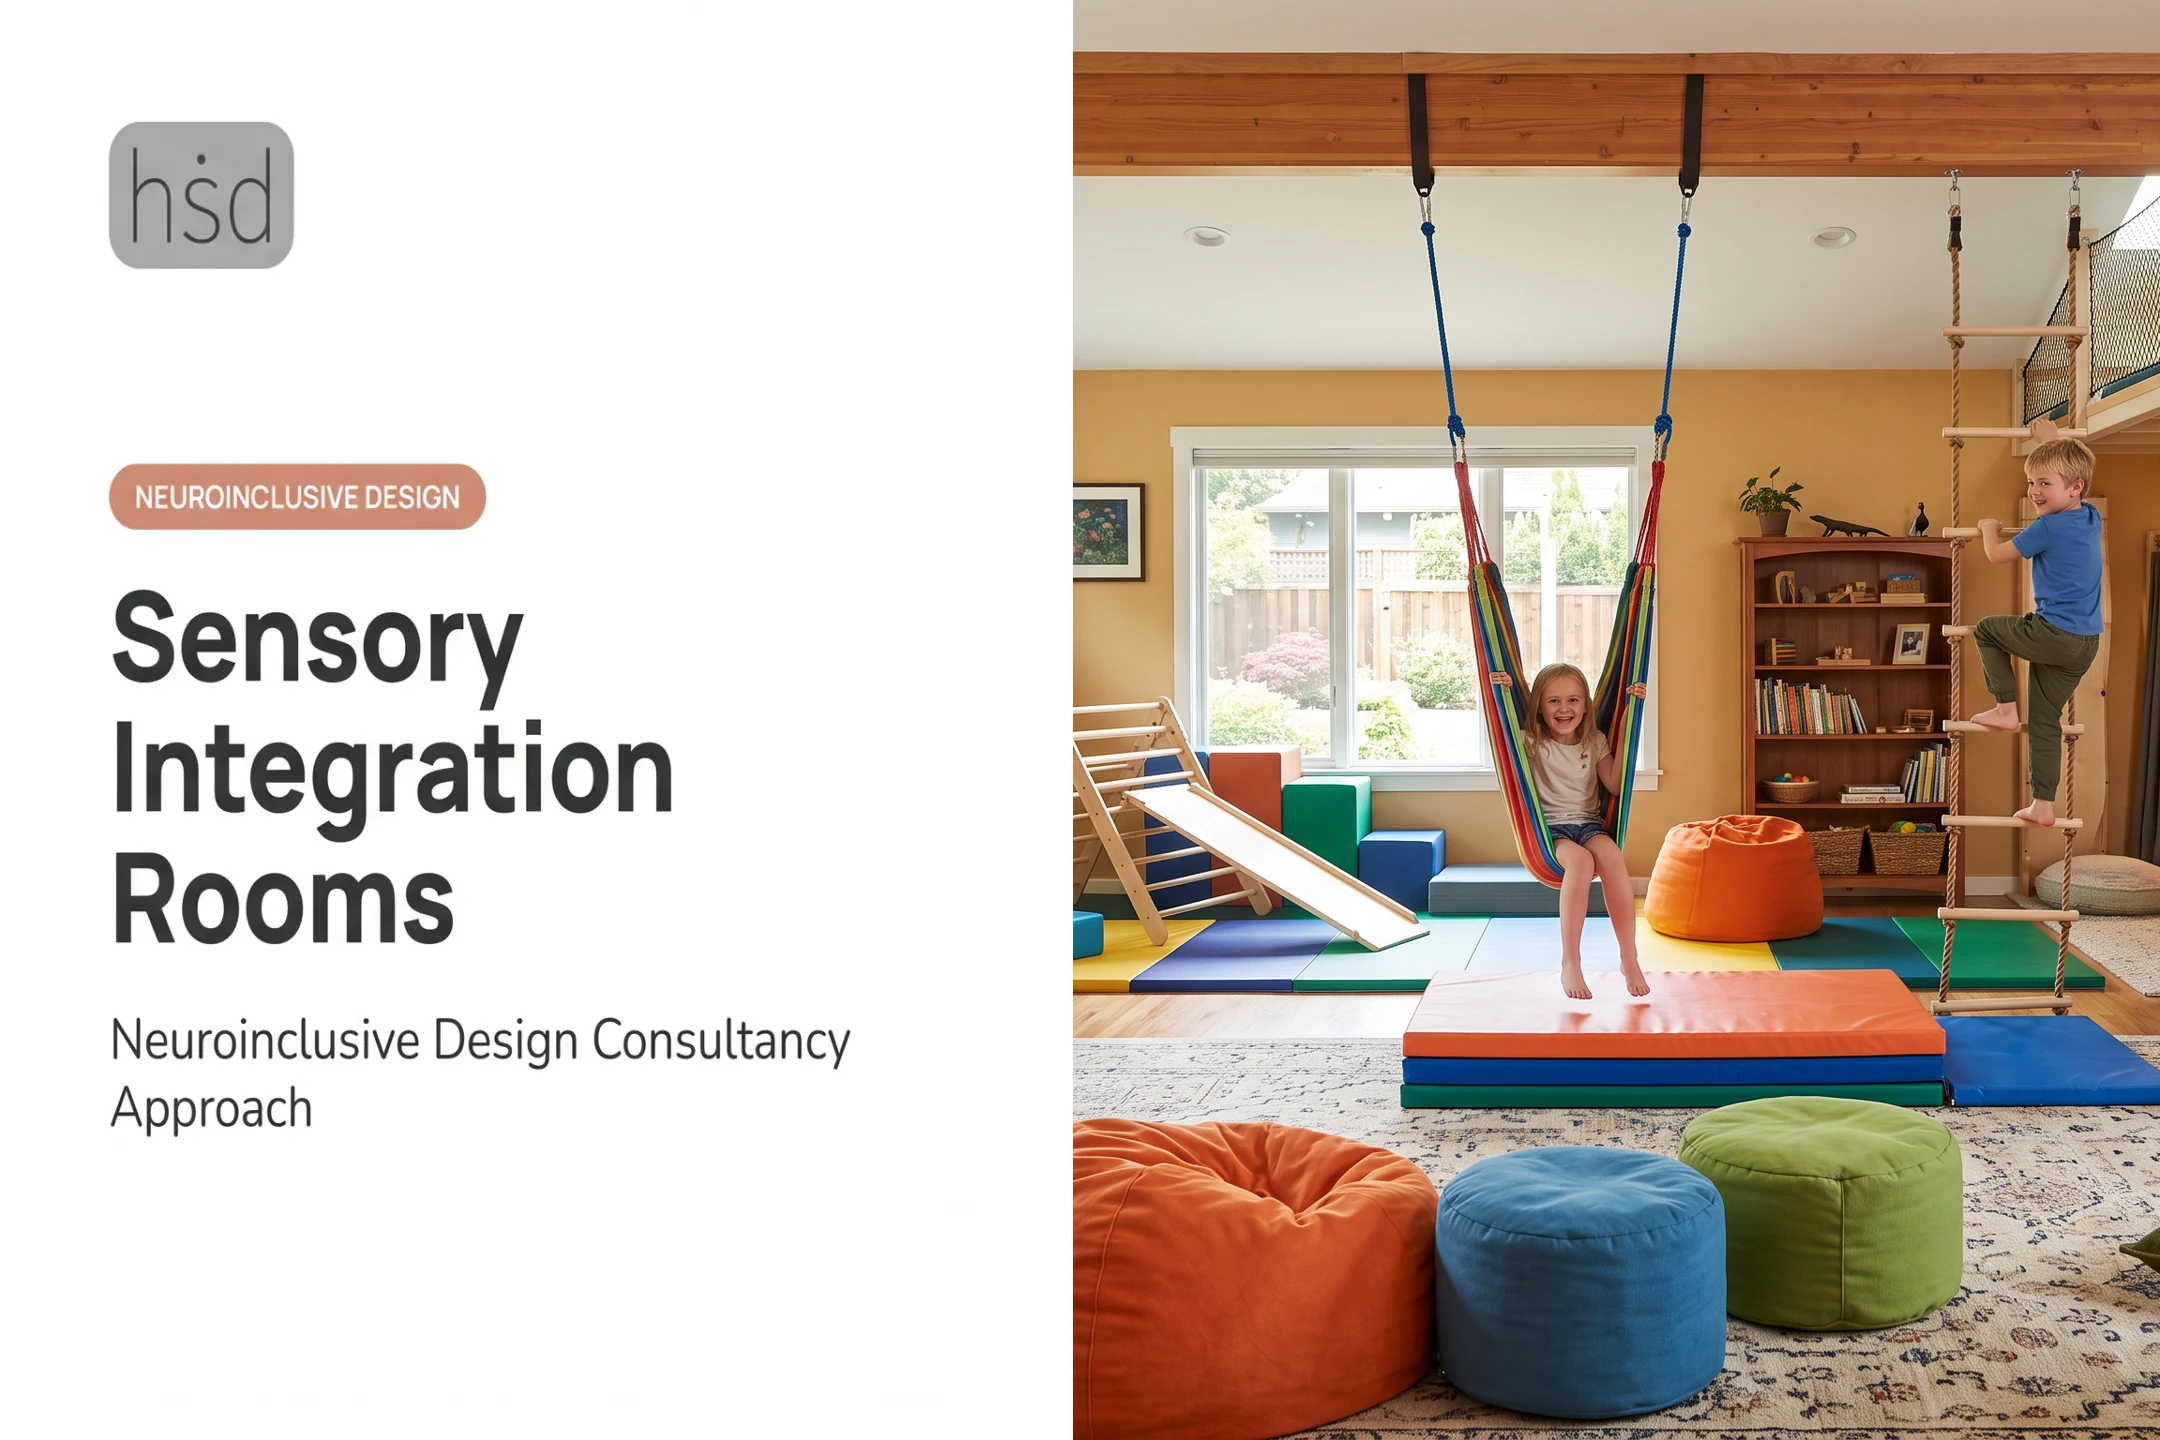
Fidgets, textured objects, resistance bands, rocking seats, and crash pads support regulation through touch, pressure, and motion. Some tools work fine unsupervised; others, like suspended swings or weighted equipment, need secure installation or professional guidance. Check age ranges and current recall listings before buying anything with straps, zippers, or enclosed covers.
Highly Sensitive Design is piloting an ergonomic chair with NYC special education programs. Built for children who fidget, it uses natural, durable materials scaled to a growing body and reflects input from the classrooms that will use it.
Visual, Smell, and Oral-Input Considerations
Keep visual elements predictable and uncluttered. Use neutral, adjustable lighting and scent-free materials. Provide water access and, where appropriate, individually chosen oral-motor or snack options. Never add fragrances, flashing lights, or shared edible items without checking allergies, dietary needs, and the child's consent.
Build a Flexible Choice Menu
Instead of a fixed equipment list, display a handful of labeled options and observe which ones actually help:
- Does the tool support attention or recovery?
- Has novelty worn off, turning it into a distraction?
- Is it still safe and accessible for the child's current age and skill level?
Rotate and remove tools as needs change.

Adapt the Zone to the Setting
Home
A bedroom corner, playroom nook, hallway alcove, or portable kit can all work at home. Place the zone so it does not block family traffic or everyday supervision.
Build routines around it: before school transitions, after the school day, during homework, or whenever the child signals a need for a break.
School and Pediatric Therapy Settings
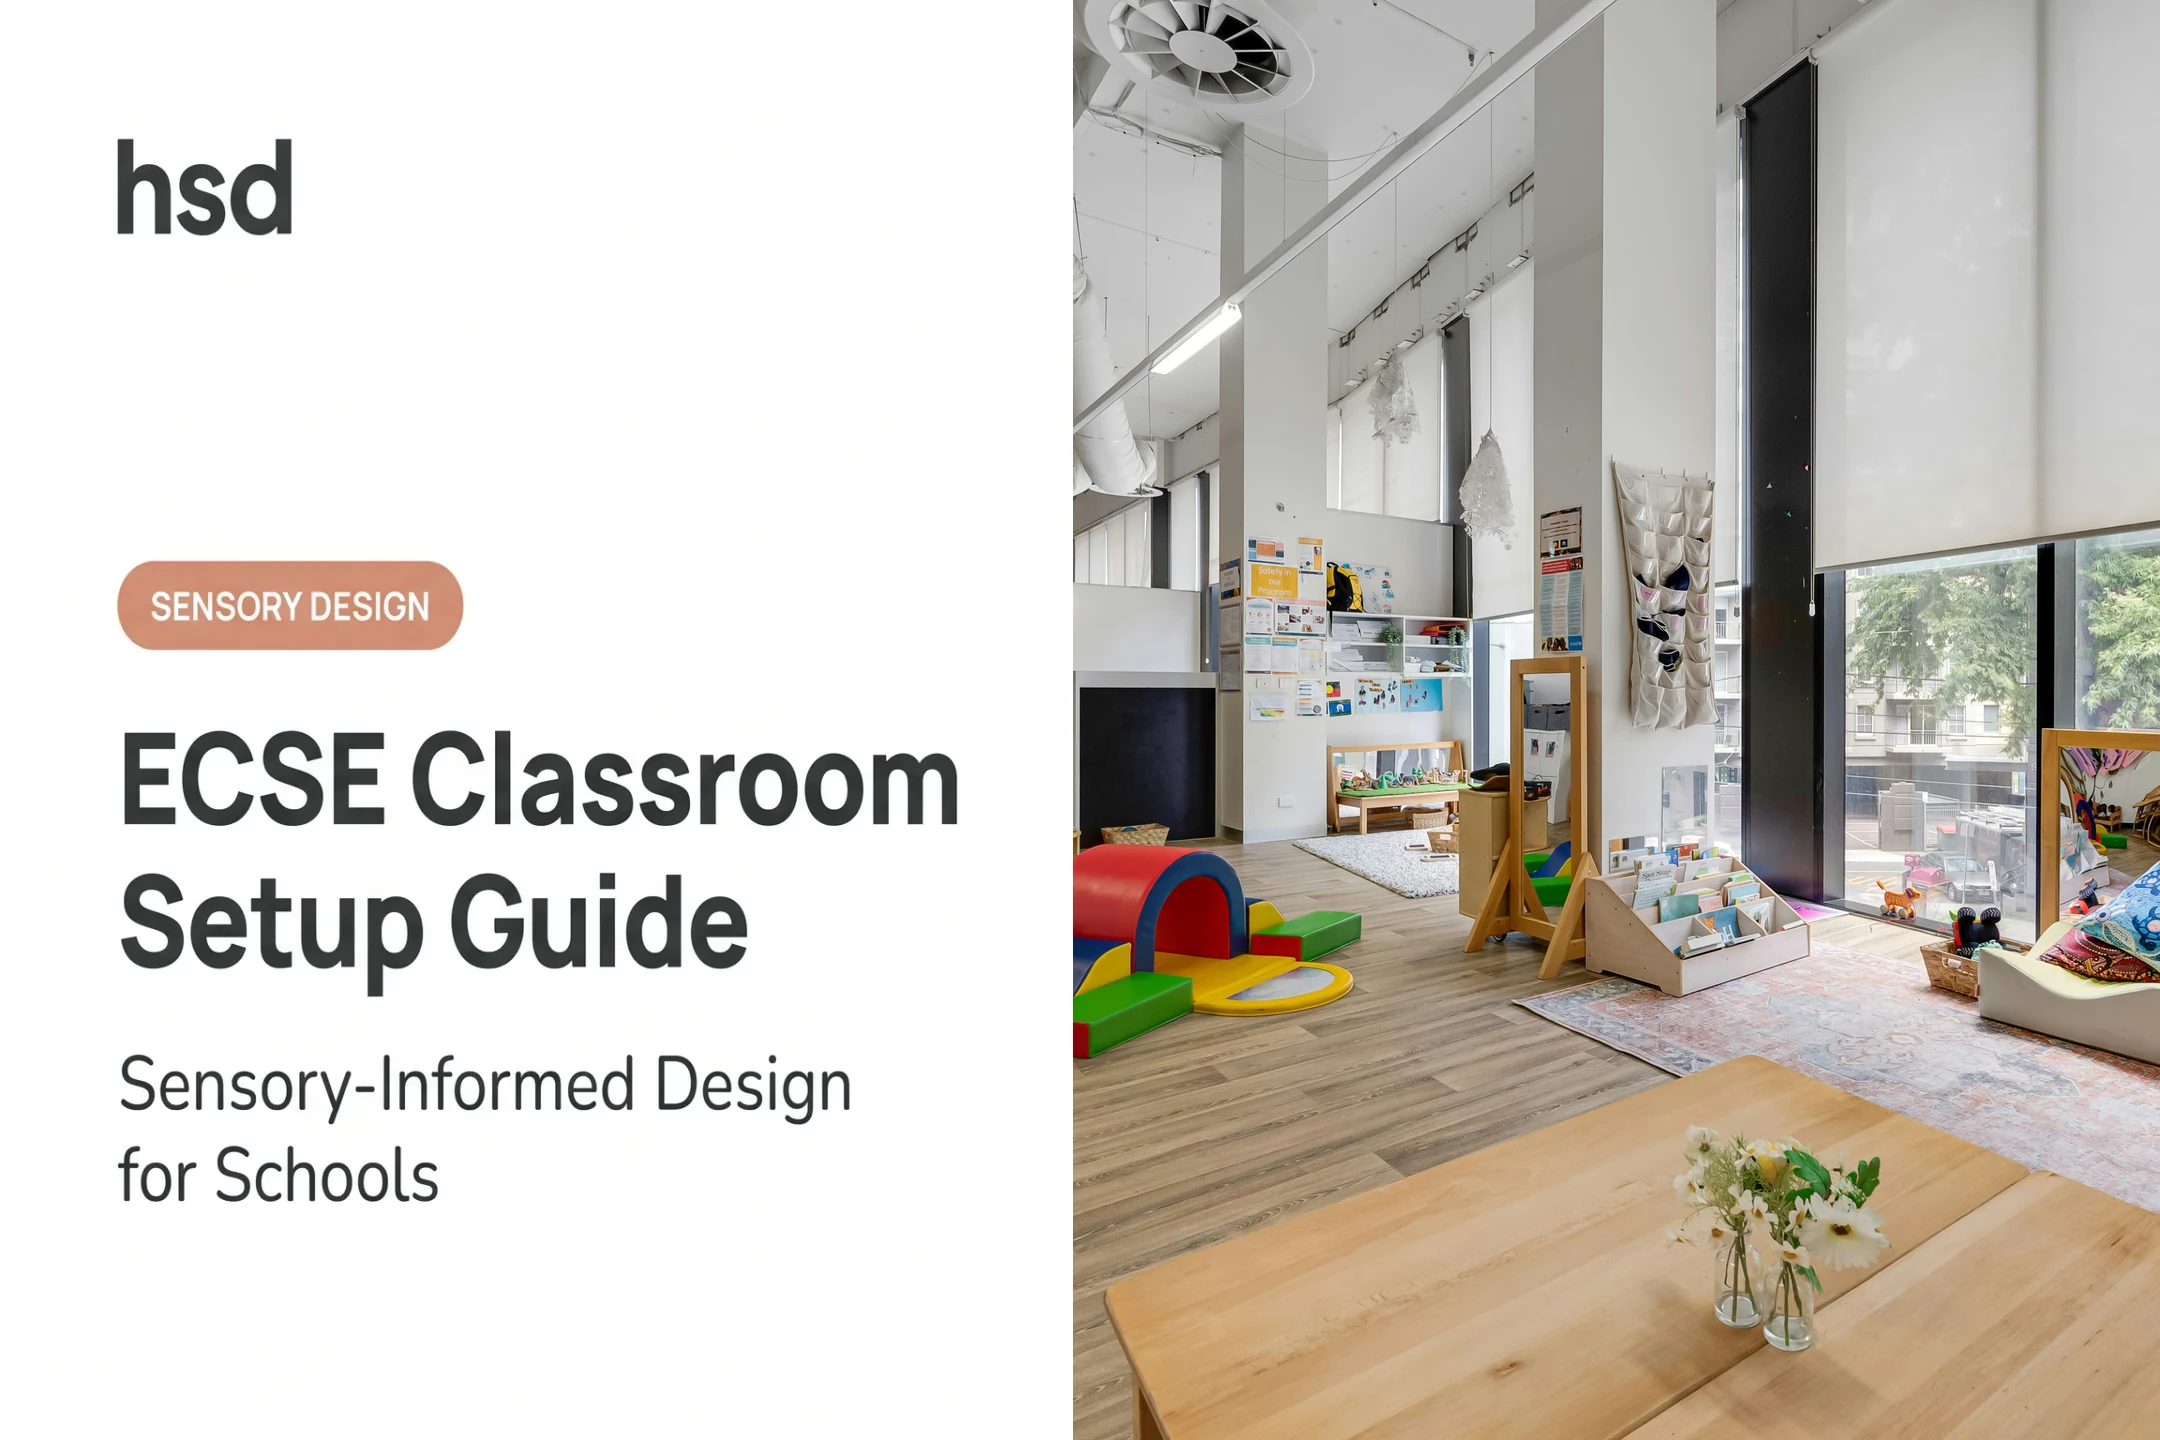
Classroom calm corners, sensory rooms, and clinic waiting areas need more than furniture. Plan for:
- Staff training on when and how to offer the space
- Clear access procedures students and adults can follow
- Cleaning schedules between uses
- Simple documentation for safety and consistency
Chicago Public Schools shows what scaled investment can look like: a $1.3 million donation funded sensory rooms across 22 schools, expected to serve roughly 1,500 students, with soothing lighting, therapy swings, and fiber-optic strands (Chicago Public Schools, 2024).

Access rules only work when children can use them. Teach kids to request or select a break themselves. Framing the break as misbehavior undermines the whole point.
Community Spaces and Public Venues
Airports and museums are increasingly adding these zones, often with advance website details, plain-language instructions, and picture-based guides. Sensory features still have to work alongside basic operations:
- Privacy for the child and family
- Occupancy limits
- Cleaning between uses
- Emergency egress
Larger Projects and Complex Needs
Schools, clinics, and cultural institutions juggling multiple users, accessibility requirements, and material choices often benefit from a coordinated design consultation. Highly Sensitive Design provides neuroinclusive consulting for architects, educators, and project teams. It is not a diagnostic or therapy service. It is a way to plan layout and policy decisions together.
Plan the Budget, Safety, and Maintenance
Estimate Costs by Scope
Costs scale with the project:
- Portable kit: lowest cost, a few key tools in a bag or bin
- Small home corner: furniture, lighting, and storage for one space
- Dedicated room: larger investment in lighting, acoustics, and equipment
- Professionally designed institutional space: full design and project management
Highly Sensitive Design's 30-minute neurodivergent design consult starts at $250—a practical entry point for families or organizations who want to define scope before a full build.
Main cost drivers include:
- Room prep and accessibility modifications
- Lighting and acoustic changes
- Furniture and specialized equipment
- Installation and professional design fees
- Ongoing cleaning and replacement
Prioritize Safety and Accessibility
Furniture tip-overs are a real risk in any space with shelving or storage. The Consumer Product Safety Commission's Anchor It campaign has contributed to a nearly 50% decline in tip-over-related injuries and deaths since 2015 (CPSC, 2025). Apply the same anchoring habits here:
- Secure shelves, bookcases, and storage to the wall
- Keep heavier items on lower shelves
- Use non-toxic, cleanable finishes
- Leave exits unobstructed
- Follow manufacturer instructions for specialized equipment
- Bring in an occupational therapist or architect for complex layouts
Create a Maintenance and Review Plan
Build simple upkeep into the zone from day one:
- Label storage clearly
- Set a regular cleaning schedule
- Inspect tools for wear
Review the whole zone whenever the child's age, mobility, communication style, or school demands shift. A setup that worked at age five may need a full rethink by age nine.
Frequently Asked Questions
How much does a sensory space cost?
Costs vary widely depending on whether you're building a portable kit, a small home corner, a dedicated room, or a professionally designed facility. Main cost drivers include lighting, acoustic treatment, furniture, accessibility work, and installation.
What should go in a sensory space?
A small, individualized mix of calming, movement, tactile, auditory, visual, and communication tools works best. Not every tool suits every child, so start small and adjust based on what actually helps.
What are sensory-friendly spaces?
They're intentionally adapted areas that reduce overwhelming input or provide appropriate sensory input for a specific person. Homes, classrooms, therapy clinics, and public venues like airports all use versions of this concept.
What are some examples of accommodations for autism at work?
Adult workplace accommodations include quiet areas, adjustable lighting, noise reduction, predictable communication, flexible breaks, and reduced visual or scent distractions. These should be individualized, and this article focuses specifically on children's spaces.
How can I make a sensory-friendly zone safe for children?
Keep exits clear, anchor unstable furniture, choose age-appropriate materials, and supervise use based on the child's needs. Follow manufacturer instructions for any specialized equipment and keep pathways accessible.
Does a child need a full sensory room?
Not necessarily. A labeled corner, portable kit, or small designated area is often enough. Start with what you've observed about the child's needs and expand the space over time if it's warranted.