One in 31 children in the US is diagnosed with autism, according to the CDC's 2022 surveillance data, and millions more live with ADHD, sensory processing differences, or medical complexity. What feels playful to one child can feel unsafe or overwhelming to another.
This guide covers layout, sensory-aware environmental choices, safe engagement, infection control, accessibility, and day-to-day operations. Décor alone doesn't solve this problem. A well-run space does.
Key Takeaways
- Give kids choice: clear paths, visible staff, and space to sit, move, or step away.
- Build lighting, sound, clutter, temperature, and smell into the plan—not as afterthoughts.
- Choose durable, cleanable activities that don't rely only on screens or shared toys.
- Prioritize changes using real observation and feedback, not guesswork.
- Use a sensory-focused design consult when the clinic needs a tailored assessment.
Design the Layout Around Safety, Choice, and Flow
A pediatric waiting room has to work for several people at once: a child who wants to move, a child who needs quiet, a caregiver managing both, and a family navigating a stroller or wheelchair through it all. Layout decisions determine whether that's possible.
Create Clear Circulation and Accessible Arrival Points
Pathways from the entrance to reception, seating, restrooms, and exam rooms should stay unobstructed. Federal accessibility guidance sets specific benchmarks here.
- Accessible routes require a continuous 36-inch clear width, with limited 32-inch reductions at points like doorways.
- Passing spaces of 60 by 60 inches are needed at intervals along longer routes.
- Clear floor space for wheelchair users must measure at least 30 by 48 inches.

Always verify exact dimensions for your specific floor plan with a qualified accessibility professional before construction. These standards have nuances that vary by feature.
Clear routes only work if equipment has a home. Dedicated parking for strollers and mobility aids keeps walkways open—equipment left in paths becomes a hazard fast, especially at capacity.
Offer Varied Seating and Family Configurations
One seating style never fits everyone. Mix:
- Parent-and-child seating for younger kids who need physical closeness
- Individual chairs for older children or teens who want independence
- Supportive seating for families facing longer waits
- Accessible seating with clearance for mobility devices
Arrange seating so caregivers keep a clear sightline to play areas and quiet zones, while still giving families some breathing room from one another.
Create Discreet, Flexible Zones
Not every child wants to be near the toys. Movable furniture or partitions can separate active play, quiet waiting, and older-kid areas so teens are not parked beside a toddler table. Where floor plans and workflow allow, separating sick and well visits reduces exposure risk, but this needs careful handling so no family feels singled out or stigmatized.
Make Communication and Wayfinding Predictable
Uncertainty fuels anxiety. Simple signage, visual symbols, and clear reception visibility help children and caregivers understand what's happening next. Text alerts or discreet paging give families the option to wait outside a crowded room. For children who struggle with unpredictable routines, a pre-visit visual schedule can lower anxiety before they even walk through the door.
Create a Sensory-Inclusive Environment
Sensory-inclusive design isn't about making every surface equally stimulating. It's about cutting unnecessary overload while building in options for different needs.
Manage Light, Sound, and Visual Complexity
Bright colors and flashing features aren't universally calming — for some children, they're the opposite. Prefer adjustable, glare-controlled lighting and natural light where feasible; those choices work across a wider range of sensory profiles.
Sound and sight need the same discipline:
- Soften hard surfaces with ceiling treatments, upholstery, and quieter equipment to cut echo
- Limit competing patterns, excess signage, and exposed equipment
- Avoid fast-moving digital displays that kids can't control or escape
A 2025 pilot study on autistic children in pediatric outpatient settings found that waiting-room stimuli are often unpredictable, uncontrollable, and intense for this group, and mapped specific triggers alongside what helped kids regulate. Design for predictability and control first—those levers change the wait more than decorative upgrades.

Provide a Low-Stimulation Retreat
Every pediatric waiting room benefits from a visible, small quiet area:
- Subdued lighting and limited visual input
- Comfortable seating with room for a child and caregiver together
- Enough space to regulate without an audience
Back the space with flexible options: noise-reducing headphones on request, permission to wait outside, or staff support when a child is overwhelmed. One fixed setup won't fit every sensory profile.
Choose Materials and Environmental Controls Thoughtfully
Materials shape sensory load as much as layout. Temperature swings, strong cleaning smells, and rough tactile surfaces still stress kids in a room that looks polished on paper.
Specify durable, easy-clean finishes first. CDC guidance does not ban carpet in healthcare settings outright, but it advises against carpet in high-traffic or spill-prone zones and favors materials that dry and clean easily.
Use Nature and Visual Themes with Restraint
When real windows or plants aren't practical, nature views, soft murals, or calm artwork can stand in—after you clear allergy, cleaning, and safety constraints. Keep themes curious, not chaotic; avoid turning the room into an overstimulating branded play set.
Add Engagement Without Overstimulation
Productive waiting gives children choice: active movement, tactile exploration, reading, drawing, quiet observation, technology, or nothing at all. Forcing one activity on every child backfires.
Match Activities to Age and Sensory Preference
Toddlers, school-age kids, and teens need different things. Consider:
- Toddlers: simple manipulatives, low tables, soft seating
- School-age children: books, drawing supplies, quiet games
- Teens: age-appropriate seating and reading material, not toddler toys
Design for parallel play instead of competition over one central toy or screen, and include options caregivers can join in on.
Choose Infection-Conscious Play Features
Shared toys carry real risk. Features that hold up better than loose parts or shared plush toys include:
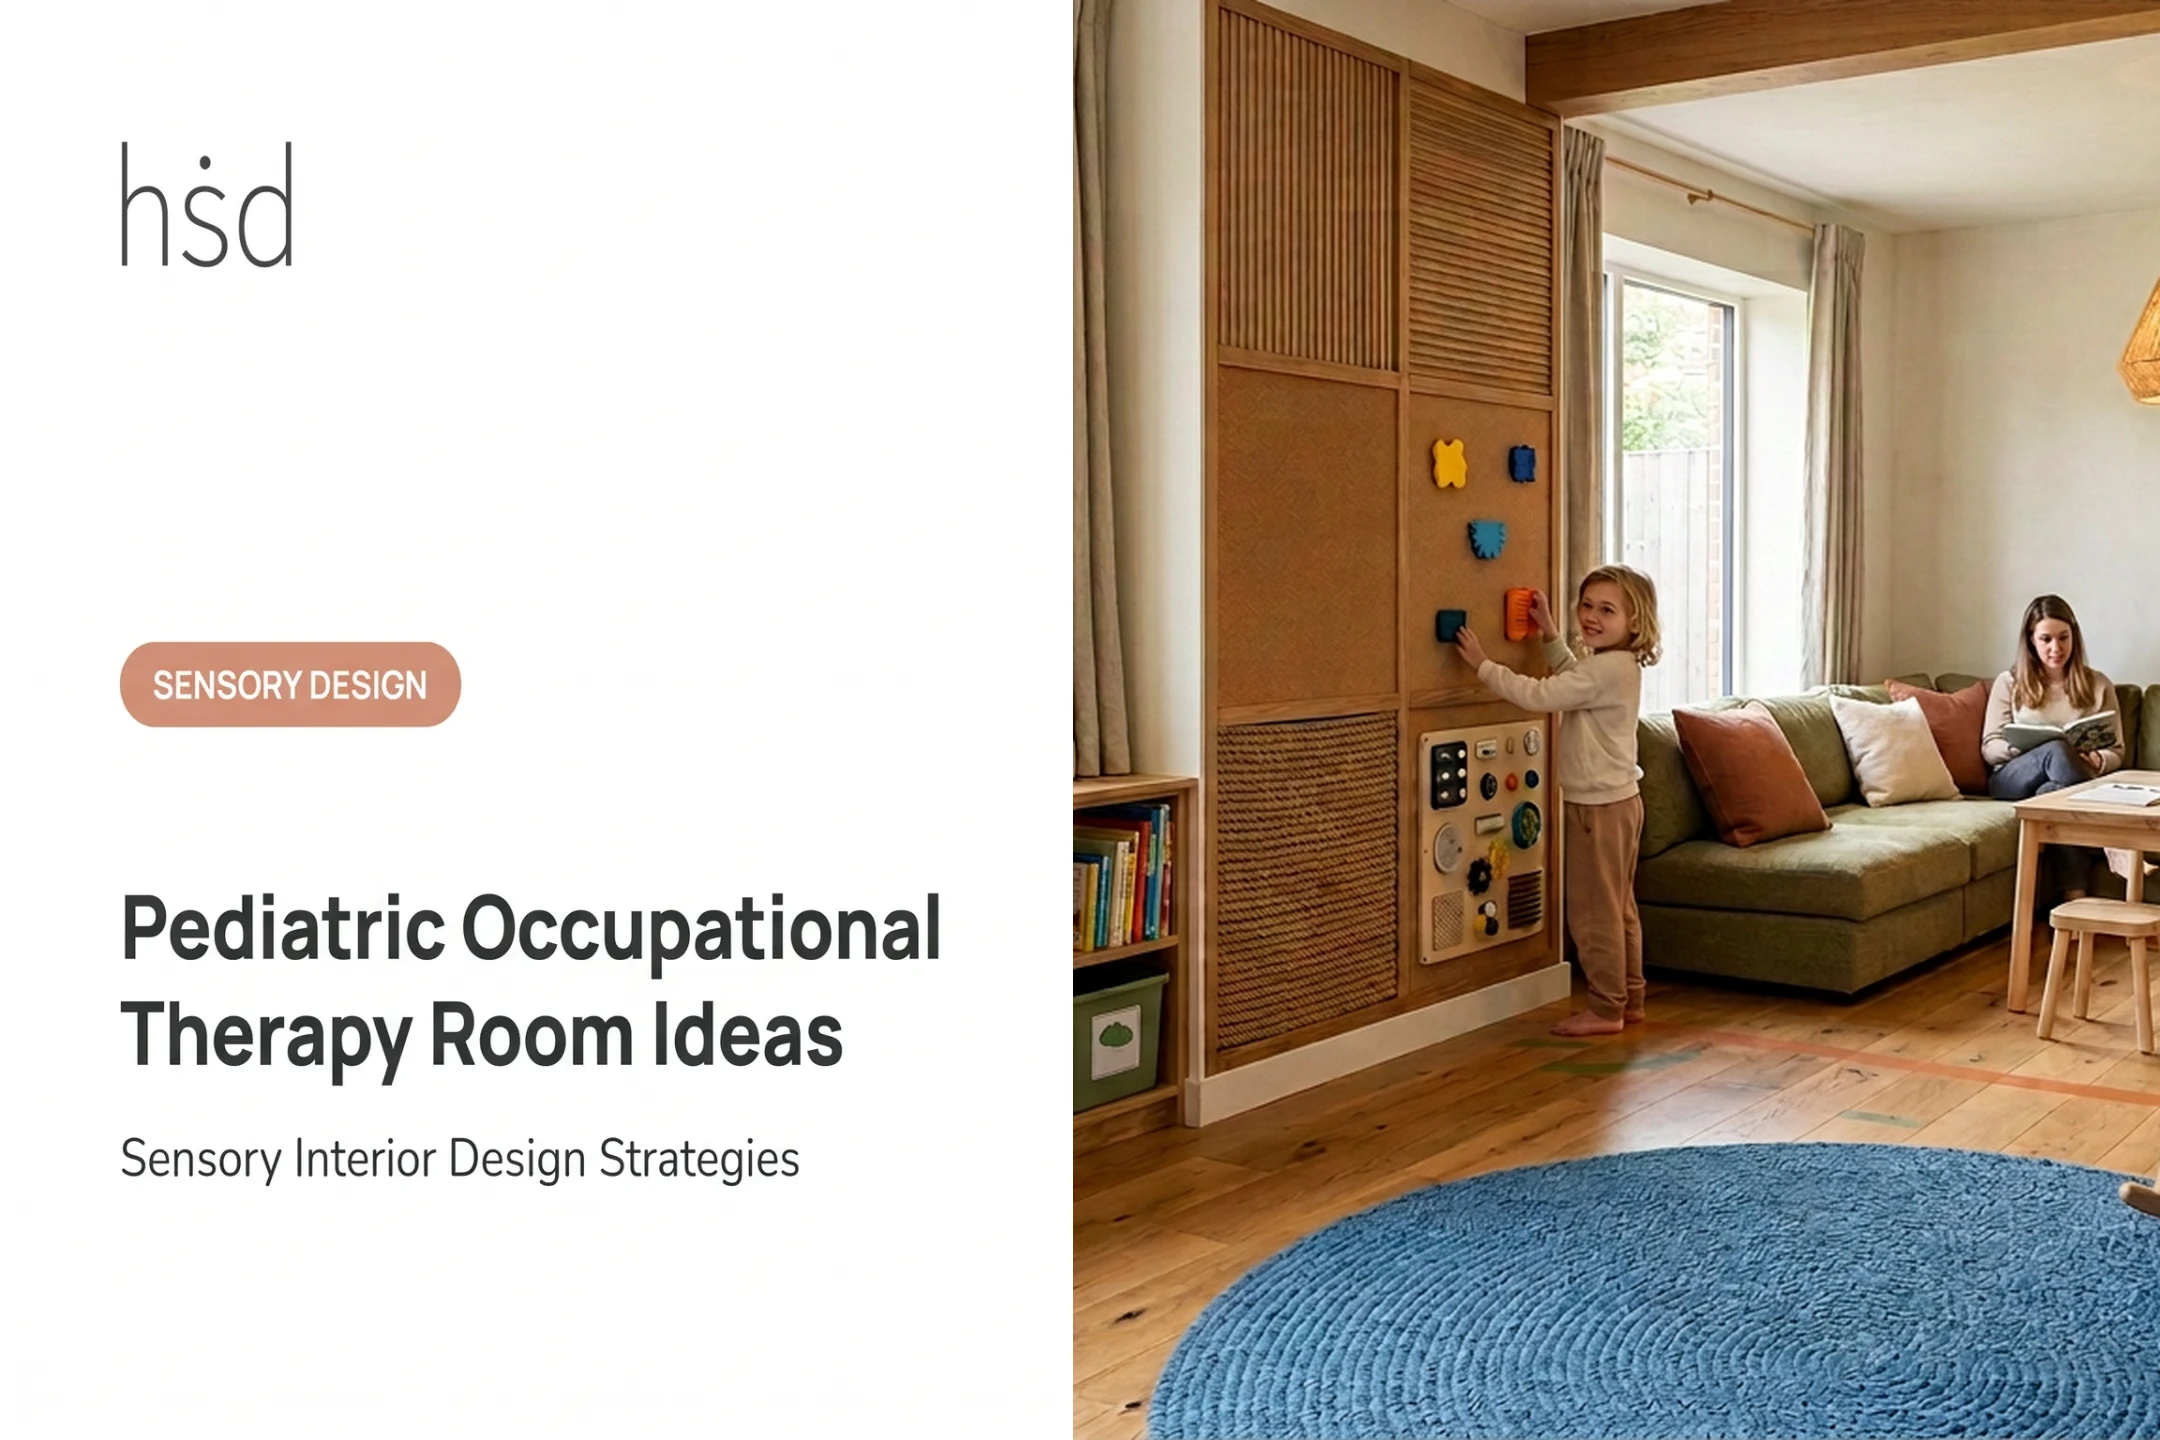
- Wall-mounted activity panels
- Individually assigned materials
- Washable toys and wipeable books
CDC guidance is direct: avoid shared stuffed furry toys, and isolate any visibly dirty item right away. Before installing anything, confirm cleaning protocols with your clinic's infection-prevention team and check manufacturer guidance.
Use Technology Intentionally
Screens work best as one option among several, not the default. When you do include them:
- Offer silent captions or short-form content
- Provide charging access without requiring device use
- Control content and privacy settings carefully
- Clean devices on the same schedule as high-touch surfaces
Add Passive Engagement for Children Who Don't Want to Play
Some children want to disengage entirely, and that's fine. Child-height artwork, window views, discovery details, or a quiet observation corner give them somewhere to focus attention without noise or social pressure.
Build in decompression zones and small moments of ownership over the environment instead of assuming every child wants the same stimulation. That balance is central to Highly Sensitive Design's sensory interior design work in pediatric spaces.
Make the Room Practical to Operate
A beautifully designed waiting room fails fast if staff can't reset it, clean it, or explain it during a busy afternoon. Operations decide whether the design actually holds up.
Start with furniture and finishes chosen for durability, cleanability, and easy repair. Ask vendors for documented cleaning instructions before you buy anything. A daily routine should cover:
- Toy rotation and disinfection
- Surface cleaning on high-touch areas
- Removal of damaged items
- Activity area resets between shifts
- Restroom checks and supply replenishment
Staff training matters as much as the physical setup. Front-desk and clinical teams need to know how to offer the quiet area, explain a visual schedule, and respond to sensory distress without treating it as a discipline issue.
Physical setup and staff skills only hold if caregivers can meet basic needs while they wait. Plan for:
- Accessible restrooms and changing facilities
- Drinking water and device charging
- Bag and medical-equipment storage that keeps pathways clear
How to Prioritize Pediatric Waiting Room Improvements
Not every clinic can renovate at once, so start with observation. Spend time watching for:
- Bottlenecks and crowding
- Noise sources and glare
- Confusing signage or inaccessible routes
- Moments when children or caregivers become visibly distressed
Then gather feedback: children, parents, neurodivergent individuals, clinicians, front-desk staff, and facilities teams. Each group notices different problems; a receptionist may flag a check-in bottleneck a clinician never sees.
Separate quick wins from renovation-level work. Low-cost changes can start this month:
- Rearranging furniture
- Reducing clutter
- Improving signage
- Creating a quiet corner
Structural or mechanical changes need more planning and budget.
Track outcomes that actually matter:
- Reported comfort
- Complaints
- Staff reset time
- Use of quiet accommodations
One pediatric emergency department study found that "having enough to do while waiting" was the single biggest problem area for families. Engagement and comfort measures deserve real attention, not just aesthetics.

When observation and feedback still leave priorities unclear, a structured assessment can rank what to fix first. Highly Sensitive Design's Sensory Environment Assessment reviews spatial, sensory, operational, and accessibility conditions in healthcare settings.
Led by architect Shell Li, AIA, a multidisciplinary team that includes psychologists, therapists, and special education professionals builds phased recommendations across layout, materials, furniture, and daily routines.
Frequently Asked Questions
What makes a pediatric waiting room child-friendly?
A child-friendly waiting room combines safe, accessible circulation, varied seating, and age-appropriate activities with clear caregiver sightlines. It also gives children the choice between quiet and active experiences instead of forcing one option on everyone.
How can I make a pediatric waiting room sensory-friendly?
Reduce glare, noise, visual clutter, strong smells, and crowding wherever possible. Add a small, predictable quiet area and be ready to offer individualized accommodations like headphones or a step-outside option.
What furniture is best for a pediatric waiting room?
Look for durable, cleanable, comfortable furniture in varied configurations, plus accessible seating. Leave enough open space for caregivers, strollers, wheelchairs, and children who need to move.
How do you keep pediatric waiting room toys sanitary?
Choose cleanable materials, follow documented disinfection protocols, and rotate or remove toys that show damage. CDC guidance specifically advises against shared plush toys in these settings.
Should pediatric waiting rooms separate age groups or sick and well visits?
Discreet zoning and flexible separation offer real benefits, but the right approach depends on your clinic's workflow, floor plan, and infection-control needs. Whatever you choose, avoid layouts that make any family feel singled out.
How can a small clinic improve its waiting room on a limited budget?
Start with observation, then rearrange furniture, clarify wayfinding, and simplify visual and acoustic clutter. Add one small quiet area and a few cleanable activities before considering any construction.