An effective OT room helps a child button a shirt, a stroke survivor relearn to hold a fork, or a teenager with ADHD find a strategy that gets homework done. The equipment matters less than whether it supports someone's actual goals while they feel safe enough to try.
Planning one is harder than it looks. You're balancing limited square footage, sensory needs that sometimes conflict, wheelchair access, equipment safety, and storage, all while avoiding a space so packed with stimulation that nobody can focus.
This guide walks through room zones, layout principles, equipment choices by function, small-space alternatives, and the safety protocols that keep everyone protected.
Key Takeaways
- Design around occupational goals, sensory preferences, mobility, and regulation strategies—not an equipment catalog
- Combine active, fine-motor, functional, and calming zones with clear transitions between them
- Use adjustable lighting, acoustics, storage, and modular furniture so the room stays useful as needs change
- Build supervision, cleaning, inspection, staff training, and accessibility planning into the room from day one
What Is an Occupational Therapy Room and What Should It Support?
An occupational therapy room is a structured space where a licensed OT practitioner helps someone take part in daily life—dressing, writing, playing, working, cooking, and socializing.
The American Occupational Therapy Association defines OT as helping people of all ages engage in the everyday activities, or "occupations," that matter to them. That work happens in homes, schools, clinics, hospitals, and community settings—and those different settings need different rooms.
Room design should follow the population and treatment goals, not a generic layout. For example:
- A pediatric clinic room built around handwriting for a five-year-old
- A hospital space helping an adult relearn transfers after a stroke
- A school-based room supporting a teenager's executive-functioning skills
OT Room vs. Sensory Room: What's the Difference?
These terms get used interchangeably, but they describe different spaces.
A sensory room (or multi-sensory environment) is built around tools that change sensory input—lighting, sound, texture, and movement. It is one component of care, not the full OT picture.
An OT room supports purposeful activity, which might include:
- Handwriting and fine-motor tasks
- Dressing and self-care practice
- Feeding and mealtime skills
- Play-based development
- Executive functioning and organization
- Transfers and mobility practice
Sensory tools can absolutely live inside an OT room. But a room that only offers sensory input with no way to practice a functional skill is a sensory room wearing an OT label.
Let the Assessment Lead, Not the Equipment List
No single piece of equipment, weighted item, movement tool, or calming strategy works for everyone. What regulates one child might overwhelm another. A swing that helps one client organize their body could be the wrong input entirely for someone with vestibular sensitivity.
This is why room planning should start with a sensory profile or occupational therapy assessment, not a shopping list. The room should adapt to the person, not the other way around.
One clear boundary: the ideas in this article are planning guidance, not clinical protocol. Equipment choices and therapeutic use should always be set by a qualified occupational therapist who knows the person using the space.
Design Principles and Typical Layout for an Occupational Therapy Room
Before you buy equipment, work through this planning sequence:
- Identify users and goals — ages, sensory profiles, mobility needs, and session aims
- Measure the room — dimensions, ceiling height, door widths, and outlets
- Map circulation — walking paths, wheelchair routes, and transfer points
- Divide the space into zones by activity type and sensory intensity
- Select adaptable equipment that serves more than one purpose
- Set protocols for supervision, cleaning, and scheduling before install
Skipping straight to equipment shopping is the most common mistake—zones and protocols come first.

Separate Loud From Quiet, But Keep Sightlines Open
Put higher-movement work—swinging, climbing, crashing—away from tabletop and calming tasks. That way, one client's crash-mat session does not derail another's handwriting practice.
Therapists still need clear sightlines across the room. Avoid tall shelving or full partitions that block views of active equipment.
A 2023 scoping review of pediatric healthcare spaces found that children valued varied activities, privacy, and adaptable spaces. Noise, cramped layouts, and inaccessible doors were common frustrations. Designated quiet areas improved the experience for children with sensory-processing differences.
Build in an Arrival and Transition Area
Give people a place to land before jumping into therapy:
- Hooks or cubbies for coats and bags
- A visual schedule showing the session's flow
- A timer for predictable transitions
- Seating for orienting before starting
Keep a Central Open Floor for Movement
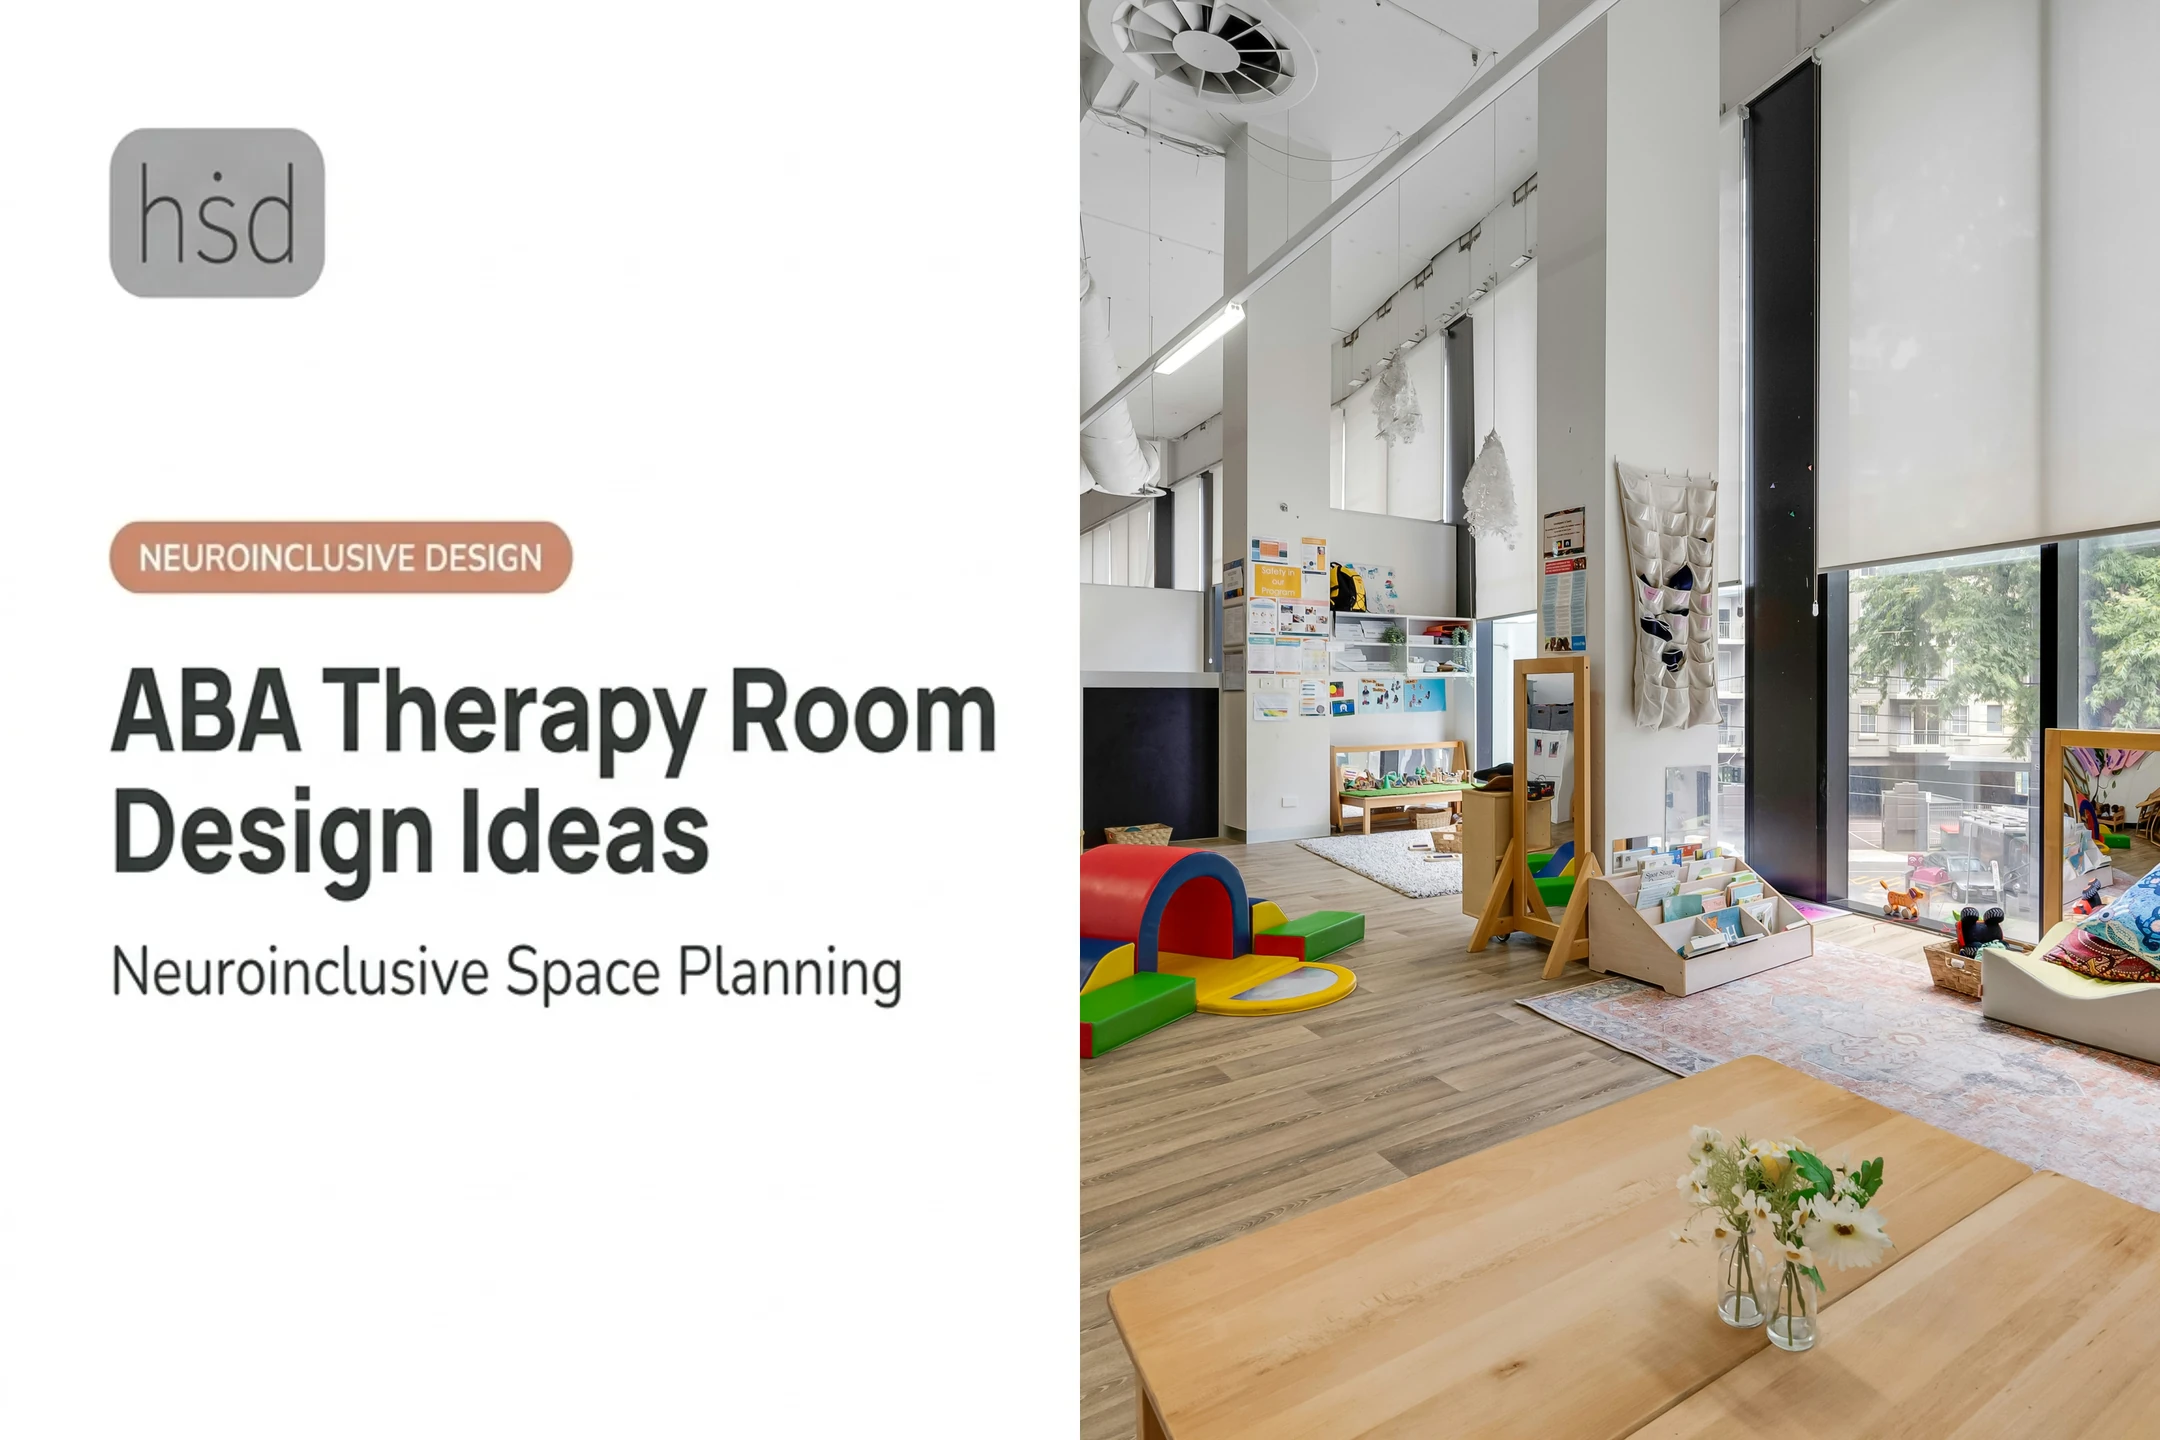
An open floor area supports gross-motor work, floor-based play, and flexible treatment setups. Keep this space open. Equipment stored here should roll away or fold flat when not in use, and it should never block exits or walking paths.
Add a Fine-Motor and Functional Work Area
This zone should stay ready without a full room reset. Core setup includes:
- A stable table with task lighting
- Seating that adjusts for different body sizes
- Materials stored within easy reach
Use it for handwriting, manipulation, crafts, self-care practice, and visual-motor work.
Include a Quiet or Regulation Zone
Make this zone easy to enter and easy to reset:
- Softer furnishings and reduced visual clutter
- Dimmable lighting and basic acoustic control
- A clear, consistent way to request a break
Keep it available at all times—not as a reward for “good” behavior or a consequence for dysregulation.
If you want a second opinion on lighting or transitions before locking a layout, Highly Sensitive Design’s 30-minute design consult ($250) can flag problems early.
Occupational Therapy Room Ideas by Functional Zone
Once your layout is set, here's how each zone can take shape. Every example below should be filtered through a professional assessment, not chosen because it looked good in a catalog.
Active Movement and Heavy-Work Zone
Common options in this zone deliver different sensory and motor input:
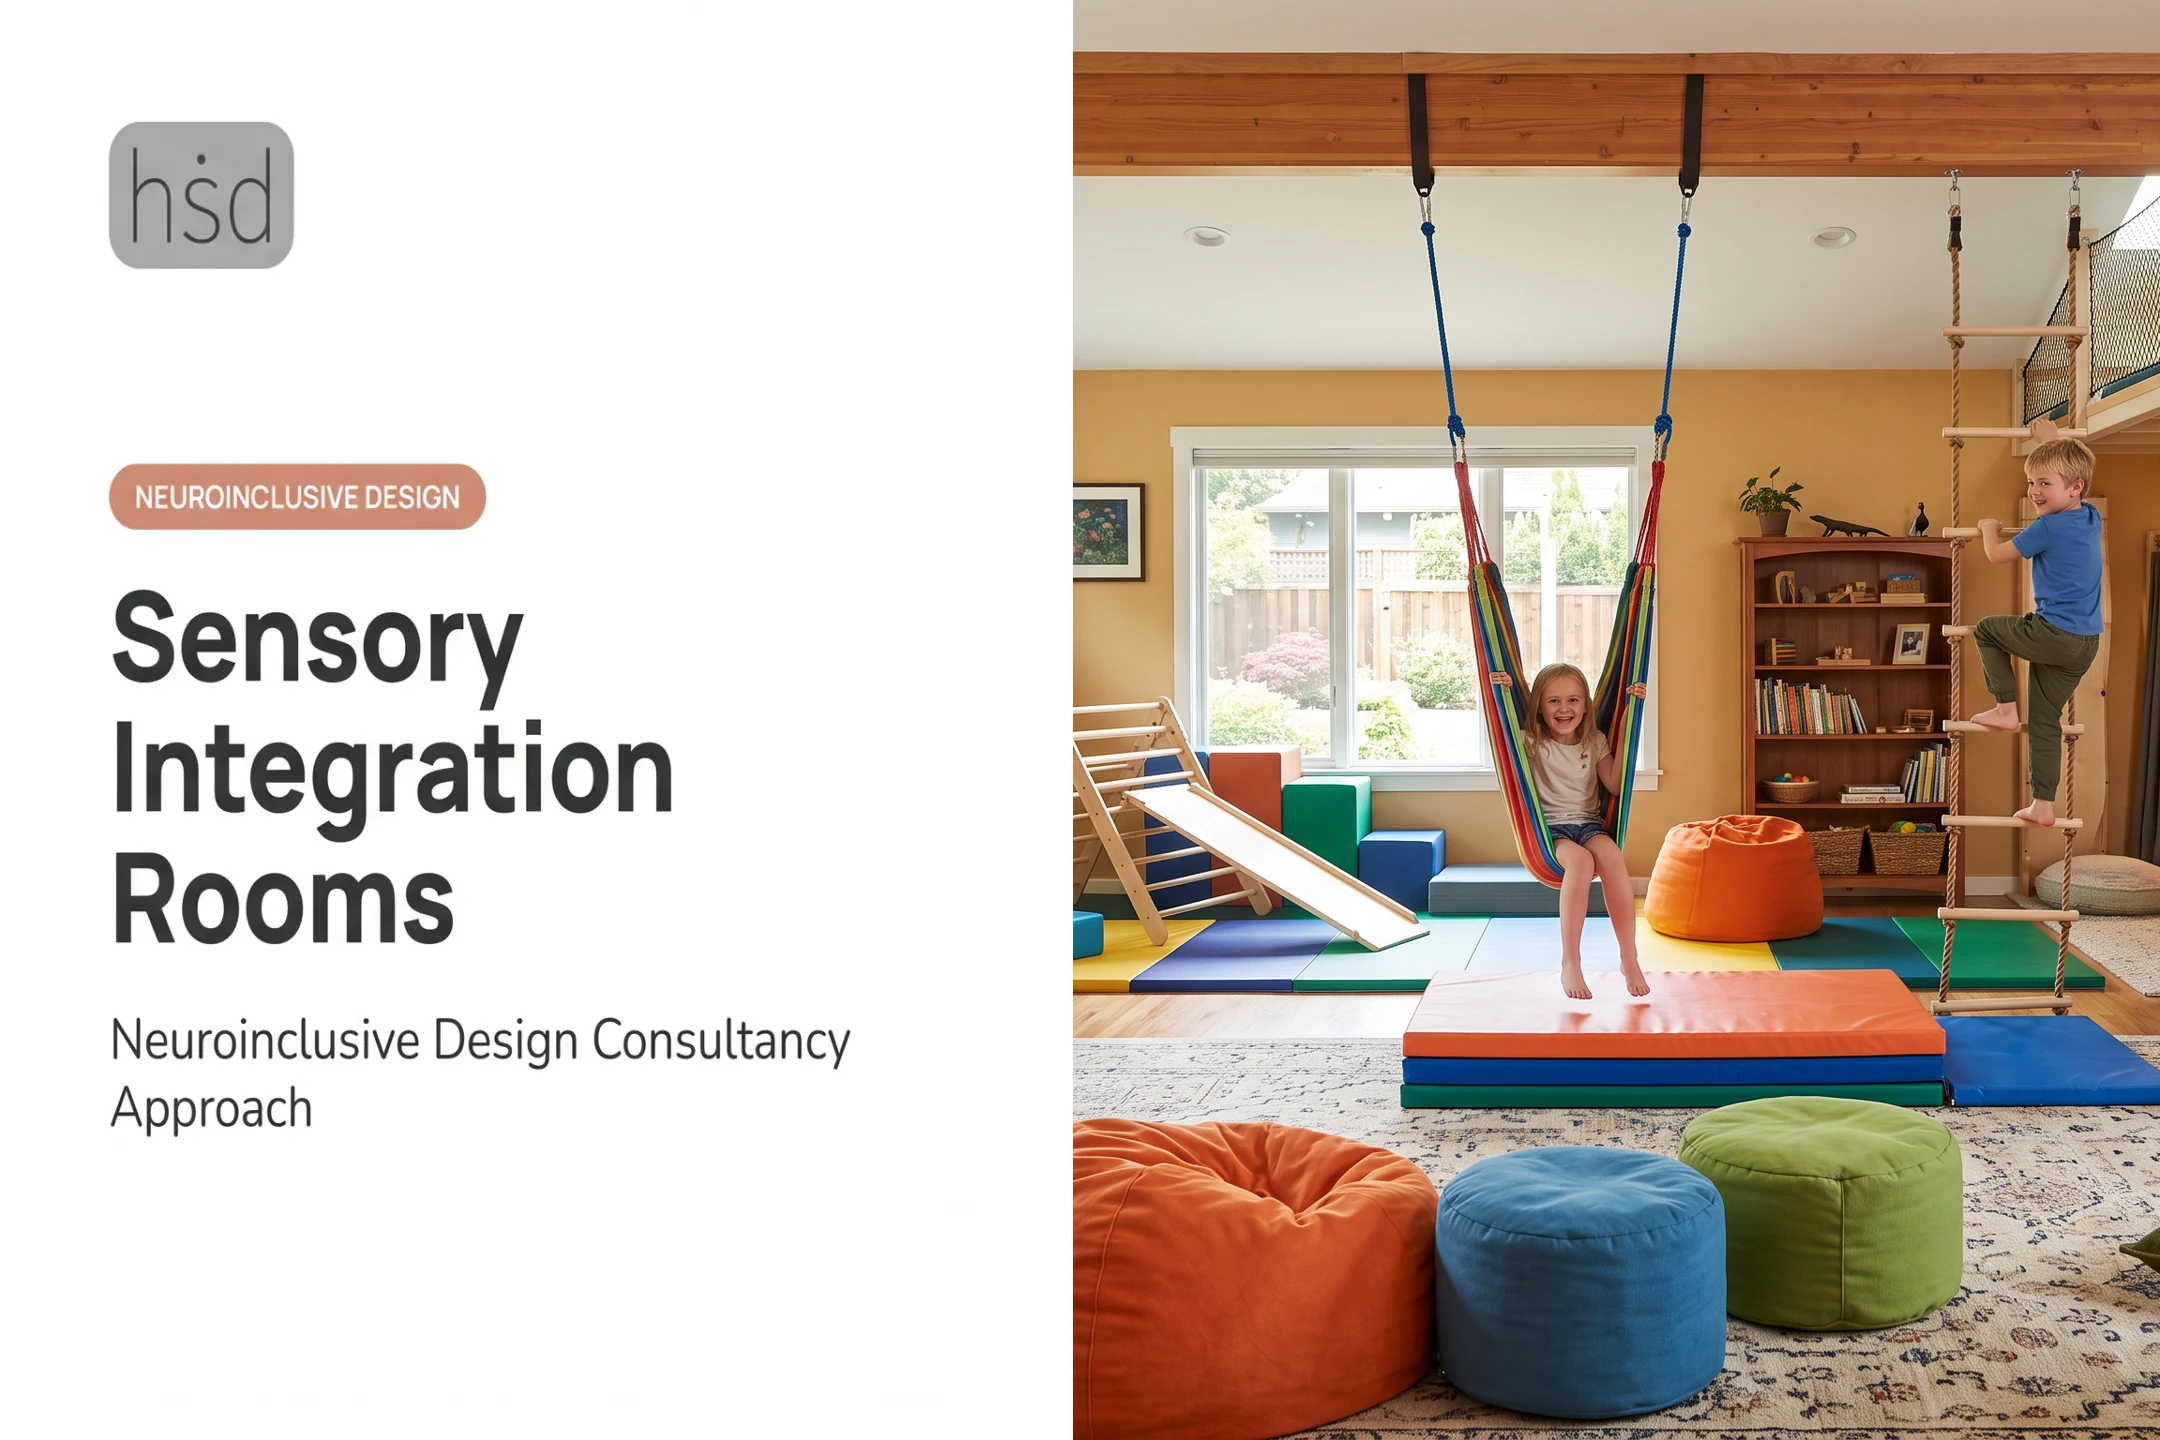
- Crash mats for proprioceptive feedback
- Balance beams that challenge vestibular processing
- Tunnels that support motor planning
- Soft blocks, therapy balls, stepping stones, or a properly installed swing
Choose items only when they match the client's specific goals. Any suspended equipment needs professional assessment, direct supervision, and strict adherence to manufacturer installation requirements.
Fine-Motor and Visual-Motor Zone
Materials in this zone should map to a clear functional skill:
- Pegboards and puzzles
- Therapy putty and construction toys
- Drawing surfaces and adapted writing tools
- Fasteners such as buttons and zippers
A pegboard builds the pincer grasp needed for buttoning a shirt, which matters more than how entertaining it looks. Connect every material to the skill it's building.
Self-Care and Daily-Living Practice Zone
A realistic or portable station for dressing, utensil use, grooming, or meal prep lets clients practice real routines in a low-stakes setting. What this looks like depends on the population: a pediatric clinic might set up a child-sized dressing station, while an adult rehab room might focus on adaptive kitchen tools for one-handed cooking.
Sensory Exploration Zone
Group tactile, visual, auditory, proprioceptive, vestibular, and interoceptive tools in one area. Useful starting points include:
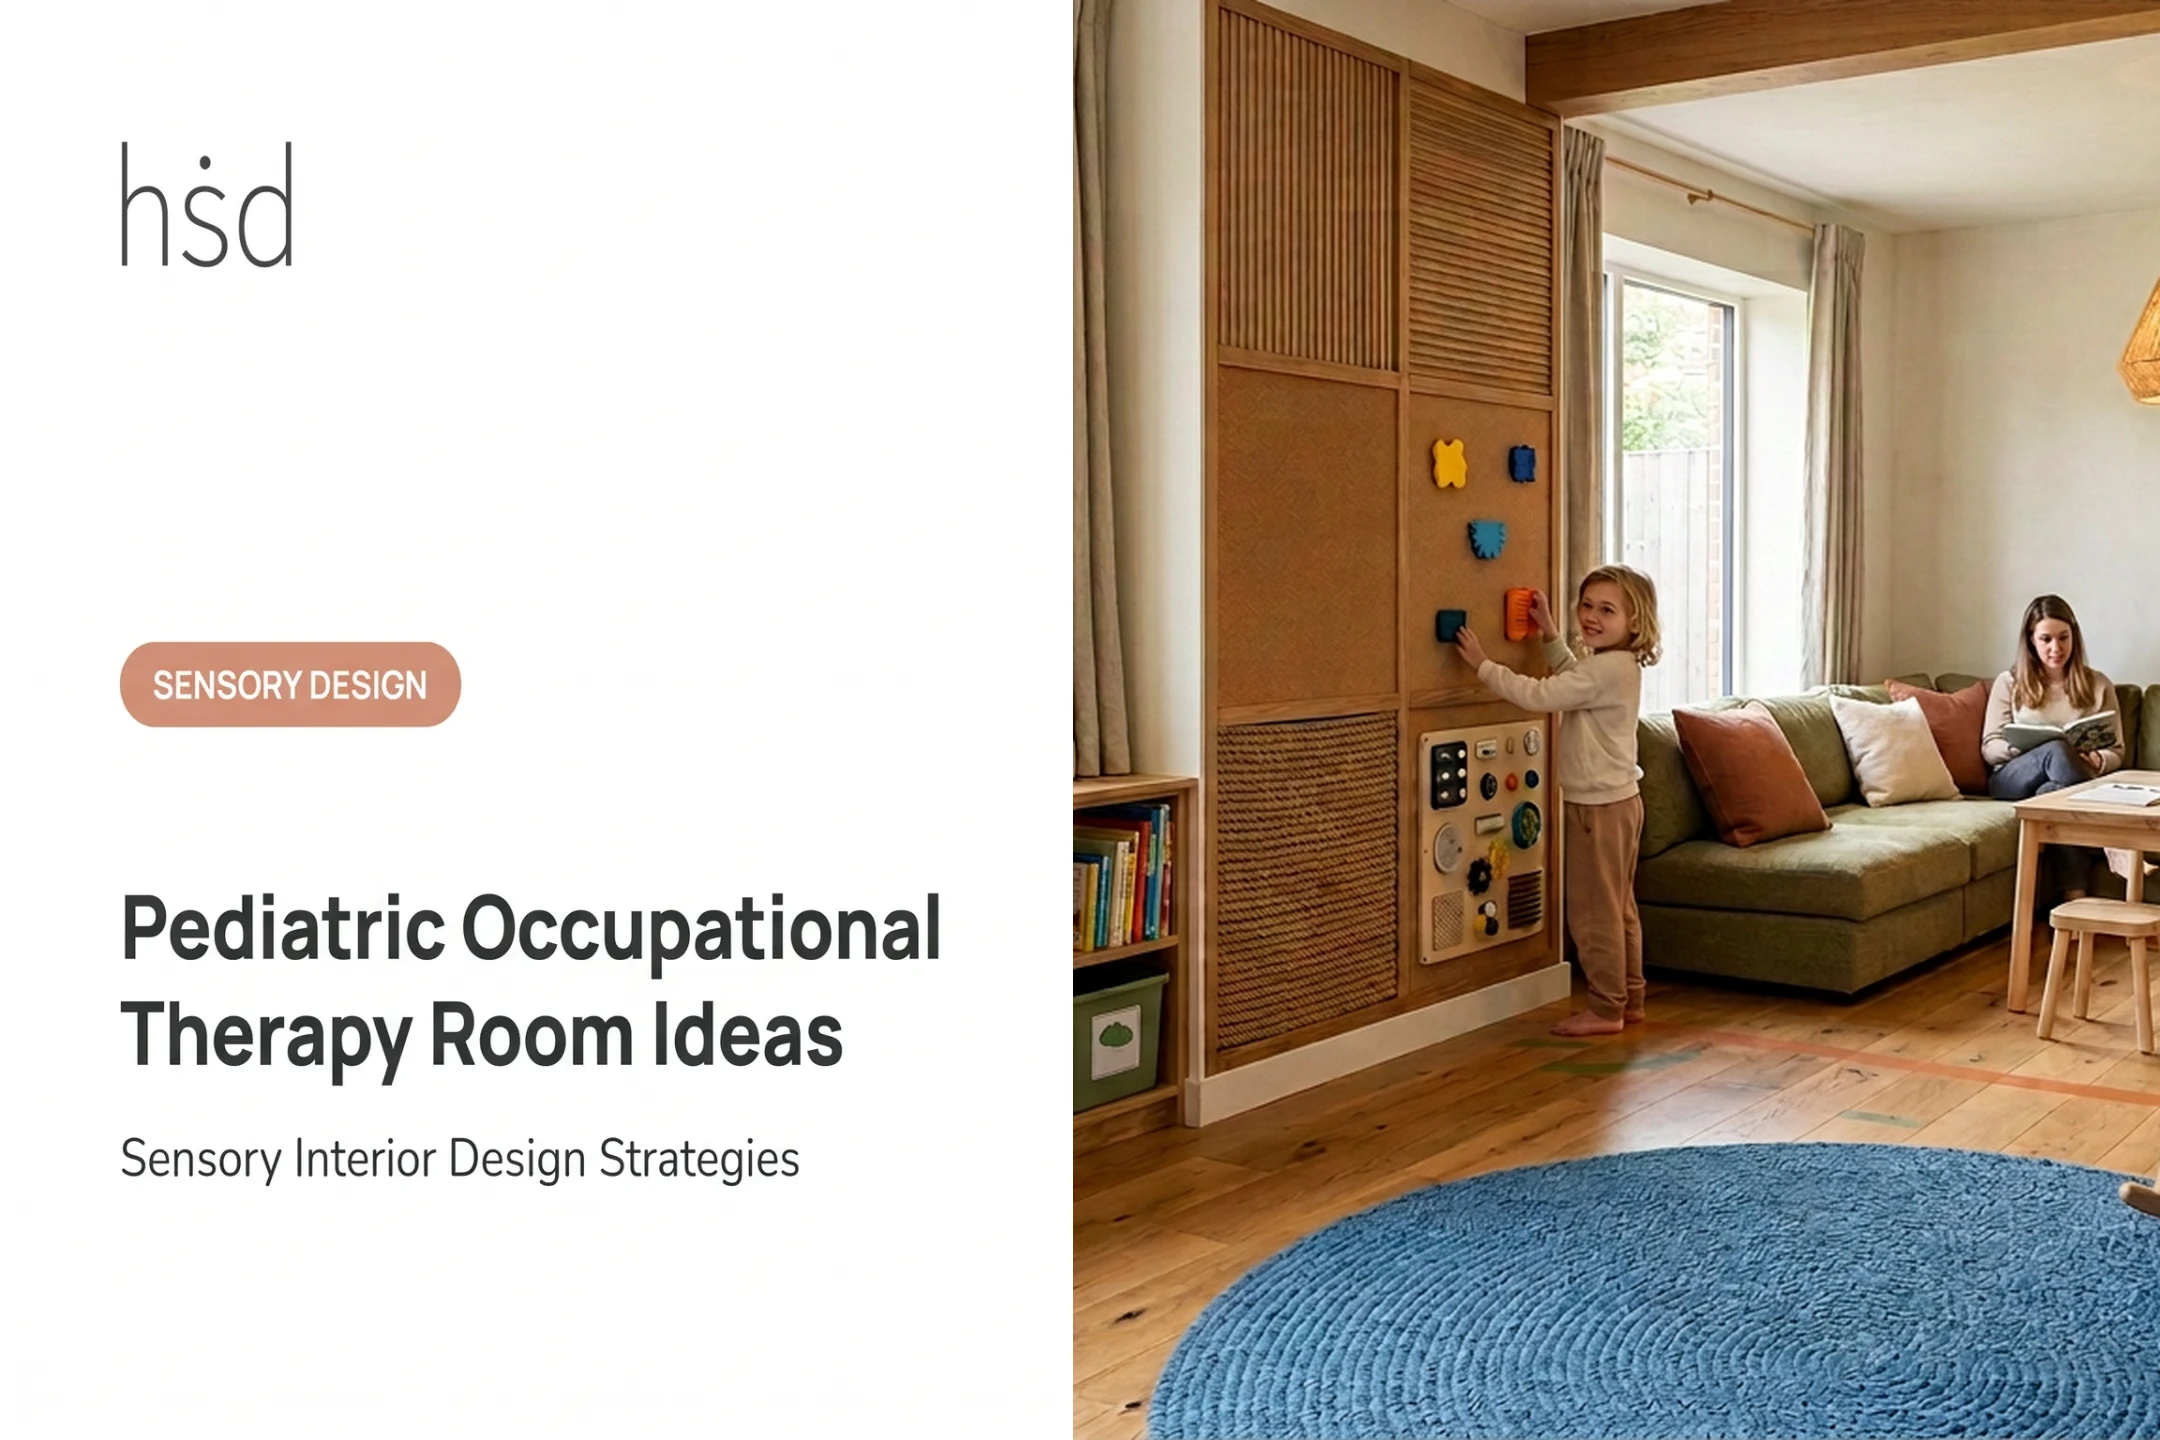
- Sensory bins and textured surfaces
- Visual timers and noise-reducing headphones
- Resistance bands and body-awareness resources
Choice matters here. Let users select their input and grade the intensity, starting light and adjusting based on response.
Calming and Recovery Zone
A defined nook—such as a canopy or curtained corner—with soft seating, dimmable lights, and neutral visual surroundings gives clients somewhere to reset. This zone matters most right after a stimulating movement session or a demanding cognitive task, when the nervous system needs somewhere to come back down.
Flexible and Small-Space Alternatives
Not every setting has a dedicated room. These setups can still deliver targeted support without a full buildout:
- Rolling cart
- Foldable mat
- Portable sensory kit
- Designated corner in a shared classroom
For schools working within shared spaces, that is often the more realistic option.
Choosing Materials, Furniture, and Sensory Equipment
Equipment choices should hold up under real use, not just look good on day one.
Prioritize Durability and Versatility
Look for materials that are cleanable, repairable, and useful across multiple activities. Before buying anything with moving parts or weight-bearing needs, check current safety standards and manufacturer guidance. A crash mat that also works as floor seating beats one that only handles crashing.
Build In Flexibility
Movable partitions, height-adjustable tables, varied seating options, dimmable lighting, and modular storage let one room serve many different clients and goals. Pieces that scale with the user matter just as much. Highly Sensitive Design applies this in furniture development with NYC special education programs: natural, durable materials and sizing that grows with a child so one chair keeps working as needs change.
Watch the Sensory Qualities of Finishes
Furniture and finishes carry their own sensory load: glare off a glossy surface, a strong new-carpet smell, a scratchy fabric texture, or a hum from fluorescent lighting. Research low-emission material options, such as GREENGUARD Gold–certified products, for spaces serving chemically sensitive users.
Let Storage Support Independence
Set storage rules that reduce friction and overload:
- Keep everyday tools within easy reach
- Store hazardous or specialized equipment securely and out of casual reach
- Label containers clearly
- Limit visible clutter—for many clients, it is a direct source of dysregulation
Prioritize Spending When Budgets Are Tight
- Safe circulation and unobstructed pathways
- Foundational mats and furniture
- Storage systems
- Goal-aligned tools tied directly to treatment plans
- Specialized or tech-heavy equipment last
Spend first on what makes the room adaptable. The same tabletop zone can host handwriting in the morning, clear in minutes for movement (fold the table, roll out a mat), then reset for a calming activity (dim the lights, pull out a floor cushion). Furniture that moves does more work than a closet of single-purpose gear.

Safety, Accessibility, and Implementation Checklist
Strong OT room design still fails without clear safety rules, accessibility checks, and day-to-day protocols.
Physical Safety Basics
- Impact protection under and around movement equipment
- Stable, properly installed furniture, with top-heavy pieces and freestanding TVs anchored
- Unobstructed exits at all times
- Safe transfer space for clients using mobility devices
- Age- and size-appropriate materials
- Supervision level matched to the activity's risk
Accessibility Standards to Check
The 2010 ADA Standards set specific dimensions worth building your layout around:
- Turning space: at least 60 inches in diameter, or a T-shaped equivalent
- Clear floor space: at least 30 by 48 inches at each workstation or activity area
- Forward reach: no higher than 48 inches, no lower than 15 inches

Beyond dimensions, check these access points:
- Door clearance and swing path
- Wheelchair-compatible floor surfaces
- Visual contrast for wayfinding
- Reachable storage and varied seating
- Alternatives when clients cannot use suspended or floor-based equipment
Environmental Maintenance Protocols
- Inspect equipment on a set schedule and document damage
- Clean shared materials between users
- Manage cords to prevent trip hazards
- Check ceiling and wall attachments for suspended equipment regularly
- Confirm compliance with local building, fire, accessibility, and health codes
Put the Protocol in Writing
Put room rules in a short written policy so staff run the space the same way every session. Cover at least:
- Who is authorized to use the room
- Staff training requirements and supervision ratios
- Cleaning schedules and setup procedures
- Emergency steps and session transitions
- How clients signal discomfort or request a break
Check Whether It's Actually Working
Collect therapist notes plus caregiver or client feedback on participation, regulation, accessibility, comfort, and unexpected stressors.
Choose an outcome-tracking method that fits your setting. Many practices use tools such as the Canadian Occupational Performance Measure or goal attainment scaling to track progress over time.
Schools, pediatric clinics, and project teams that need help turning sensory needs into a workable floor plan can use Highly Sensitive Design for sensory environment assessments and neurodivergent design consulting. That work complements occupational therapy assessment and treatment rather than replacing it. The team reviews lighting, acoustics, layout, and accessibility, then delivers practical recommendations a clinical or educational team can act on.
Frequently Asked Questions
What is an occupational therapy room?
An occupational therapy room is a purposeful, adaptable space where an OT practitioner supports assessment and intervention across sensory, motor, functional, cognitive, and daily-living skills. The setup follows the client's goals rather than a fixed equipment list.
What is occupational therapy used for?
Occupational therapy helps people participate in the everyday activities that matter to them, including dressing, working, playing, cooking, and learning, tailored to their age, abilities, environment, and personal goals.
What is the typical layout of an occupational therapy room?
Most rooms include an arrival or storage zone, an open movement area, a fine-motor tabletop space, a functional practice area, and a quiet regulation zone. Exact layouts vary by population and available square footage.
What does a sensory area in an occupational therapy room look like?
One example combines a supervised movement zone, tactile and visual tools, a fine-motor station, and a low-stimulation calming corner. Equipment selection should always be individualized and used under appropriate supervision.