A true respite room is a deliberate place to pause, regulate, or step away from demands that have become too much. It might be a sensory-aware corner in someone's home, a staff recovery room in a hospital, or a calm room at an airport or school.
Many people also hear "respite" used to describe respite care or medical respite care, which are entirely different services involving caregiver relief or post-hospital recovery support. This article covers the physical space first, then explains where the terms diverge.
Key Takeaways
- A respite room is a dedicated environment built for temporary relief from sensory, emotional, physical, or situational overload.
- Effective spaces reflect users' sensory profiles, privacy needs, accessibility requirements, and expected length of use.
- These rooms are not automatically treatment spaces, emergency refuges, or medical respite care programs.
- Strong results come from pairing physical features with clear policies, user choice, and ongoing feedback.
What Is a Respite Room or Space?
A respite room is a space set aside for decompression: a place to lower sensory input, gather your thoughts, or recover between demanding tasks. It is not therapy. It is not supervision. It is a pause button that people control themselves.
The people who use these rooms vary widely:
- Neurodivergent or highly sensitive individuals managing sensory overload
- Caregivers and patients' families in hospital waiting areas
- Healthcare workers taking a brief break mid-shift
- Students who need to regulate before returning to class
- Employees, travelers, and visitors in public buildings
The purpose shifts depending on where the room sits. At home, a respite space might support daily regulation for a child after school. In a hospital, a staff room can offer five minutes of quiet during a twelve-hour shift.
In an airport terminal, a calm room may help a passenger with sensory sensitivities reset before boarding.
It Doesn't Mean Clinical Care
This distinction matters because "respite" gets used loosely. A physical respite room does not imply overnight accommodation, medical supervision, or a guaranteed length of stay. Those concepts belong to respite care and medical respite care, which we'll unpack next.
Respite Room vs. Similar Terms
Confusion between these terms is common, and the labels often overlap in casual conversation. Here's how they differ in practice:
| Term | Core Purpose | Typical Setting |
|---|---|---|
| Respite room | Temporary relief from sensory or situational overload | Homes, workplaces, schools, public buildings |
| Break room | Eating, socializing, informal downtime | Offices, workplaces |
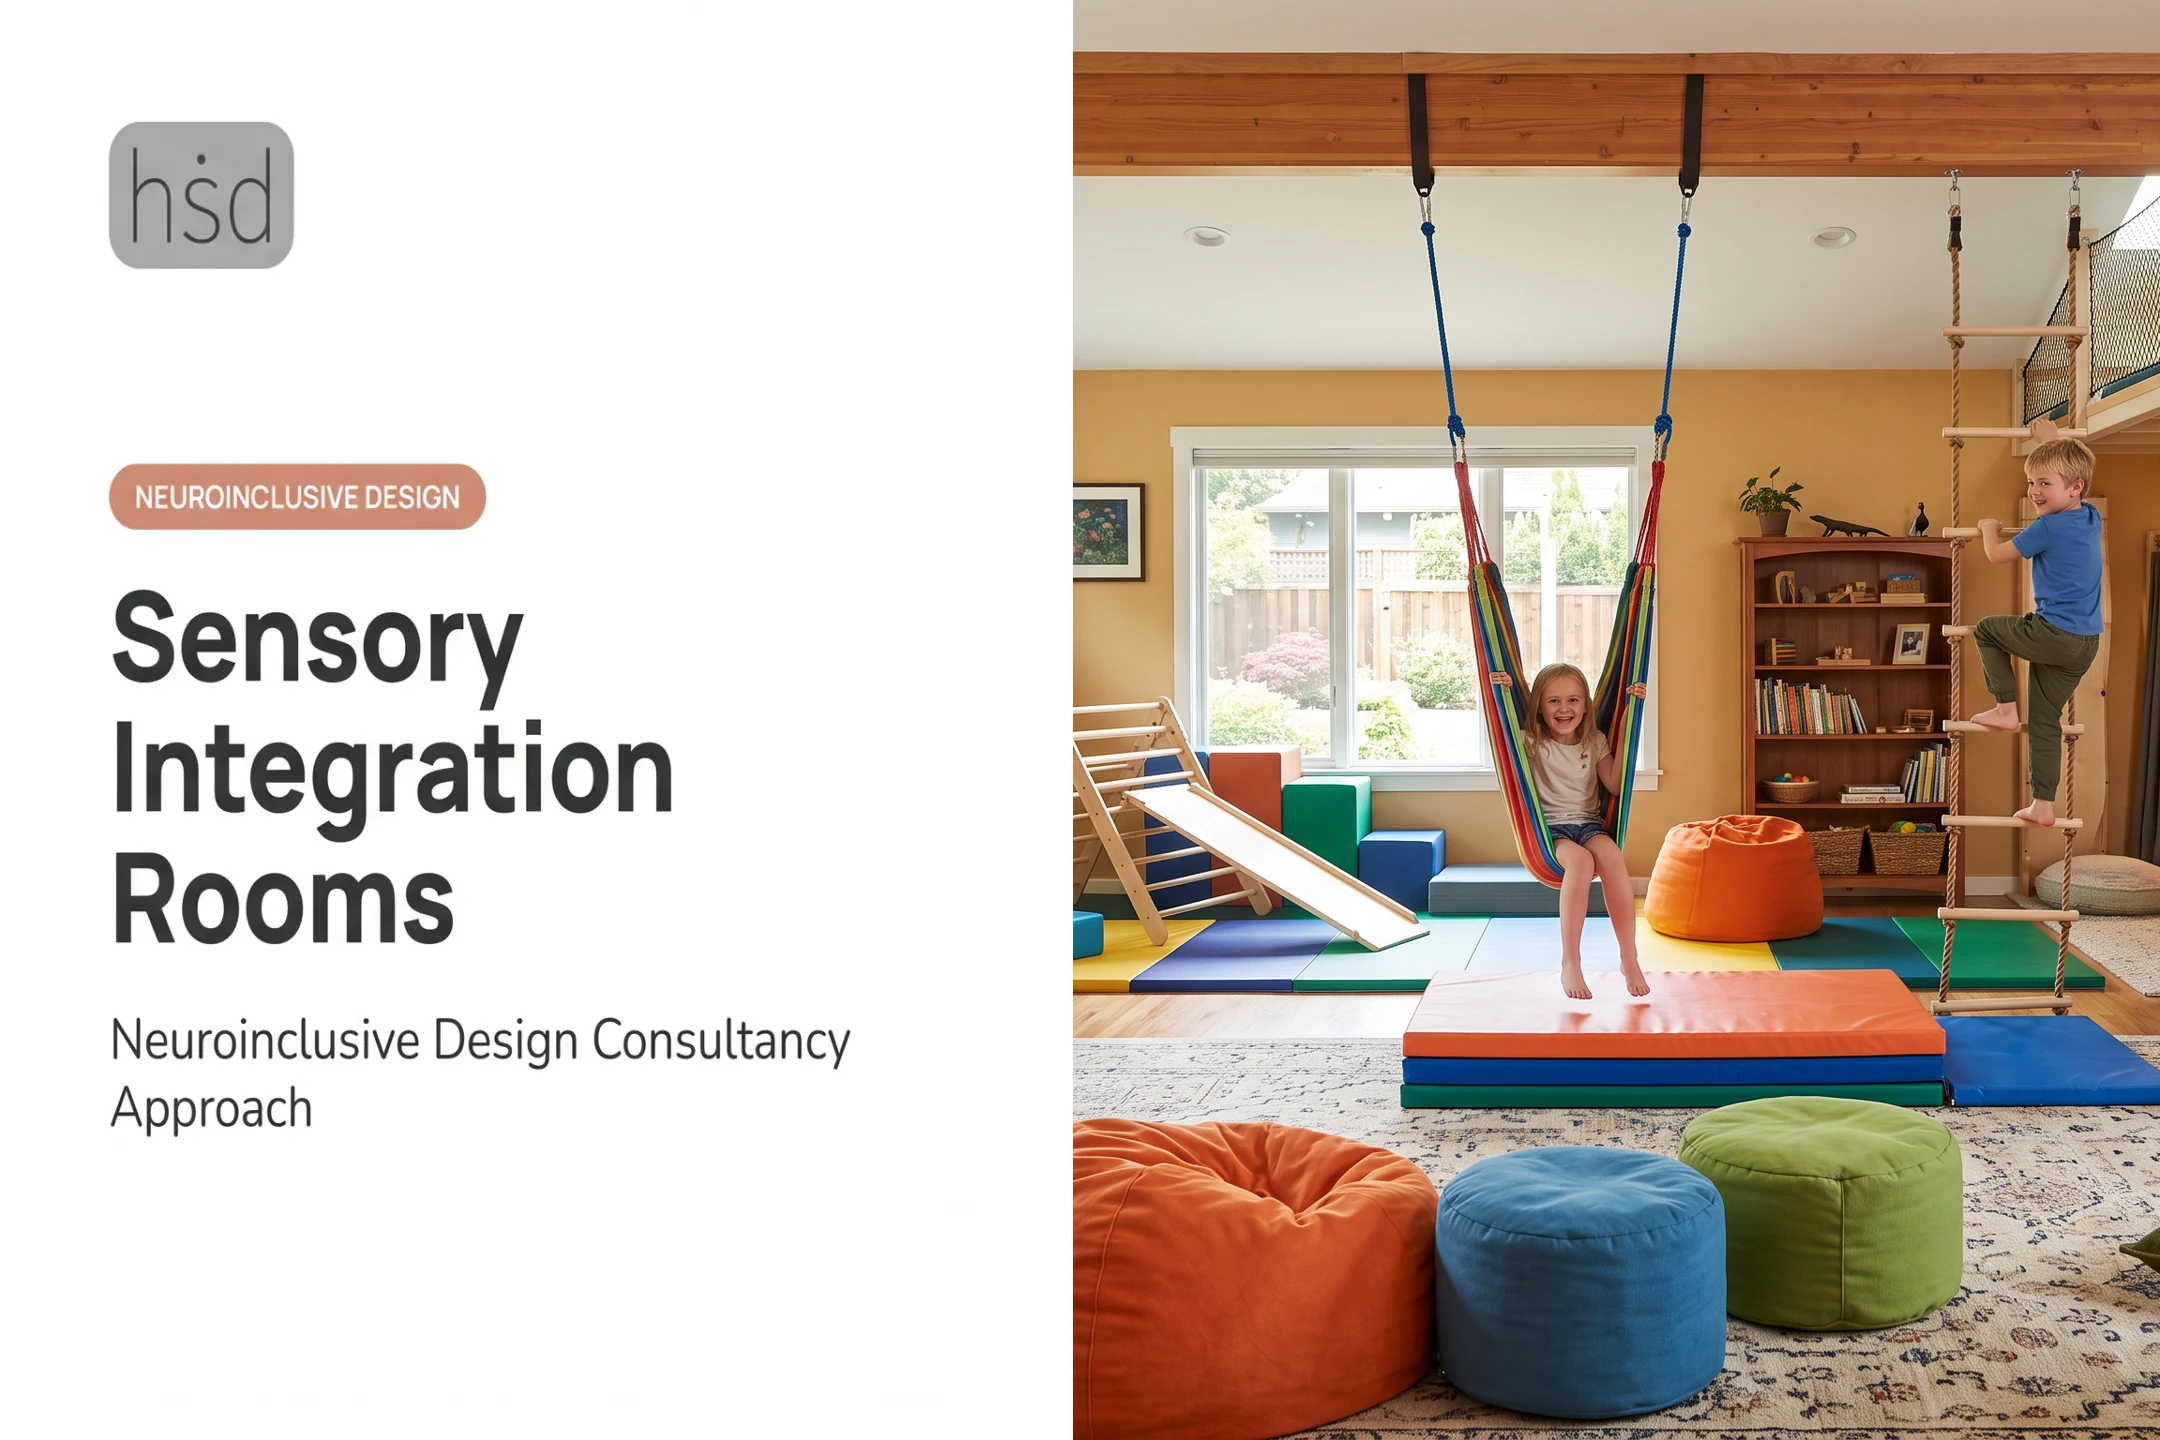
| Sensory room | Structured multisensory input and regulation, often scheduled | Schools, clinics, therapy settings |
| Quiet room | Low-stimulation space to settle before returning to activity | Events, workplaces, public venues |
| Respite care | Temporary relief for a primary caregiver | Home, adult day care, health facility |
| Medical respite care | Short-term housing plus health services after illness or hospitalization | Dedicated medical respite facilities |
According to Aspect Autism Friendly, a quiet room is meant for settling down, not for play or social interaction, and typically features dim lighting and minimal noise. A sensory room, by contrast, often includes interactive elements like bubble towers or fiber-optic lights and is often used on a schedule.
A word of caution: "Respite" means something different in healthcare, disability services, caregiving, and insurance conversations.
If someone mentions respite in a Medicaid waiver discussion, they almost certainly mean a care service, not a room with dim lighting and a comfortable chair. Always confirm which one is being discussed before assuming coverage or eligibility applies.
Why Respite Spaces Matter
A well-designed respite space reduces avoidable sensory load and creates a genuine opportunity to reset before returning to work, school, caregiving, or travel. It doesn't treat a diagnosis. It gives someone room to breathe.
Early evidence is encouraging. A 2018 study of 29 nurses compared daily breaks in a hospital garden with indoor-only breaks. Emotional exhaustion scores improved by 4.5 points versus a slight worsening of 0.2 for the indoor group (P < .001), and depersonalization improved significantly as well.
Researchers described the effect as one that "may be beneficial," not a guaranteed fix for burnout.
A larger 2026 study across 18 U.S. hospitals tested nature-themed "Recharge Rooms" with projections, plants, low lighting, and optional scent. Among 563 healthcare workers surveyed, self-reported stress fell from 63.2 to 25.8, a 59.1% reduction. Hopefulness and alertness scores rose too.

The authors called for controlled trials to confirm long-term effects—a fair caveat given the self-reported, pre/post design.
For organizations, the benefits extend beyond individual comfort:
- Supporting staff well-being without adding to clinical workload
- Improving accessibility for visitors with sensory sensitivities
- Helping people stay engaged instead of leaving early or avoiding the space entirely
- Signaling that different regulation needs were considered during design, not added as an afterthought
A room by itself solves nothing if people can't access it. If staff feel judged for stepping away, or if visitors don't know the space exists, the physical features go to waste. Design has to connect to policy: who can use it, when, and without penalty.
What Should a Respite Room Include?
Before choosing paint colors or furniture, define who the room serves. A single-occupant home space needs different features than a multi-user staff room in a hospital corridor. Document the sensory, mobility, communication, privacy, and supervision needs tied to that specific group.
Sensory Conditions and User Control
Give people the ability to adjust their own environment:
- Dimmable or indirect lighting with glare control
- Acoustic separation from alarms, announcements, and crowd noise
- Comfortable, stable temperature and ventilation
- Low-odor materials and finishes
- Options for different seating or body positions
Furnishings and Practical Amenities
Keep the list focused rather than crowded:
- Supportive seating with a clear path of travel
- A small work surface if needed
- Charging access and water
- Storage for personal items or calming tools
- Furniture that can be cleaned without special handling
Natural elements help too, as long as they stay low-burden:
- Daylight or an outdoor view when available
- A few easy-care plants, if they fit the users
- No strong scents, allergens, or high-maintenance features like living walls nobody will upkeep
Privacy, Safety, and Accessibility
Build in the basics from day one:
- Visual and acoustic privacy
- An accessible entry path
- Clear procedures for anyone who needs assistance
If the space allows solo use, add an emergency communication method that fits the setting.
The same principles look different for each user:
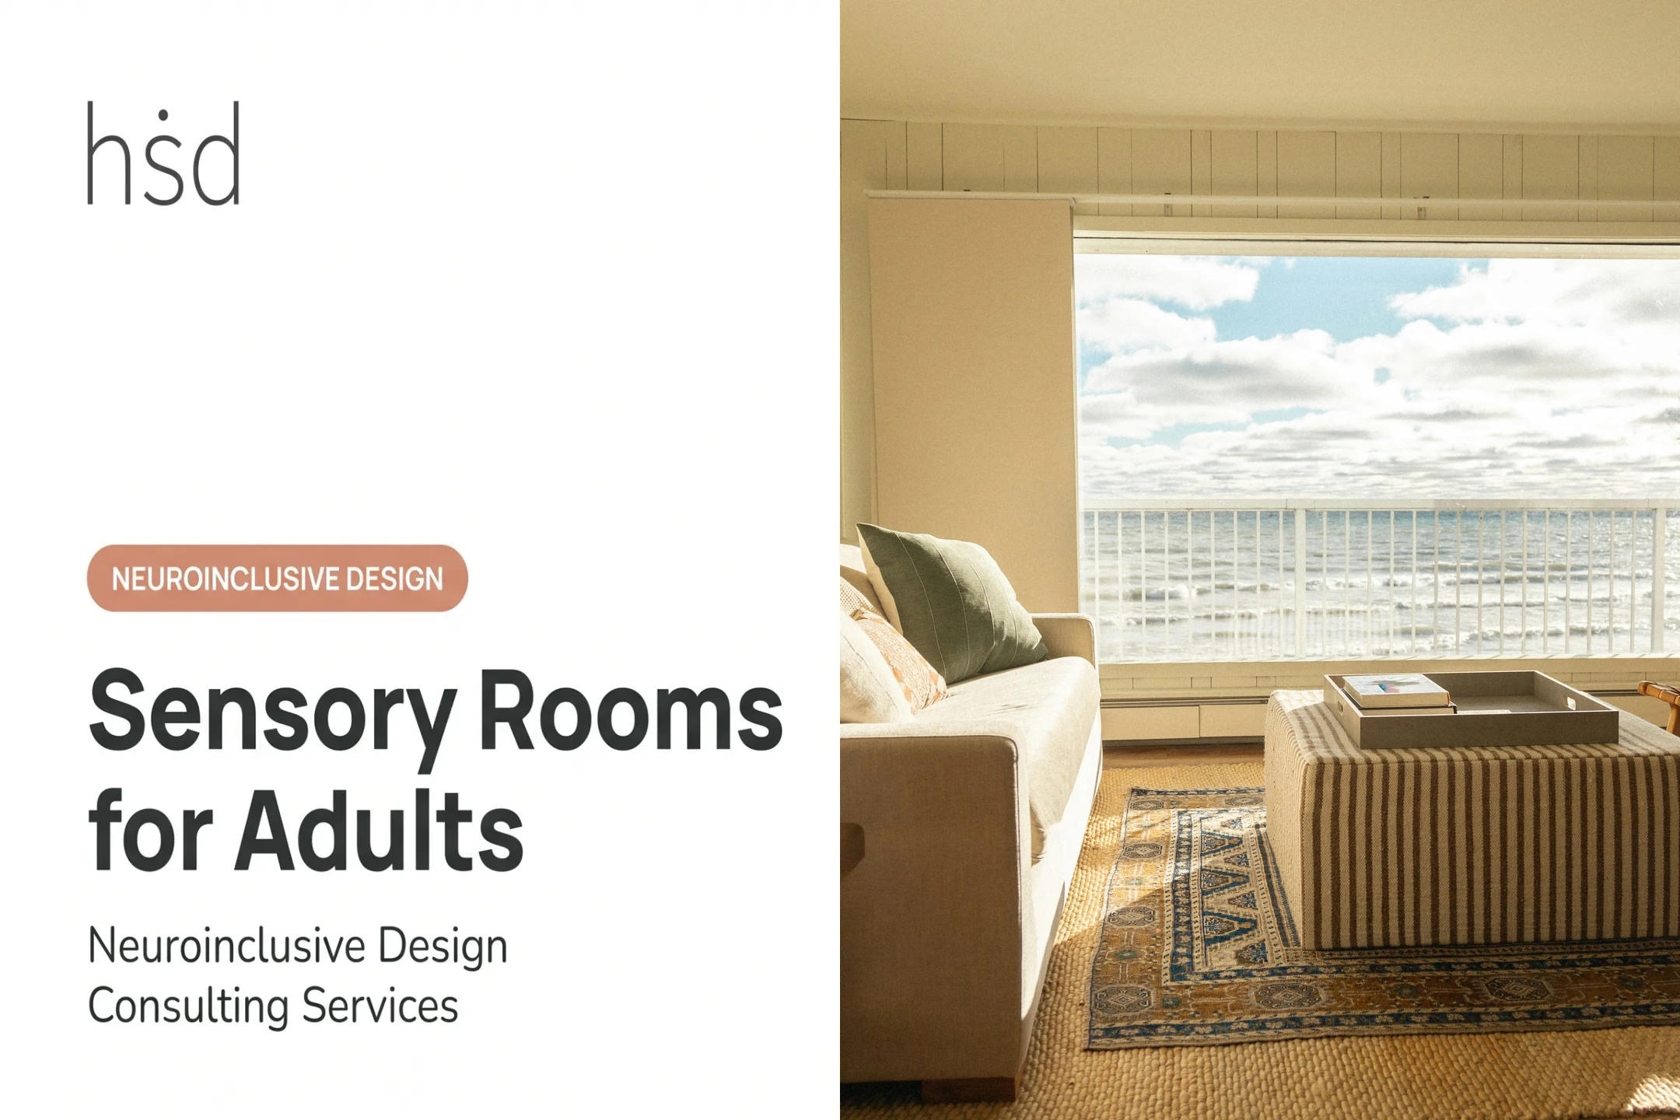
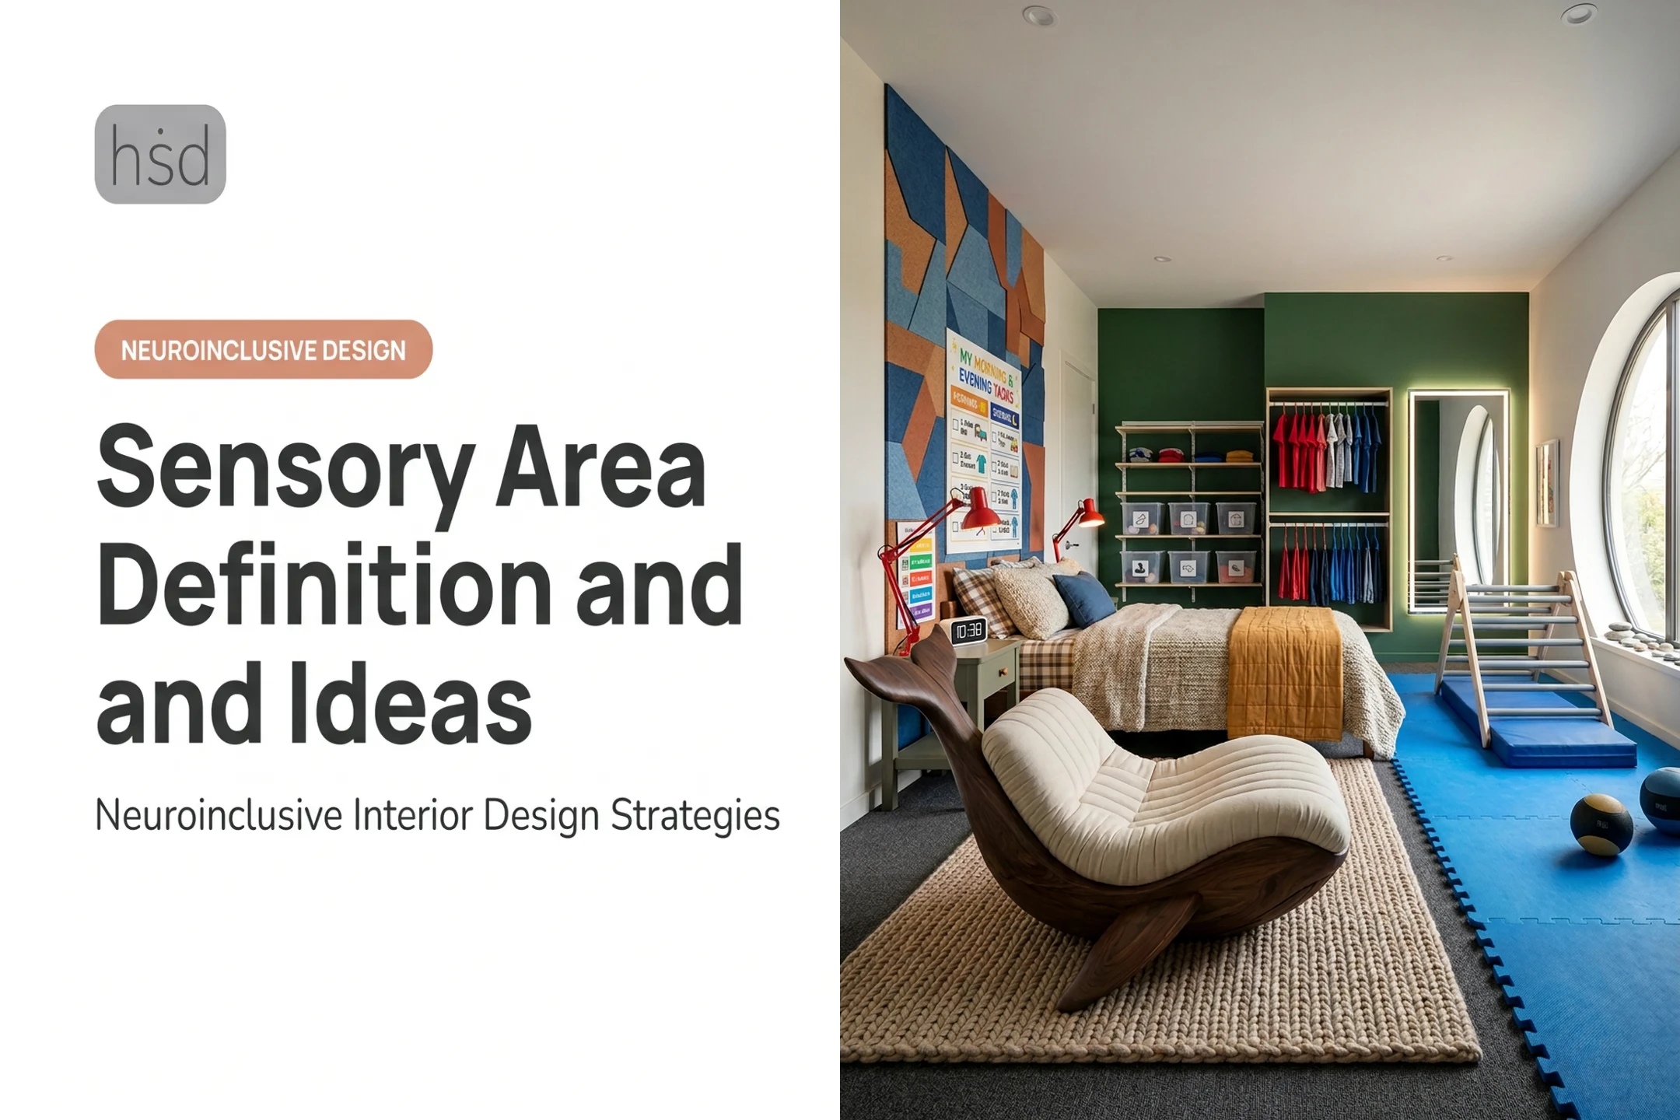
- A neurodivergent child at home may need a small tent-like nook with weighted blankets and dimmable string lights
- A healthcare worker may need a five-minute reset room near the unit with a lockable door and comfortable chair
- A passenger in an airport terminal may need a semi-enclosed booth with adjustable lighting and clear signage, set away from gate announcements

None of these designs should be copied wholesale onto another population.
At Highly Sensitive Design, that tailored planning starts with a Sensory Environment Assessment. It reviews spatial, sensory, and operational conditions in homes, schools, workplaces, and healthcare settings to pinpoint what actually supports the people using the space.
How to Plan a Respite Space That Actually Works
A good respite room starts with an operating brief, not a mood board. Define the basics up front:
- Outcome you want and maximum number of occupants
- Typical duration of use and hours of access
- Who can authorize entry
- Whether users may be alone
- How the space gets cleaned and reset between uses
- Pick the location deliberately. Close enough to reach when someone needs it, but separated from alarms, crowds, and harsh lighting. Consider whether someone can leave the space without drawing attention.
- Involve the people who will use it. Interviews, sensory preference surveys, and lived-experience co-design surface details a design team alone would miss.
- Offer a small number of meaningful choices: adjustable light, seating, sound, and temperature — instead of packing the room with competing features.
- Write usage guidance that protects dignity. Respectful signage, no-stigma language, and a clear process for handling misuse or urgent safety concerns.
- Measure and improve after launch. Collect user feedback, watch for access barriers, and review maintenance needs regularly.

A 2026 post-secondary case study interviewed 41 disabled and neurodivergent students and accessibility professionals across two design stages. Participants favored hybrid access: open by default, with optional booking for specialized sub-rooms.
Seattle-Tacoma International Airport offers a useful real-world example: after opening its sensory room with 24/7 access, staff noticed unintended overnight use and adjusted hours to allow for cleaning and resetting, while still keeping the space usable for its intended purpose. Planning has to account for real behavior, not just the ideal scenario. That same arc—from operating brief through post-launch feedback—guides Highly Sensitive Design’s Sensory Environment Assessment and sensory interior design consultation work. The team assesses sensory, environmental, functional, and accessibility needs before recommending features. The firm works with clients within a two-hour drive of New York City on projects from private homes to schools, workplaces, and community settings, and does not treat one layout as right for every space.
Frequently Asked Questions
Will Medicare pay for respite?
Medicare covers up to five days of inpatient respite care at a time under the hospice benefit. That coverage does not apply to a calm room in a school or workplace. Verify with Medicare, Medicaid, or a benefits professional.
How long can a person stay in respite?
It depends on the setting. A physical respite room may be used for minutes, while medical and caregiver respite programs set their own stay limits. Check with the specific provider for exact terms.
What does it mean if someone is in respite?
It can mean a temporary supportive room, short-term caregiver relief, or a medical respite stay after hospitalization. The meaning depends on context—ask which one applies.
What is the difference between a respite room and a sensory room?
A sensory room usually centers on structured sensory input and regulation, often with scheduled use. A respite room has a broader purpose: rest, privacy, or stepping away from overwhelming demands.
What should a respite room include?
Start with users’ sensory, privacy, and accessibility needs. Prioritize adjustable lighting and sound, comfortable accessible furnishings, clear privacy, and a documented operating plan—not a generic checklist.