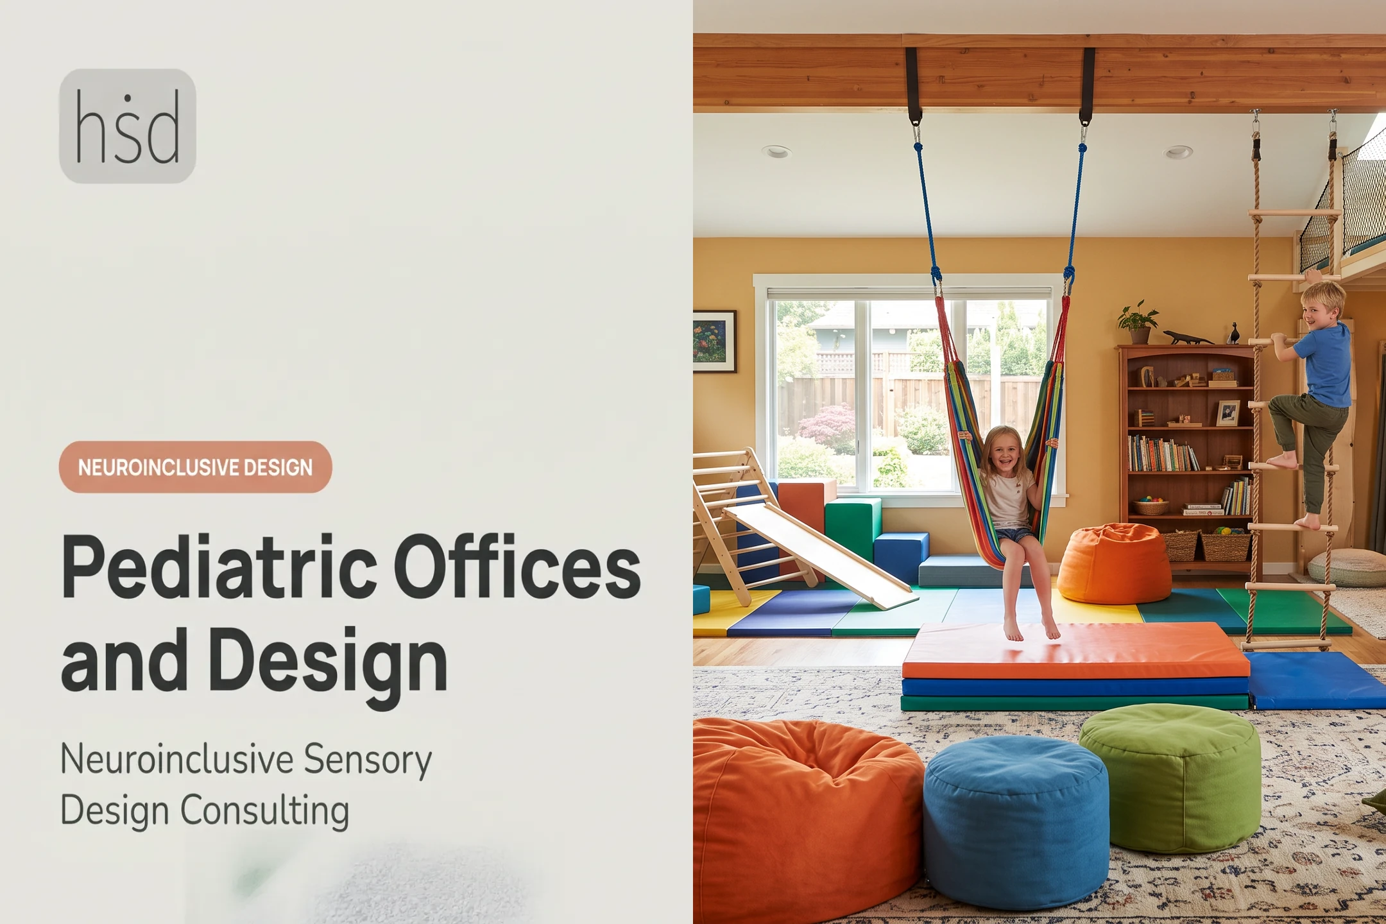
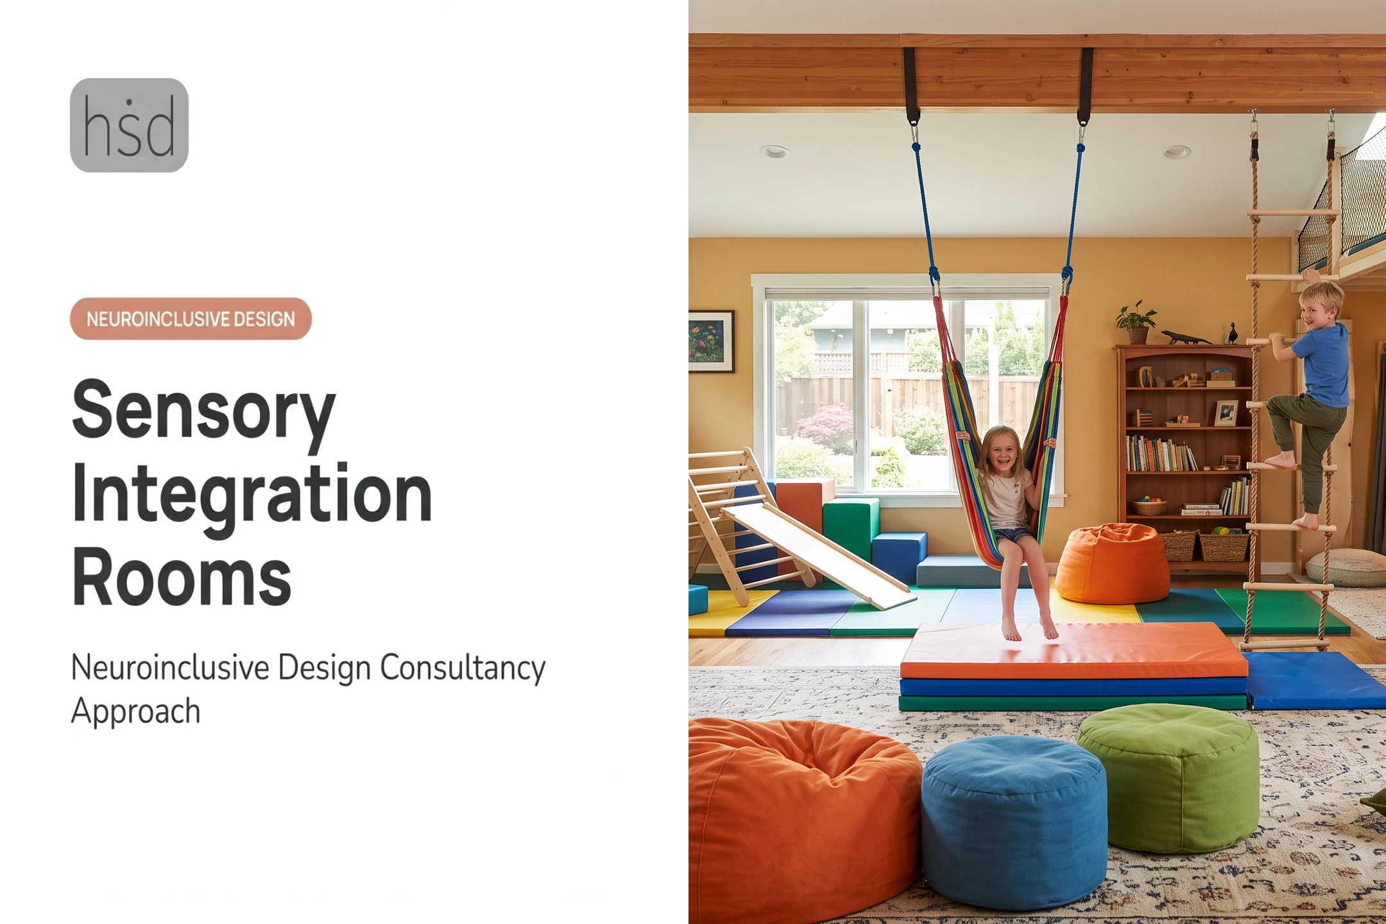
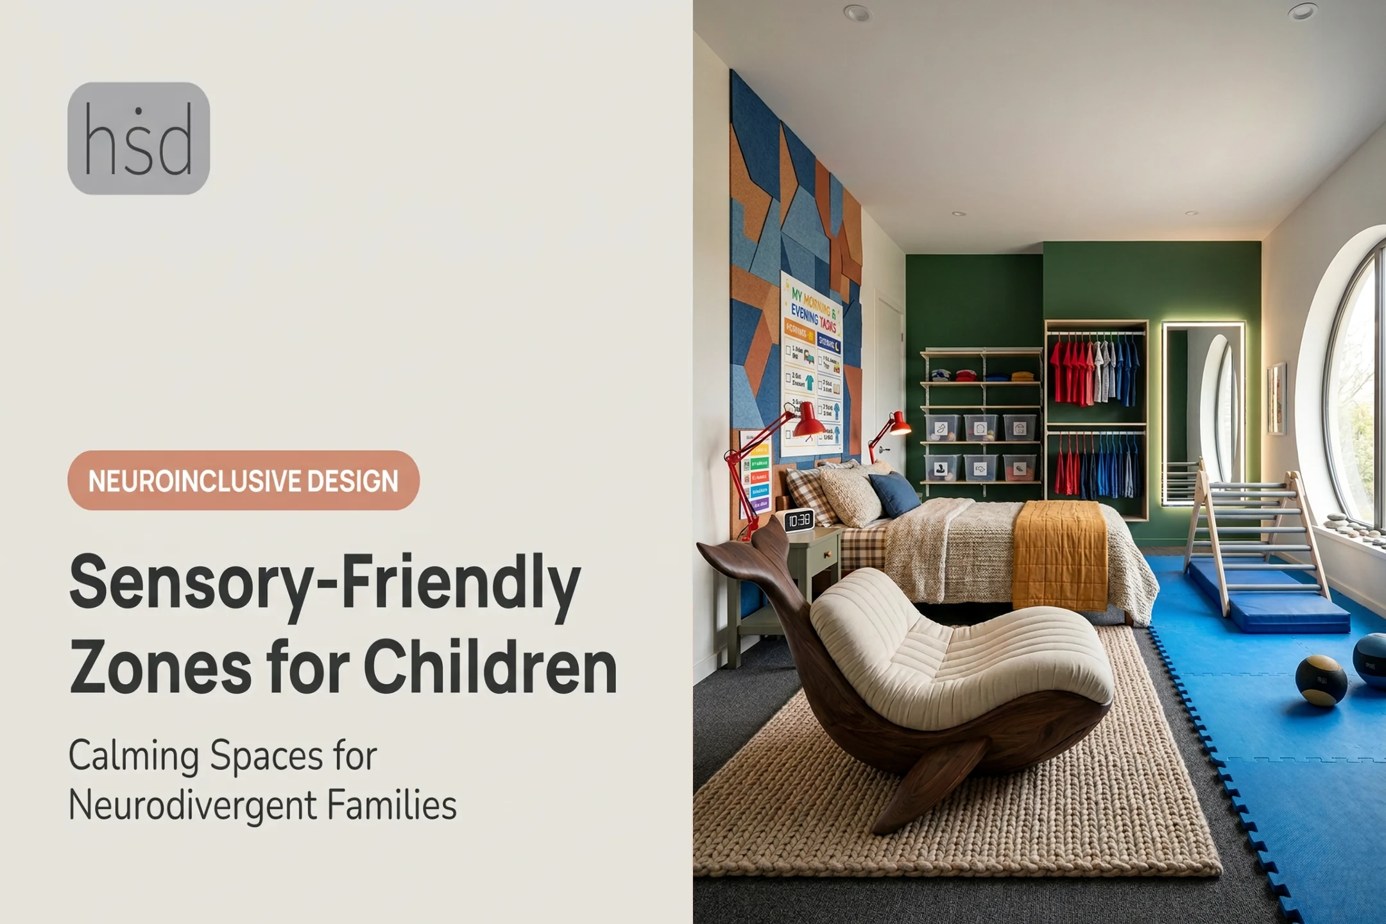
That's the challenge. Kids arrive with wildly different needs. A two-year-old wants space to crawl and clap. A twelve-year-old wants a quiet corner and some privacy. A child with sensory sensitivities needs predictability; another child with high energy needs room to move. Fitting all of that into one shared space, without turning it into chaos, takes real design thinking.
This article walks through how to plan flexible zones, build sensory-aware environments, choose furnishings that adapt over time, and create a space that feels welcoming to every family who walks through the door.
Key Takeaways
- Connect distinct zones for reading, movement, collaboration, making, and quiet retreat, rather than isolating them.
- Design for sensory variety instead of assuming bright colors and open layouts work for every child.
- Choose flexible furnishings, accessible shelving, and durable materials that adapt as collections and programs change.
- Involve children, caregivers, librarians, and neurodivergent users directly in the planning process.
Plan the Layout Around Age, Activity, and Choice
A children's library typically serves everyone from infants in caregivers' arms to teens looking for their own corner.
The IFLA Guidelines for Library Services to Children aged 0-18 call for spaces that support browsing, social use, storytelling, toddler activities, and homework help—kept recognizable as one section, not a set of disconnected rooms (IFLA, 2018).
Create Connected Activity Zones
Most successful children's libraries include some version of these areas:
- Welcome/orientation zone – orients families at entry
- Picture-book and early-learning area – low shelves, floor seating, caregiver seats nearby
- Independent reading area – quieter pocket for older readers
- Group learning space – tables and flexible seating for homework or small groups
- Makerspace – durable surfaces for hands-on projects
- Technology zone – workstations or listening stations
- Storytelling or performance area – open floor for programs
Each zone needs a clear job. But none should feel cut off from the rest of the library. A child browsing picture books should still be able to see the storytelling area across the room.
Use Boundaries Without Creating Isolation
Full walls chop up sightlines and make supervision harder. Instead, use:
- Low shelving as soft dividers
- Flooring or ceiling changes to signal a shift in activity
- Furniture groupings that cluster without enclosing
- Partial partitions rather than full walls
This keeps caregivers able to see their kids from across the room, while still giving children pockets where they can concentrate or explore without feeling watched every second.
Design for Circulation and Discoverability
Kids browse differently than adults. Design for wandering discovery, not a straight march to checkout:
- Face-out book displays at child height
- Wide, uncluttered paths between zones
- Simple wayfinding—color by age group, symbols, or room landmarks
Confirm accessibility requirements for signage before you finalize layouts. Standards for tactile characters and mounting height are specific and non-negotiable.
Plan for Programming and Future Change
Story time one morning, a puppet workshop later in the week, quiet reading the rest of the time—the same square footage has to flex for all of it.
Sutherland Public Library in Nebraska solved this with a wheeled 60-inch bookcase, funded through an IMLS Library Improvement Grant. Staff roll it aside to open floor space for story time and summer reading programs, then roll it back for regular browsing hours (IMLS grant record). It's a small, low-cost fix that solves a real, recurring problem.
Flexible zones also give children a real choice of sensory load—busier program space when they want it, calmer reading pockets when they need to regulate—without splitting the library into isolated rooms.
Build Sensory-Aware and Neuroinclusive Spaces
Sensory-inclusive design doesn't just help autistic, ADHD, highly sensitive, or anxious children. It also makes the space more usable for everyone, including tired caregivers and overstimulated toddlers.
Balance Stimulation With Predictability
Visual clutter, sudden loud noises, glare, and crowding create real barriers to a child's ability to participate. That doesn't mean stripping out all color and activity. It means being intentional:
- Limit visual clutter to a few clear focal points, not competing displays everywhere
- Keep signage consistent so kids know what to expect
- Communicate transitions between active and calm areas clearly, through flooring, lighting, or furniture cues
Create a Genuine Retreat Option
Every children's library benefits from a calm nook: reduced visual and acoustic input, comfortable seating, and predictable boundaries. Public libraries have already built working examples of this.
Racine Public Library's sensory room includes bubble tanks, cozy enclosures, and tactile wall toys—a space to "take a break, de-stress and stim."
Menomonee Falls Public Library built its Quiet Room into the children's library as a multipurpose sensory and family space. Soft seating and a weighted lap pad are available during regular hours, not by special request.
The key detail across both examples: access is voluntary and welcoming, not something that feels like punishment or exclusion. Staff should still be able to see into the space for safety, even while it offers real separation from the busier areas.
Address Light, Acoustics, and Material Sensitivities
Noise in typical classrooms often runs 50–60 dB or higher. That sits well above the 35 dB level ANSI/ASA S12.60 recommends for core learning spaces—a school standard that still works as a benchmark for any child-serving room (ANSI, 2020).

Practical controls that lower sensory load:
- Cut reverberation with acoustic panels, soft furnishings, and carpet in reading zones
- Evaluate glare, flicker, and color rendition (rendition usually matters more than color temperature per Department of Energy school-lighting guidance); add dimming and shielded fixtures so staff can change the feel by time of day
- Specify low-odor, low-emission finishes; UL GREENGUARD Gold is one useful benchmark for school and library products—verify safety and maintenance claims with the manufacturer before committing
Highly Sensitive Design's Sensory Environment Assessments examine lighting, ventilation, acoustics, and layout to flag those barriers before any furniture is ordered.
Support Autonomy and Communication
Visual schedules, plain-language signs, and pictograms help kids understand and navigate a space without needing constant adult direction. Predictable storage (the same bin always holds the same toys) reduces cognitive load. Choices in seating, whether that's a beanbag, a regular chair, or floor cushions, give children some control over their own comfort.
Staff training and pre-visit materials, such as social stories describing what a library visit will look and sound like, complement the physical design. Architecture alone can't do all the work.
Involve Users in the Design Process
Kids, caregivers, librarians, and neurodivergent users all notice things designers miss. Practical ways to gather that input:
- Run short, age-appropriate workshops where kids point to what they like or avoid
- Observe actual behavior in the existing space before making changes
- Survey caregivers and staff about pain points
- Walk through draft layouts with neurodivergent users and ask specific questions
Protect privacy throughout, and make sure feedback actually shapes decisions rather than becoming a formality.
Choose Flexible Furnishings, Materials, and Technology
Furniture shapes posture, independence, and how fast a room can reset for the next program.
Select Furniture for Different Bodies and Behaviors
A good mix includes:
- Child-sized tables at varied heights
- Supportive chairs alongside soft seating and floor-level options
- Perch seating for kids who need to move while working
- Caregiver seating placed near early-learning zones
Prioritize stability, easy cleaning, and mobility—and check sensory performance too: quiet glides, low-glare surfaces, and predictable textures so movement and touch do not spike noise or visual clutter. IFLA's guidelines call for furniture sturdy enough for energetic daily use, not pieces that only look good in a photo.
Make Shelving Part of the Experience
Low, accessible shelving with face-out displays lets kids browse independently instead of relying on staff to pull books down. Book ledges and end-panel displays add browsing opportunities without eating up floor space.
CPSC data estimated 2,200 child-only tip-over injuries involving shelves and bookcases over a three-year period, and a 2024 recall linked an unanchored bookcase to a child's death (CPSC tip-over report). Build safety into the layout:

- Anchor every shelf and bookcase
- Avoid blind corners in browse paths
- Keep upper storage fully inaccessible or fully secured
Specify Materials for Health and Maintenance
Those same kid-height surfaces need finishes that survive heavy daily use and clean up fast between programs. Verify indoor air quality and sustainability claims in manufacturer documentation, not marketing copy. Plan for replacement parts and collection changes—library furniture usually outlasts several rounds of programming shifts.
Integrate Technology Without Letting It Dominate
Charging access, device storage, and listening stations should support real programming, not sit there as decoration. Cable management matters more than it sounds—a tripping hazard undoes careful sensory planning.
Technology should back books and hands-on learning. It should not compete with quiet reading or add extra sensory noise to the room.
Include Interactive and Creative Elements
Magnetic panels, puppet features, and building materials keep a space engaging. Rotate these elements periodically so the room stays fresh without becoming visually overloaded. A permanent wall of "activity stations" usually hardens into permanent clutter.
Create a Welcoming Identity and Community Connection
A coherent theme, whether it's local landmarks, nature motifs, or a story-based design, gives a children's library a sense of place. But it works best when a handful of intentional focal points do the job, not when every wall competes for attention.
Pope Memorial Library in North Conway, New Hampshire, partnered with local artists and a nearby resort to create character-themed murals in its children's room. Local partners gave the room a stake in the community that a single commissioned mural rarely creates. Polish still matters—ownership is what makes the theme feel like it belongs there.
Ways to build belonging into the physical space:
- Display children's own artwork alongside professional pieces
- Add multilingual signage where the community includes multiple language groups
- Feature inclusive book displays that reflect different family structures, cultures, and abilities
- Connect caregiver seating to program areas so events feel accessible to whole families
- Add a low-stimulation nook so sensory-sensitive kids can stay in the room and still regulate
After launch, ask children, caregivers, and staff directly whether the space feels welcoming and appropriately stimulating across a range of sensory needs. Use that input to adjust focal points, displays, and quiet spots before locking the design.
Plan the Project and Measure What Works
A useful planning sequence :
- Define users and goals with input from staff and families
- Audit the existing space for what's working and what isn't
- Map sensory and circulation challenges specific to the room
- Set a realistic budget
- Develop concept options and test layouts before committing
- Specify products and plan implementation in phases
Smaller libraries and home libraries don't need a full renovation to make real progress. Prioritizing better lighting, one accessible display, a defined reading nook, and a small calm area often delivers most of the benefit at a fraction of the cost.
Once changes are in place, measure what actually works. Post-occupancy evaluation frameworks, like the one used by the State Library of New South Wales, assess natural light, thermal comfort, layout flexibility, and how easily furniture moves for different activities, plus user perceptions from surveys.

Track practical signals instead of inventing benchmarks from scratch:
- Zone usage
- Program attendance
- Browsing patterns
- Caregiver feedback
For libraries, schools, and civic institutions that want specialized guidance on neuroinclusive planning, Highly Sensitive Design, led by licensed architect and educator Shell Li, AIA, offers consultation built around this kind of layered assessment.
Whatever the final design, treat it as adjustable. Watch how children actually use the space, make small changes based on what you observe, and revisit the layout as collections and community needs shift over time.
Frequently Asked Questions
What are some ideas for a children's home library?
Focus on a comfortable reading nook, child-accessible book storage, and adjustable lighting. Add a small creative area and a calm retreat spot, then tailor everything to your child's specific interests and sensory preferences.
What is the rule of 5 in library?
This usually refers to the Five Finger Rule for picking "just-right" books: a child reads a page and raises a finger for each unfamiliar word. Five or more fingers up suggests the book may be too difficult right now. Confirm the term's meaning with your specific library or school, since usage varies.
What is a good mini library for kids?
A small, accessible setup with front-facing book displays, comfortable seating, and clear organization works well. Add sufficient lighting and one flexible spot for an activity or rotating display.
How do you design a sensory-friendly children's library?
Control noise and glare, build in a genuine calm retreat space, and use predictable wayfinding throughout. Choose varied seating options, consider material sensitivities, and involve neurodivergent children and caregivers directly in the planning.
How should a children's library be divided into zones?
Use connected zones for early learning, independent reading, group activities, making or technology, storytelling, and quiet retreat. Keep boundaries flexible and sightlines open so supervision stays easy while kids still get some sense of privacy.