This guide is for anyone shaping physical spaces where people live, learn, heal, or work — homes, schools, therapy offices, healthcare settings, workplaces, and community buildings. We'll cover recognized principles, sensory and architectural strategies, and how to bring the people who use a space into the design process.
One thing worth saying upfront: design supports healing. It doesn't replace clinical care, and no single room can treat trauma.
Key Takeaways
- Start with safety, dignity, and choice — not a fixed aesthetic style or color palette.
- Build in flexibility with adjustable lighting, quiet zones, clear wayfinding, and varied seating.
- Involve the people who will use the space before plans are final, then verify comfort and trust.
- Treat design as one part of a larger system: operations, staff training, and policy matter as much as materials.
What Is Trauma-Informed Design for Healing?
Trauma-informed design applies the principles of trauma-informed care to physical environments. Researchers Schroeder and colleagues describe a trauma-informed built environment as one where those principles get adapted for spaces people live in, work in, and move through, not just the services delivered inside them.
Past or ongoing trauma can shape how someone reads a room. Perceived safety, control, trust, sensory tolerance, and comfort moving through space — all of it gets filtered through prior experience.
How This Differs From Related Approaches
People often group trauma-informed design with universal design, accessibility, or sensory-friendly design. The approaches overlap, but they are not the same.
- Universal design focuses on usability across ages, sizes, and abilities — think ramps, wide doorways, clear signage.
- Accessibility addresses specific functional barriers, often tied to legal compliance.
- Sensory-friendly design reduces overwhelming sensory input, like harsh lighting or loud noise.
- Trauma-informed design adds a layer none of the others fully address: perceived threat, trust, agency, and the risk of retraumatization.
A space can be fully accessible and still feel unsafe. A sensory-friendly room can still feel surveilled if there's no private corner or visible exit.
There's No Single "Trauma Response"
Avoid designing for a mythical average trauma survivor. Age, culture, disability, neurotype, and current life circumstances all shape what feels safe. A veteran, a child in foster care, and an autistic adult may need very different things from the same room.
That said, research supports a general pattern. Harsh lighting, unpredictable noise, or heavy traffic can heighten perceived threat, while access to nature and lower social density have been associated with reduced distress in clinical settings.
A paint color cannot treat PTSD. Physical surroundings still influence how regulated or on-guard someone feels while they are in them.
Core Principles of Trauma-Informed Design
Most trauma-informed frameworks trace back to SAMHSA's six guiding principles. Different organizations label them slightly differently, but the goals stay consistent.
Here's how each principle translates into something you can build or arrange:
| Principle | Physical or Operational Example |
|---|---|
| Safety | Legible entrances, visible exits, consistent lighting, hazard-free flooring |
| Trust & transparency | Clear signage explaining what happens next; visible information desks |
| Peer support | Shared lounges or common rooms positioned for casual, low-pressure interaction |
| Collaboration & mutuality | Design decisions shaped by staff and user input, not imposed top-down |
| Empowerment, voice & choice | Adjustable lighting/temperature, movable furniture, opt-in seating arrangements |
| Cultural & historical responsiveness | Representation that doesn't assume one identity, privacy protections that respect diverse norms |
Two design priorities deserve extra attention because they're where most projects fall short:
Flexibility and regulation. Spaces should help people self-regulate instead of forcing one stimulation level on everyone. Build in options such as:
- Quiet rooms and transition zones
- Acoustic buffers and restorative views
- More than one regulation choice, so a single sensory room doesn't feel isolating
Connection without pressure. Shared spaces should invite interaction, not require it. Graduated social exposure—for example, a quiet corner near but not inside a common area—lets people set their own pace.
Examples of Trauma-Informed Design in Different Environments
Principles stay abstract until you see them built. Here is how they show up across common settings.
Residential Spaces
Homes benefit from predictable routines paired with room to breathe:
- Bedrooms positioned to balance daylight with privacy
- Controllable sensory conditions: dimmable lights, adjustable airflow
- Predictable storage and circulation so nothing feels chaotic
- A retreat spot: a reading nook, a quiet corner, somewhere to decompress
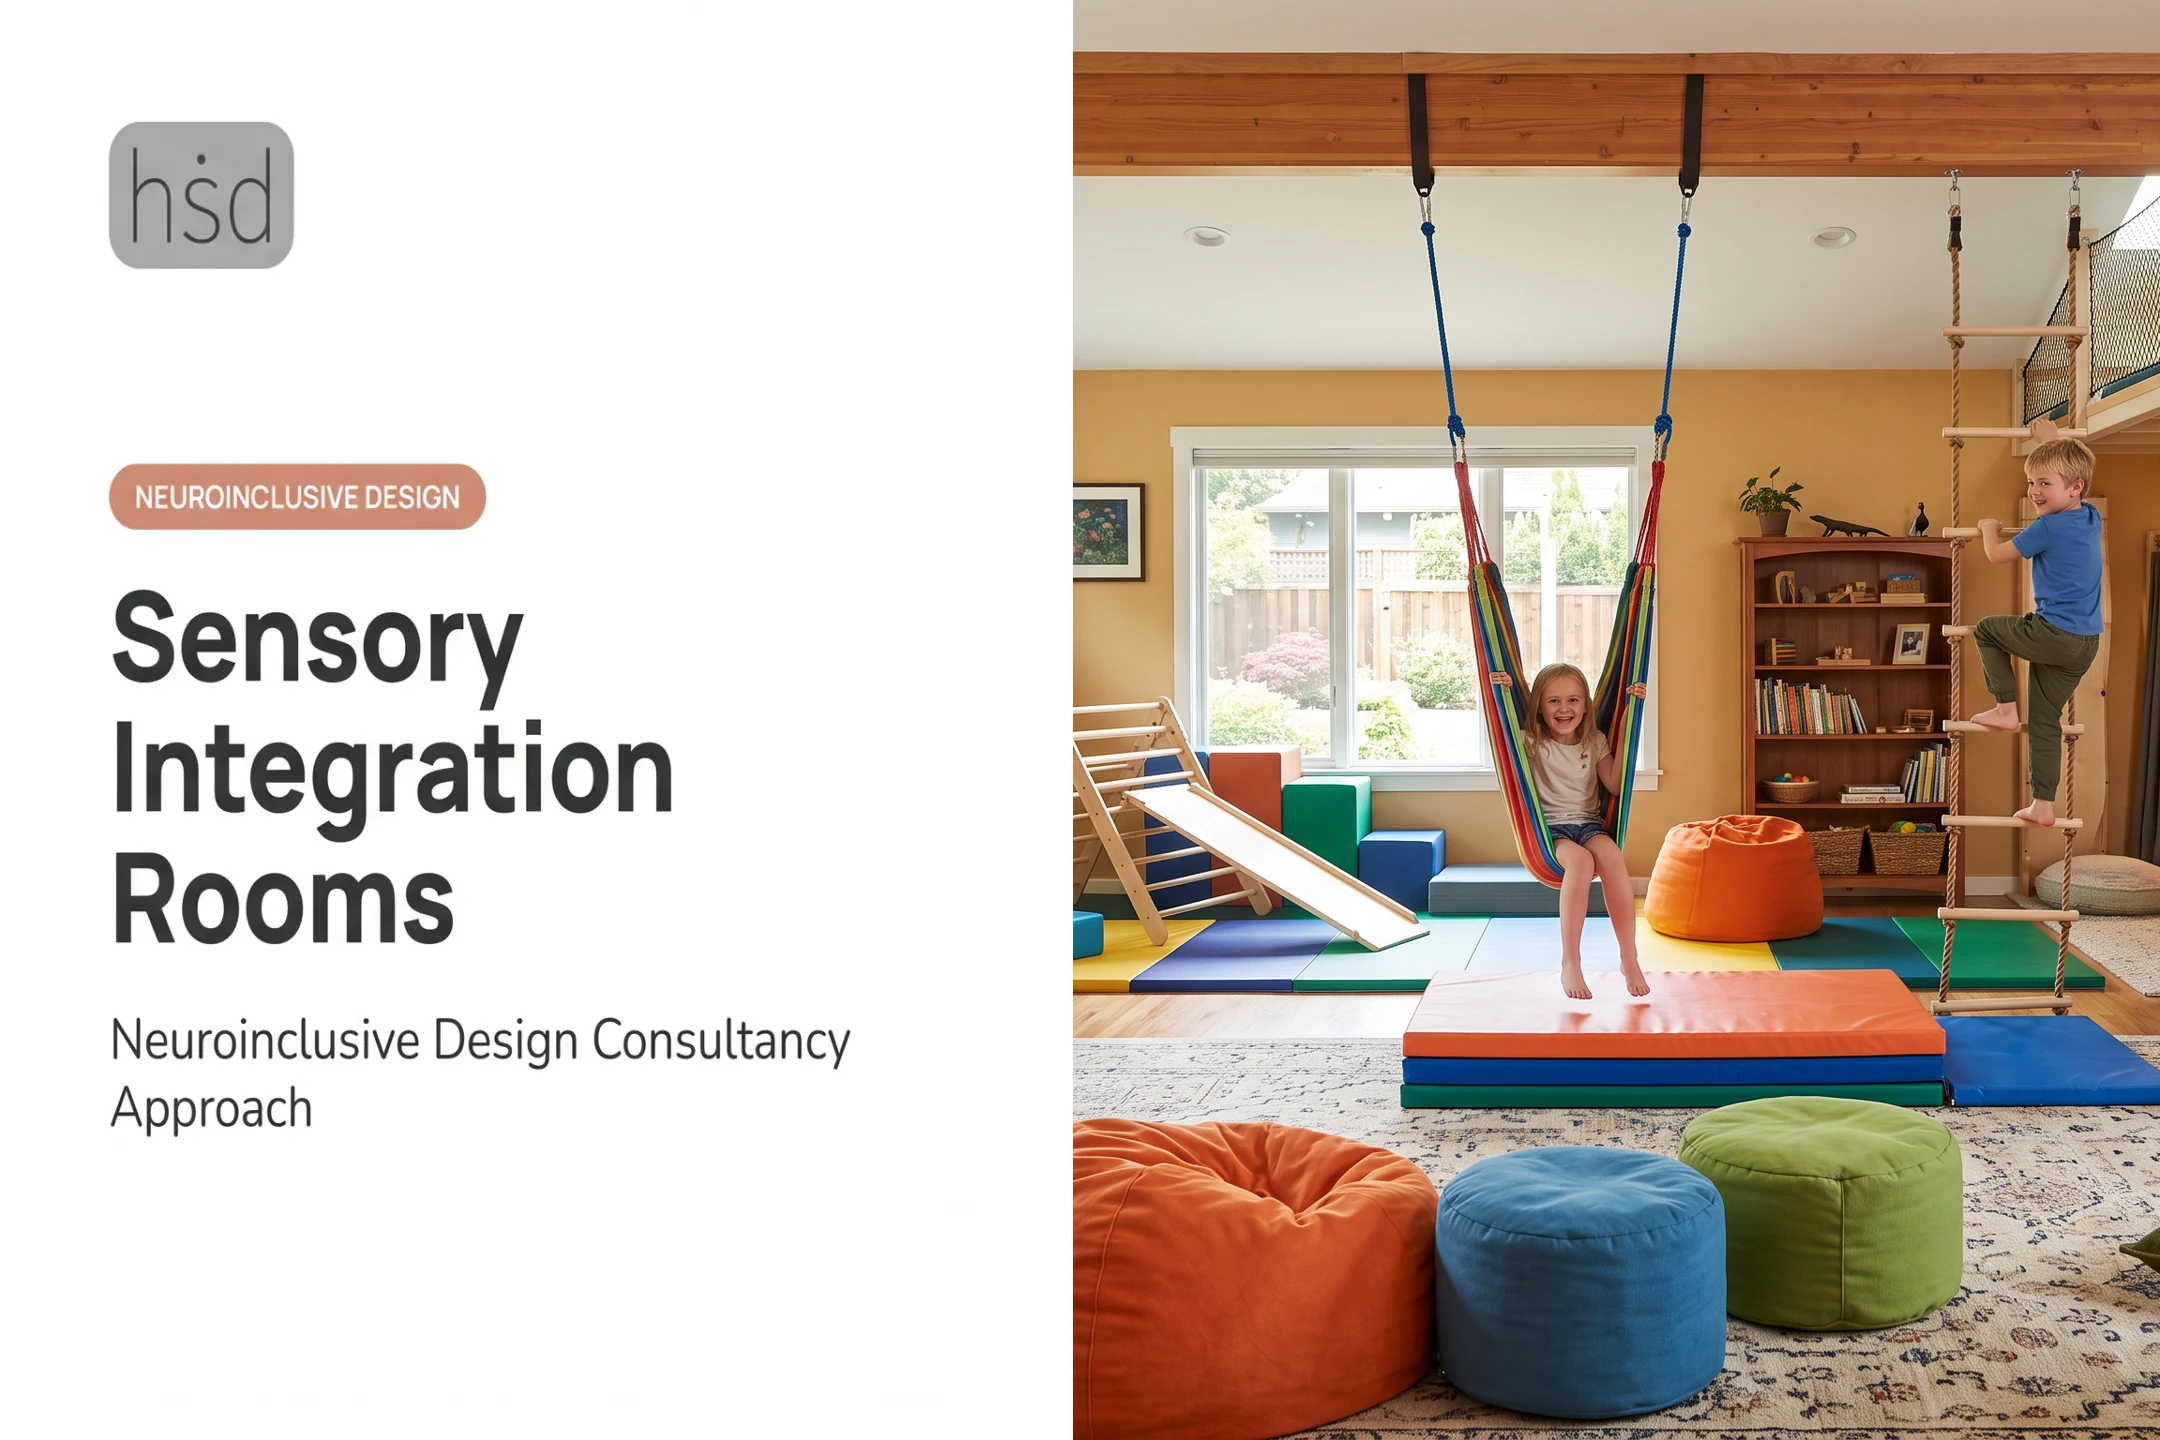
At Highly Sensitive Design, residential sensory work often centers on streamlined layouts and customized storage, because unpredictability at home compounds stress elsewhere. Children's spaces work better when kids have some say in how the room looks and functions. Ownership matters, even in small doses.
Schools and Pediatric Therapy Settings
The NC Center for Resilience and Learning's case study on Baskerville Elementary School in Rocky Mount, North Carolina, tracked a designated classroom "peace corner": a spot where students could step away, regain composure, and return to class. Staff reported shifts in how they viewed student behavior. By year-end, 86% of surveyed staff said their mindset about behavior had changed, and 95% noticed changed student relationships.

The study does not isolate the peace corner from the broader program. Still, it is a useful data point on how a small physical intervention paired with staff training can shift a classroom's tone.
Other useful features include:
- Visual schedules
- Acoustic treatment
- Varied seating options
- Separate decompression spaces for staff, not just students
Healthcare, Counseling, and Community Settings
The SCO Family of Services Genovese Family Life Center in Queens, New York, redesigned its foster-care clinic around less institutional cues:
- Flexible client areas
- Curved corridors instead of sharp angles
- Biophilic finishes
- Weighted seating
Staff and clients reportedly responded well to the brighter, less clinical feel. Even without a formal metric, that response is a useful signal: finishes change how a space is experienced.
Other priorities include:
- Private intake areas
- Visible exits
- Sightlines that support orientation without making people feel watched
Workplaces and Public Spaces
- Quiet work zones separate from high-traffic areas
- Sensory information shared before arrival (what to expect, noise levels, lighting)
- Accessible restrooms and seating choice
- Clear signage that reduces guesswork
One caution: tips like "calming colors" or "natural views help everyone" sound universal, but they are not. A widely cited review of healthcare color research found no consistent link between specific paint colors and health outcomes. Test these choices with actual users instead of applying them as a formula.
How to Apply Trauma-Informed Design
Good design starts with listening, not with a mood board.
- Identify who uses the space. That includes staff, caregivers, and community partners, not just the primary occupant.
- Gather input without requiring disclosure. Interviews, workshops, observation, and anonymous surveys work better than asking people to explain their trauma history.
- Build a needs map. Record sensory triggers, privacy needs, mobility requirements, cultural considerations, and points where someone might feel trapped, exposed, rushed, or confused.
- Translate findings into measurable design questions. Can users find the exits? Adjust their environment? Access privacy when they need it? Move between social and quiet zones freely?
- Develop multiple spatial options, not one fixed plan. Good layouts offer both prospect and refuge: open areas and enclosed ones, active zones and restorative ones.
- Test before finalizing. Mock-ups, material samples, and lighting demos let users react before construction locks anything in. Post-occupancy feedback matters just as much as pre-design input.

Applied well, this process surfaces issues drawings alone never catch. The Hawthorne Community Building pilot in Independence, Missouri, ran a five-week engagement with staff and residents before finalizing design decisions. The team used mission visioning, persona development, journey mapping, and focus groups.
Their needs assessment found problems a standard blueprint review would miss:
- Non-private staff-resident meetings
- Unsafe conditions in child-waiting areas
- Anxiety tied to unclear rules
For clients who want this process built around sensory needs, Highly Sensitive Design offers tiered neurodivergent design consultation packages. That includes families redesigning a home around a child's sensory profile and architecture teams consulting on school projects.
Recommendations are shaped around individual routines, support needs, materials, and budget, not a generic template.
Common Tensions and Mistakes to Avoid
Even well-intentioned projects run into friction. Watch for these.
Security versus autonomy. Cameras and access control can protect people, but they can also make a space feel carceral. A 2024 AMA Journal of Ethics analysis describes a psychiatric "safety funnel," where legal and regulatory pressure pushes facilities toward sterile, over-monitored environments. Bolted-down furniture, restricted belongings, and limited windows end up contributing to the mistrust they were meant to prevent.

Reviewing restrictions case-by-case, rather than applying blanket unit-wide rules, helps avoid this trap.
Aesthetic-only fixes. A fresh coat of "calming" paint doesn't fix harsh lighting, poor acoustics, or confusing circulation. Common missteps include:
- Excessive visual stimulation disguised as "cheerful" decor
- Overly open floor plans that eliminate privacy
- Forced social interaction with no opt-out
- "Calming" features users can't actually control (like a fixed light color)
Operational inconsistency. A beautifully designed intake room still feels unsafe if staff are rushed, policies contradict the space's message, or maintenance issues pile up. Design and operations have to move together.
Skipping evaluation. Post-occupancy feedback, accessibility checks, and usability reviews should happen after move-in, not just before. And to be clear: no design team should claim to diagnose, treat, or cure trauma. Design supports regulation and dignity; it's not a clinical intervention.
Frequently Asked Questions
Can you provide some examples of trauma-informed design?
Clear exits and wayfinding, controllable lighting, acoustic comfort, private retreat spaces, and varied seating all count. In a school, that might be a peace corner; in a clinic, a private intake room with a visible exit.
What are the 5 key trauma-informed principles?
Most frameworks summarize them as safety, trust and transparency, choice and control, collaboration and empowerment, and cultural or historical responsiveness. SAMHSA's original list separates some of these further, but the core goals stay the same.
What is Judith Herman's 3-stage trauma recovery model?
Psychiatrist Judith Herman's model describes recovery in three stages: establishing safety, remembrance and mourning, and reconnection with ordinary life. It's a clinical framework for psychological recovery, not an architectural design standard.
How does trauma-informed design support healing?
Design can support perceived safety, regulation, agency, dignity, and predictable access to resources. It cannot replace trauma treatment or guarantee healing on its own — it's a supportive layer, not a cure.
How do you make a space trauma-informed?
Listen to the people who'll use it, map out environmental stressors, build in control and privacy, and test design decisions before finalizing them. Then keep evaluating after the space is occupied — trauma-informed design isn't a one-time checklist.