The scale of this matters more than ever. The CDC's 2025 surveillance report found autism spectrum disorder affects 1 in 31 U.S. children aged 8, based on 2022 data collected across 16 monitoring sites.
Schools serving this population well don't rely on a single "autism-friendly" checklist. Autistic students differ widely in sensory sensitivities, communication styles, mobility needs, and support requirements. This guide covers inclusive design principles, room-by-room considerations, stakeholder collaboration, and practical steps for improving an existing building or planning new construction.
Key Takeaways
- Design around individual student profiles and lived experience, not blanket assumptions about autism
- Pair predictable layouts, sensory zoning, and clear transitions with spaces for focus and regulation
- Treat acoustics, lighting, clutter, air quality, materials, and wayfinding as one connected system
- Bring autistic students, families, educators, therapists, and facilities staff into planning from day one
Design Principles for Autism-Inclusive Schools
Autism-inclusive design removes environmental barriers while preserving dignity, independence, and access to peers. The aim is full participation alongside peers, not a restrictive or segregated setting.
Sensory Differences Shape the Experience
Autistic students may respond differently to sound, light, touch, smell, movement, temperature, and visual complexity. A 2025 systematic review of 23 studies on the built school environment and autism found that higher or specific noise levels were linked to weaker learning and well-being outcomes. Certain lighting conditions and visual distractions also correlated with lower academic performance. Physical space, smell, and temperature remain understudied, so important research gaps still exist.

Predictability, Zoning, and Legible Space
Students anticipate their day better when the building tells them what to expect. This includes:
- Consistent circulation paths and visible destinations
- Clear boundaries between room functions
- Visual schedules and legible signage
- Separated quiet, moderate, active, and messy zones — without isolating students from the broader school community
Flexibility, Choice, and Respecting Regulation
Rigid environments force students to adapt to the building instead of the other way around. Effective schools build in:
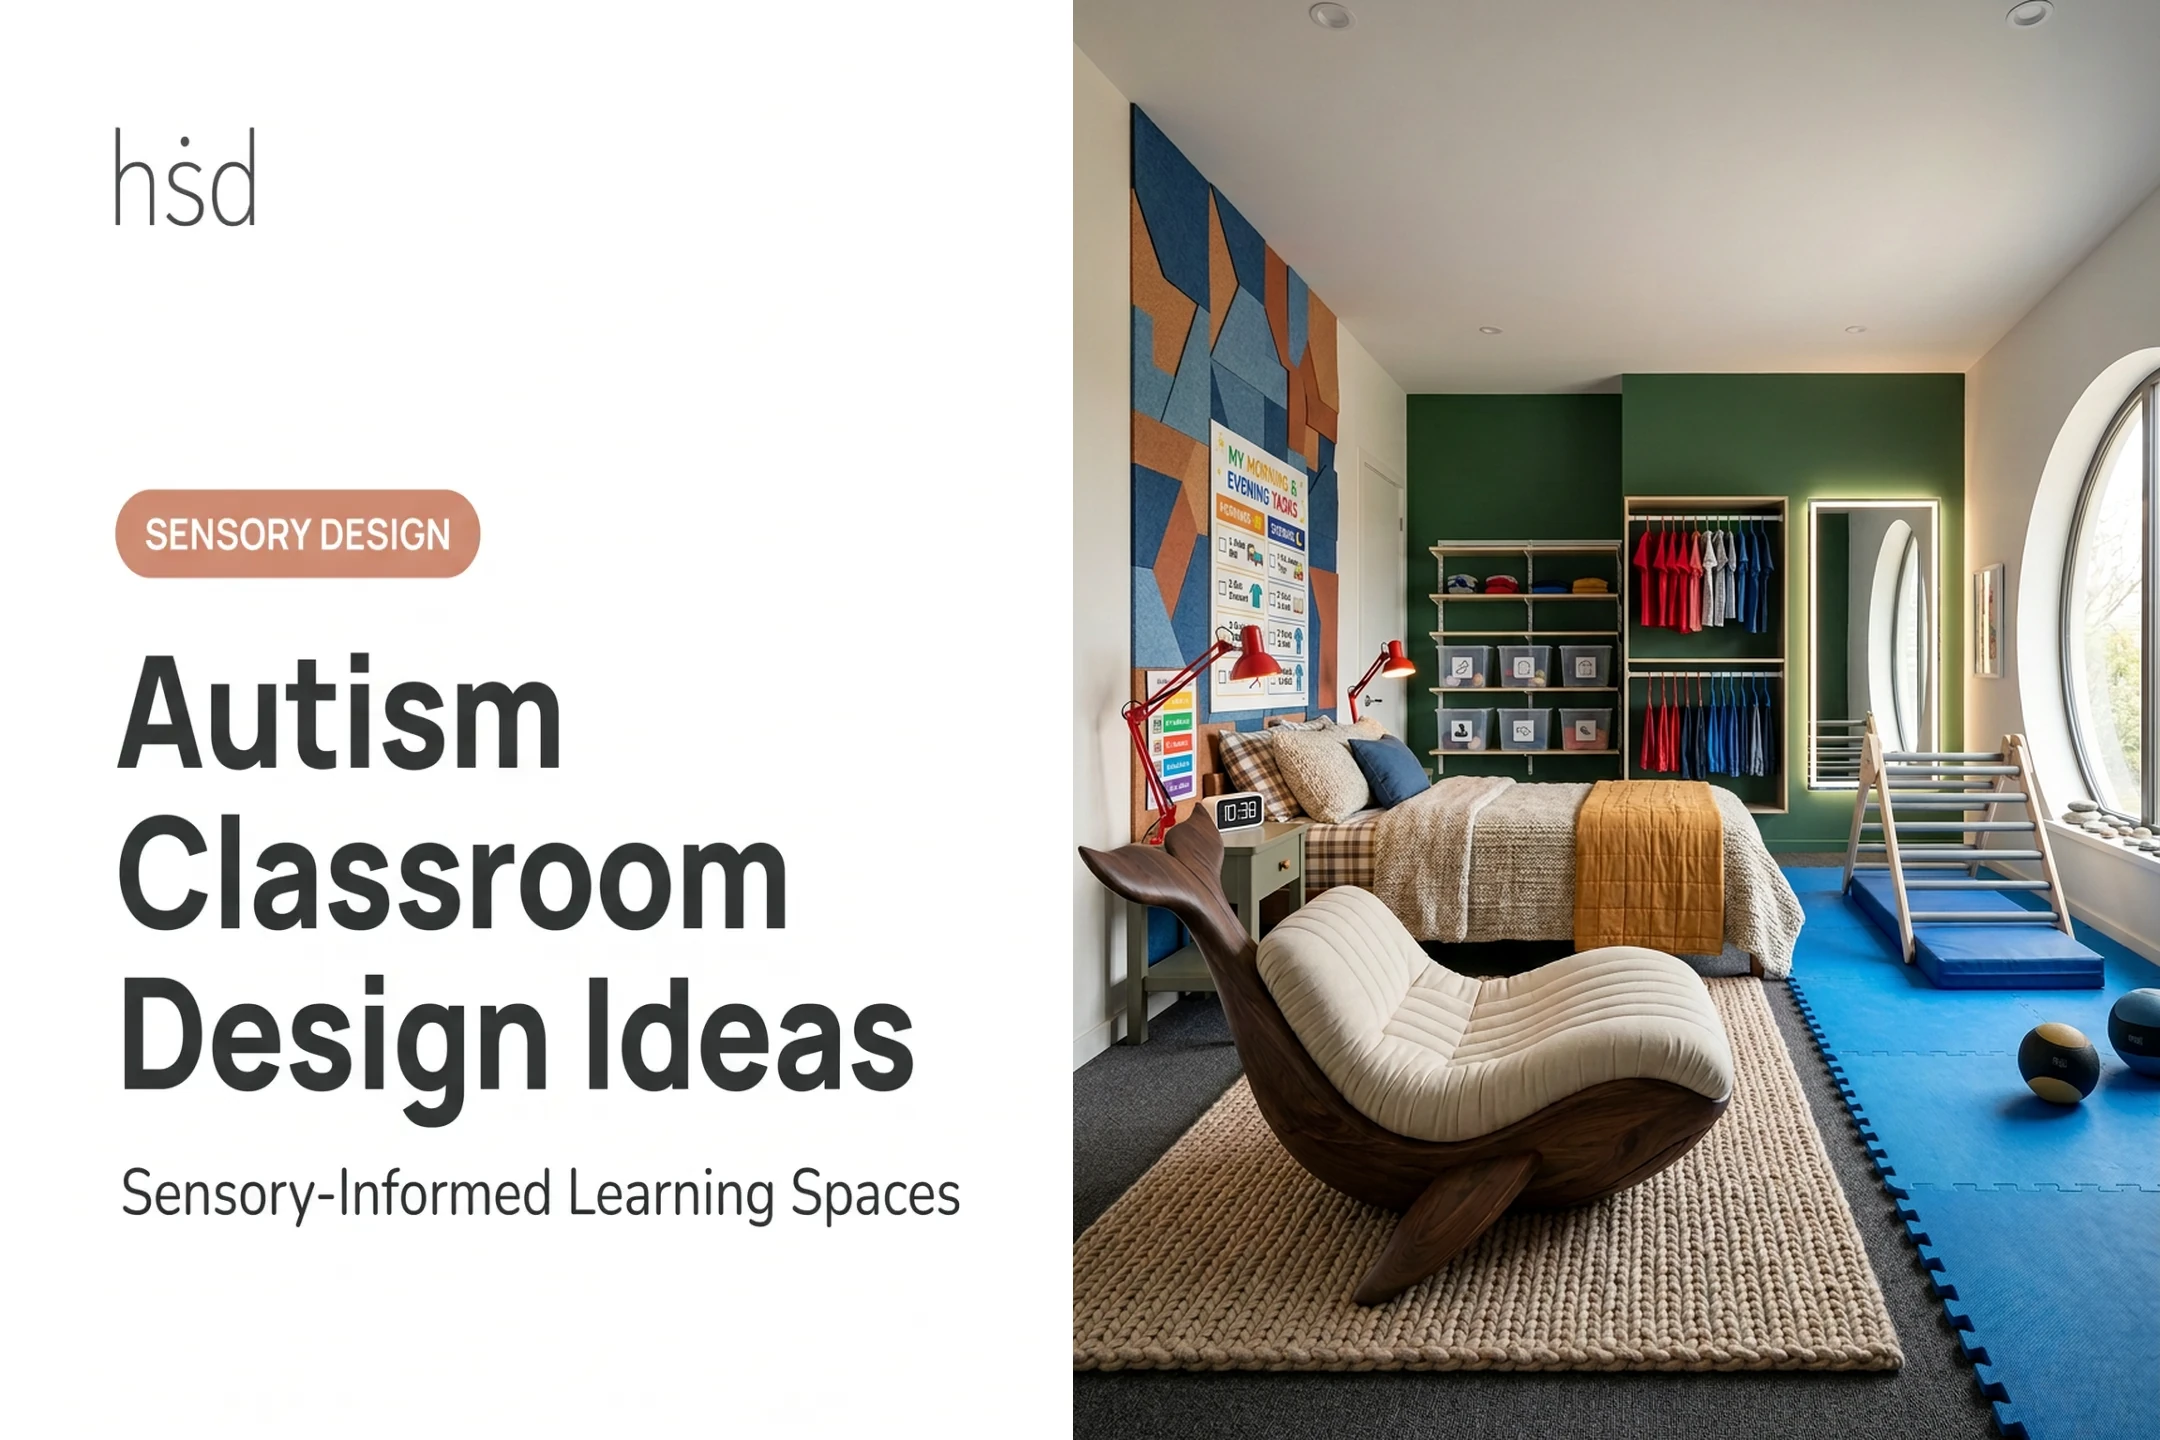
- Adjustable lighting and alternative seating
- Varied workstations and movement opportunities
- Quiet retreats that remain part of the school day, not a separate track
Good design supports regulation. Stimming, movement, and self-directed pacing are valid communication and coping strategies, and the building should make room for them rather than design them out.
Designing Key School Spaces for Autistic Students
Room-by-room decisions add up to a coherent, navigable school. Priorities shift by space, but the same goals hold: clarity, lower sensory load, and predictable choice.
Arrival, Entrances, and Circulation
Busy entrances create some of the hardest transitions of the day. Design for:
- Clear sightlines and legible routes that reduce congestion
- A quieter alternate entrance where the building layout allows it
- Visual cues and pause areas between bus drop-off, playground, corridor, and classroom
A public-school post-occupancy evaluation using the ASPECTSS framework found that outdoor-to-indoor and corridor-to-classroom transitions were consistently harder than other parts of the building, even when overall wayfinding was clear.
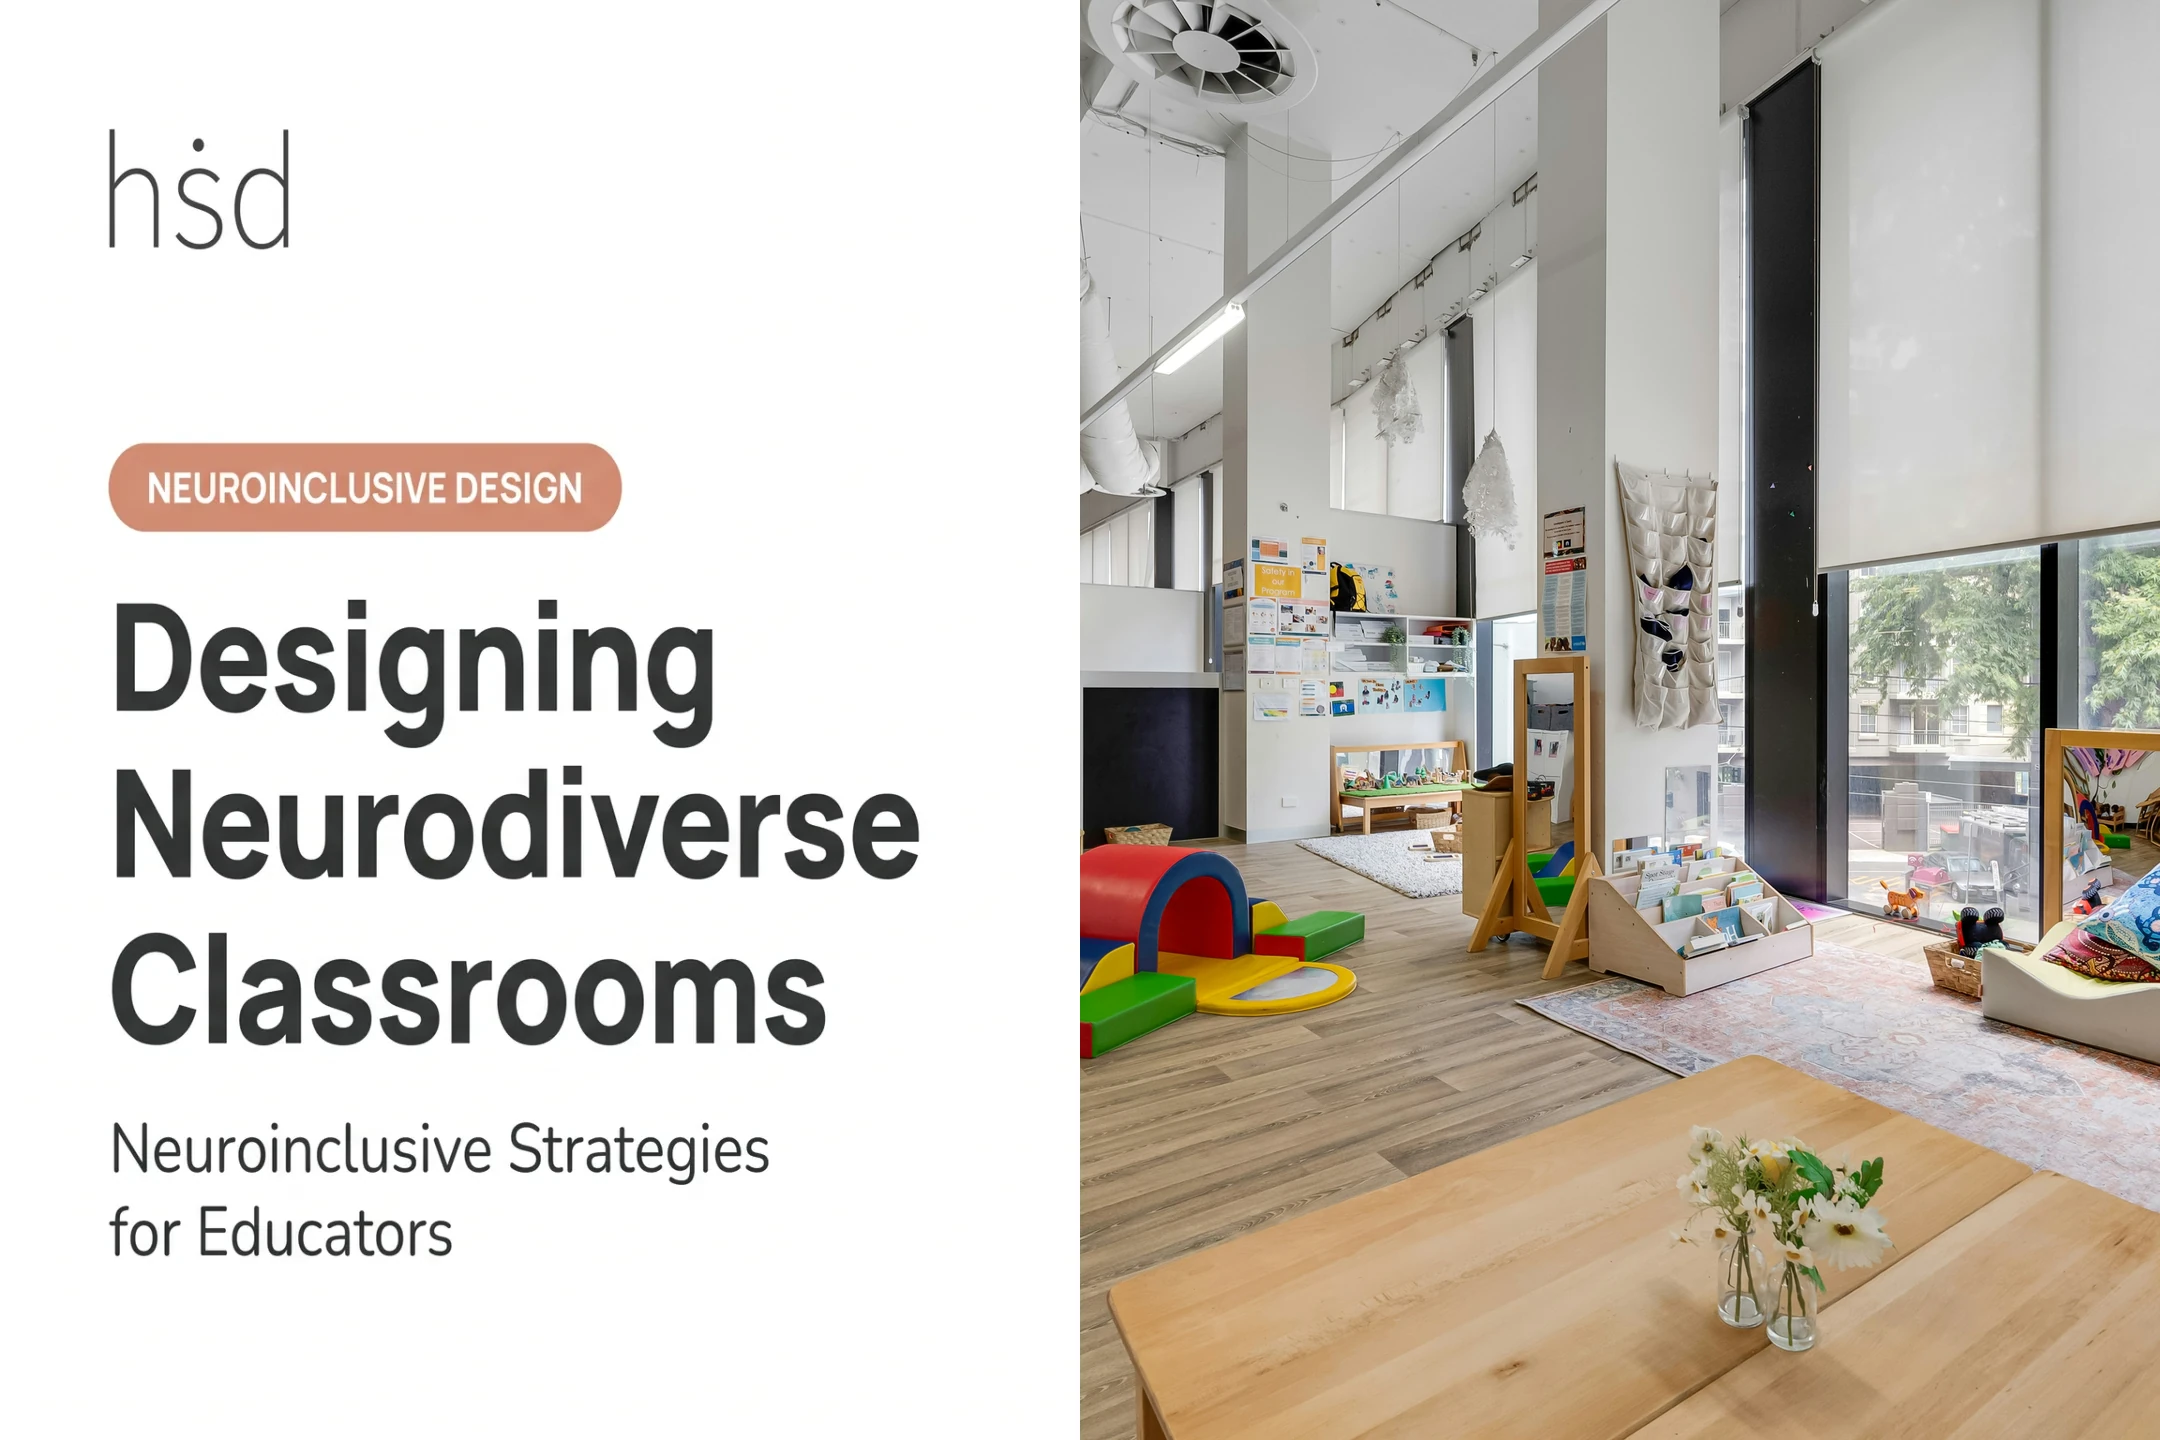
Classrooms and Learning Areas
Classrooms work better when layout and storage are intentional:
- Defined activity zones students can read at a glance
- Uncluttered storage that keeps surfaces visually calm
- Furniture scaled to the students who use the room
- Teacher visibility balanced with real student privacy (no one should feel constantly watched)
Acoustic performance matters more than most schools realize. The ANSI/ASA S12.60 classroom acoustics standard sets a maximum unoccupied background noise level of 35 dBA and a reverberation time of 0.6 seconds for typical classrooms. These aren't autism-specific numbers, but poor acoustics compound sensory difficulty for many autistic students.

Check the rest of the sensory picture as well:
- Glare and daylight control
- HVAC noise and vibration
- Lingering odors and finish materials
- How technology alerts sound and display
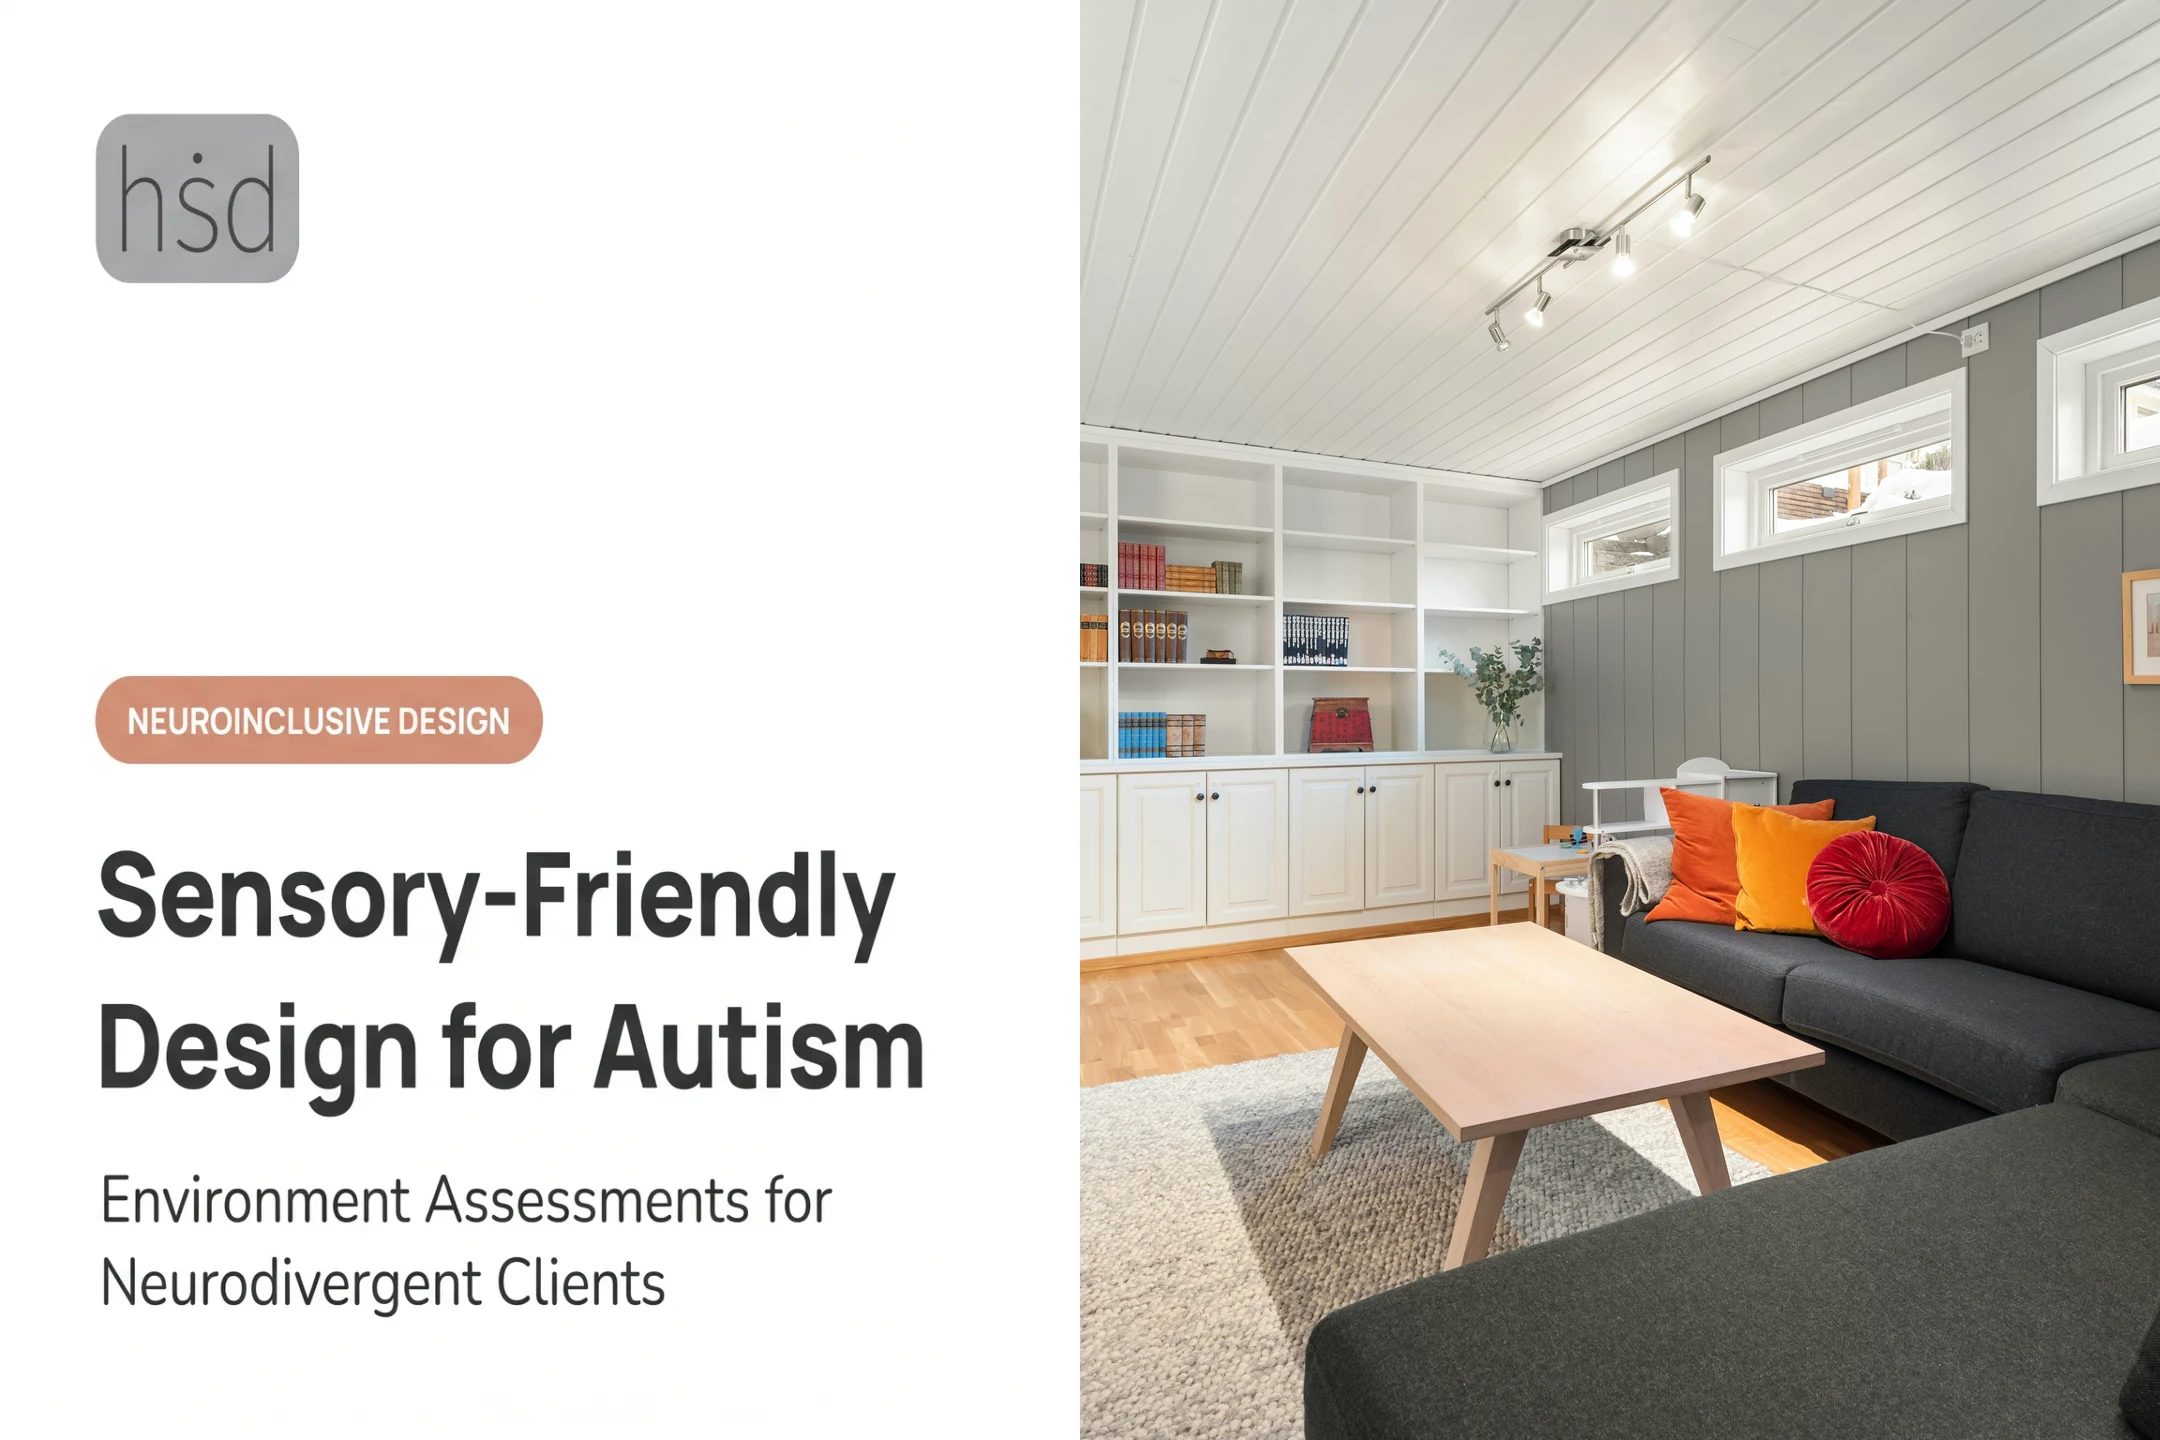
Calm, Regulation, and Support Spaces
A calm zone is a space for pausing, regulating, or preparing to rejoin an activity — never a punishment area. Well-designed versions include:
- Low visual complexity and acoustic separation from high-traffic areas
- Comfortable, durable furnishings and adjustable lighting
- Predictable access rules that students understand
- Staff visibility that still protects privacy
Cafeterias, Assemblies, and Bathrooms
High-stimulation spaces need quieter alternatives, not universal redesign. Consider:
- Smaller group dining areas with reduced echo
- Predictable queuing systems and visual menus
- Alternative viewing or seating options during assemblies
Bathrooms and changing spaces need the same care:
- Clear wayfinding and manageable sensory conditions
- ADA accessibility as the compliance floor
- Privacy and independence treated as equal design goals
Outdoor Spaces and Movement
Outdoor areas should offer shade, varied sensory experiences, and safe, accessible boundaries. Build in:
- Space for solitary regulation and for social play
- Gross-motor activity without forcing group participation
- Gradual exposure to new input (wind, grass, uneven terrain) at the student's own pace
Life-Skills and Community-Learning Spaces
Kitchens, mock shops, gardens, and therapy rooms let students practice routines and generalize skills across settings. One documented example: a 167,000-square-foot developmental learning center built a simulated "Main Street" with a bank, hardware store, and barber shop learning labs. These spaces work best when they connect to real-world activity, preserve student choice, and avoid a clinical or overly controlled feel.
Planning and Implementing a School Design Project
Good design doesn't start with construction drawings. It starts with observation.
- Assess before you design. Map sensory hotspots, transition difficulties, noise patterns, lighting conditions, and spaces students already use to self-regulate.
- Build a representative team. Include autistic students where appropriate, families, educators, special education staff, occupational or speech therapists, facilities staff, and a designer experienced in neuroinclusive work.
- Write a design brief. Document sensory needs, communication supports, independence goals, safety requirements, budget, and applicable code requirements.
- Pilot before you build. Test movable furniture, acoustic treatments, signage, or temporary calm areas, and gather feedback from students and staff before committing to major construction.
- Plan implementation beyond the walls. Staff training, consistent use of visual supports, agreed calm-space procedures, and clear family communication all matter as much as materials.
- Evaluate after occupancy. Use observation, student and family feedback, and participation data. Associations between design changes and outcomes are useful, but avoid claiming direct causation without solid evidence.

Highly Sensitive Design's Sensory Environment Assessment maps lighting, ventilation, acoustics, accessibility, and code compliance, then delivers drawings and reports that serve as a foundational brief for construction.
Founder Shell Li, AIA, is a licensed architect and parent of an autistic child. Her team's Neuroinclusive Consultant / Strategic Partner service has worked with public schools running NEST programs, where neurodivergent and neurotypical students share the same learning environment.
Schools and project teams within a two-hour drive of New York City can explore this consultation directly.
What Type of School Environment May Best Support an Autistic Student?
There's no universally best school type. An inclusive neighborhood school, a specialized autism-focused program, a private school, a therapeutic setting, or a hybrid arrangement can all work, depending on the student.
Federal law under IDEA requires that students be educated alongside nondisabled peers to the maximum extent appropriate. Schools must consider supplementary aids and services before any more restrictive placement. That rule is a legal floor, not a full design blueprint. The right environment still depends on individual communication, sensory, academic, social, and medical needs.
When evaluating any setting, ask about:
- Class size and staff expertise in autism-specific supports
- Individualized supports and peer access
- Sensory design and communication practices
- Restraint or seclusion policies
- Transition planning, transportation, and extracurricular access
- The student's own stated preferences
Labels like "autism-friendly" don't guarantee much. Visit at different times of day, talk to current staff and families, and involve the student in the decision whenever they're able to participate.
Conclusion: Designing for Belonging, Regulation, and Learning
Good school design creates environments that are understandable, adaptable, and full of meaningful choices. Quiet or identical spaces alone fall short.
The strongest results pair thoughtful physical design with:
- Respectful teaching practices
- Real student voice
- Trained staff
- Ongoing evaluation
No single formula fits every autistic student. Still, a school built on these principles gives far more students a genuine chance to participate, regulate, and learn.
Frequently Asked Questions
What type of school is best for autistic children?
There's no single best setting. Match the school to the student's communication style, sensory needs, academic goals, and support level. Inclusive and specialized programs can both work when those factors line up.
What should an autism-friendly classroom include?
Predictable layout, clear activity zones, and lower visual and auditory clutter. Add sensory flexibility, seating or participation choices, and optional access to a respectful regulation space.
Do autistic students need a sensory room at school?
A calm or sensory space can help many students, but it should be optional, well-designed, and part of the regular school day — never used as punishment or routine exclusion.
How can schools reduce sensory overload?
Address acoustics, lighting, visual clutter, odors, crowding, and transitions together, alongside predictable routines. No single change works for every student, so individualized options matter.
Should autistic students attend specialized or mainstream schools?
Mainstream settings can offer broader inclusion if supports are real and consistent. Specialized settings may deliver deeper expertise and sensory control. Weigh supports, safety, peer fit, and the student's own preference—not the label on the door.
How can a school start redesigning its environment?
Begin with an assessment of current conditions, consult stakeholders including autistic students, prioritize low-cost pilot changes, bring in design expertise where needed, and evaluate results after implementation.