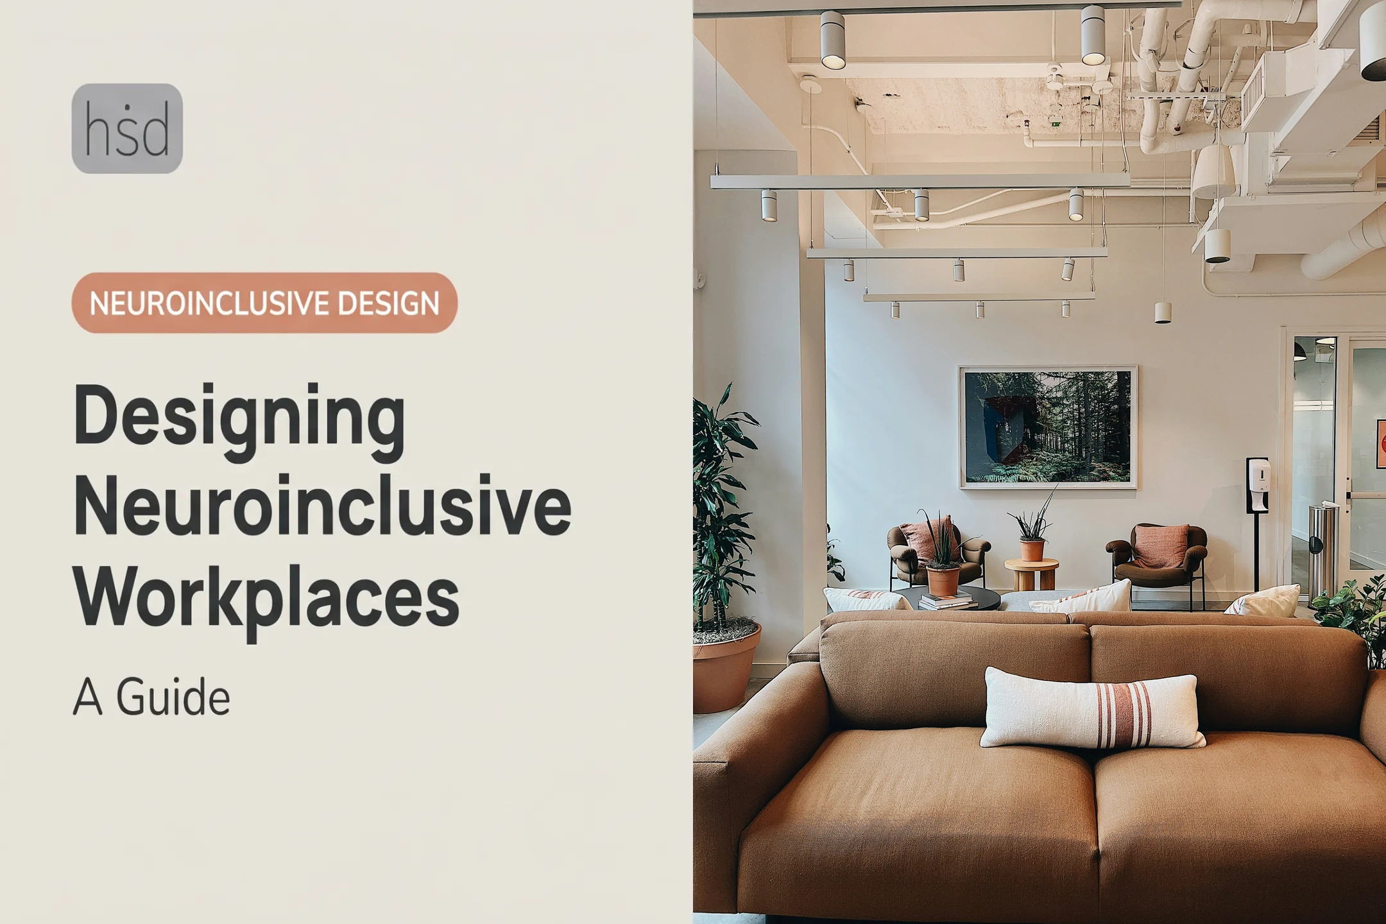
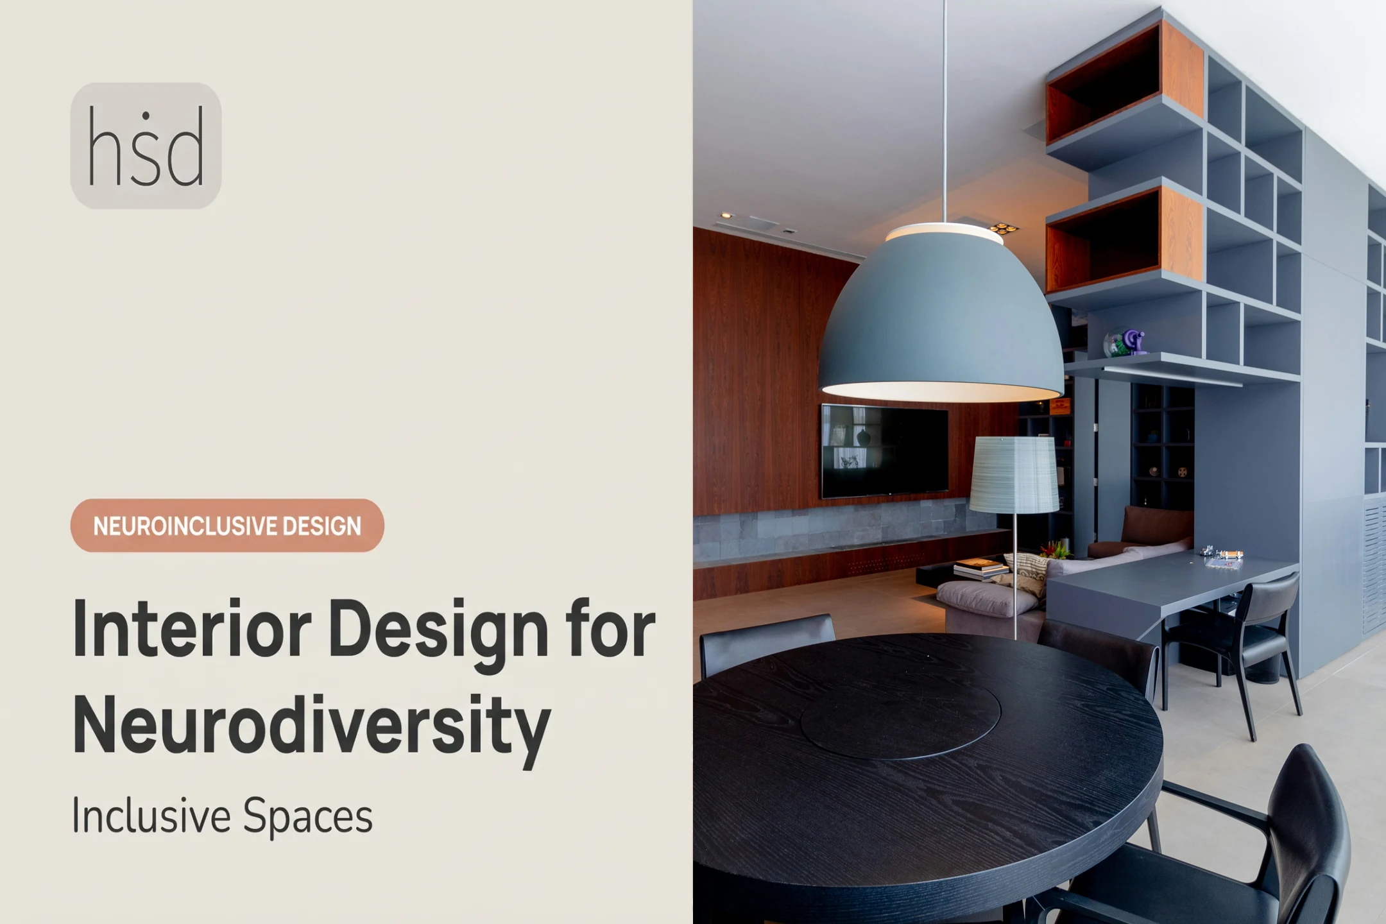
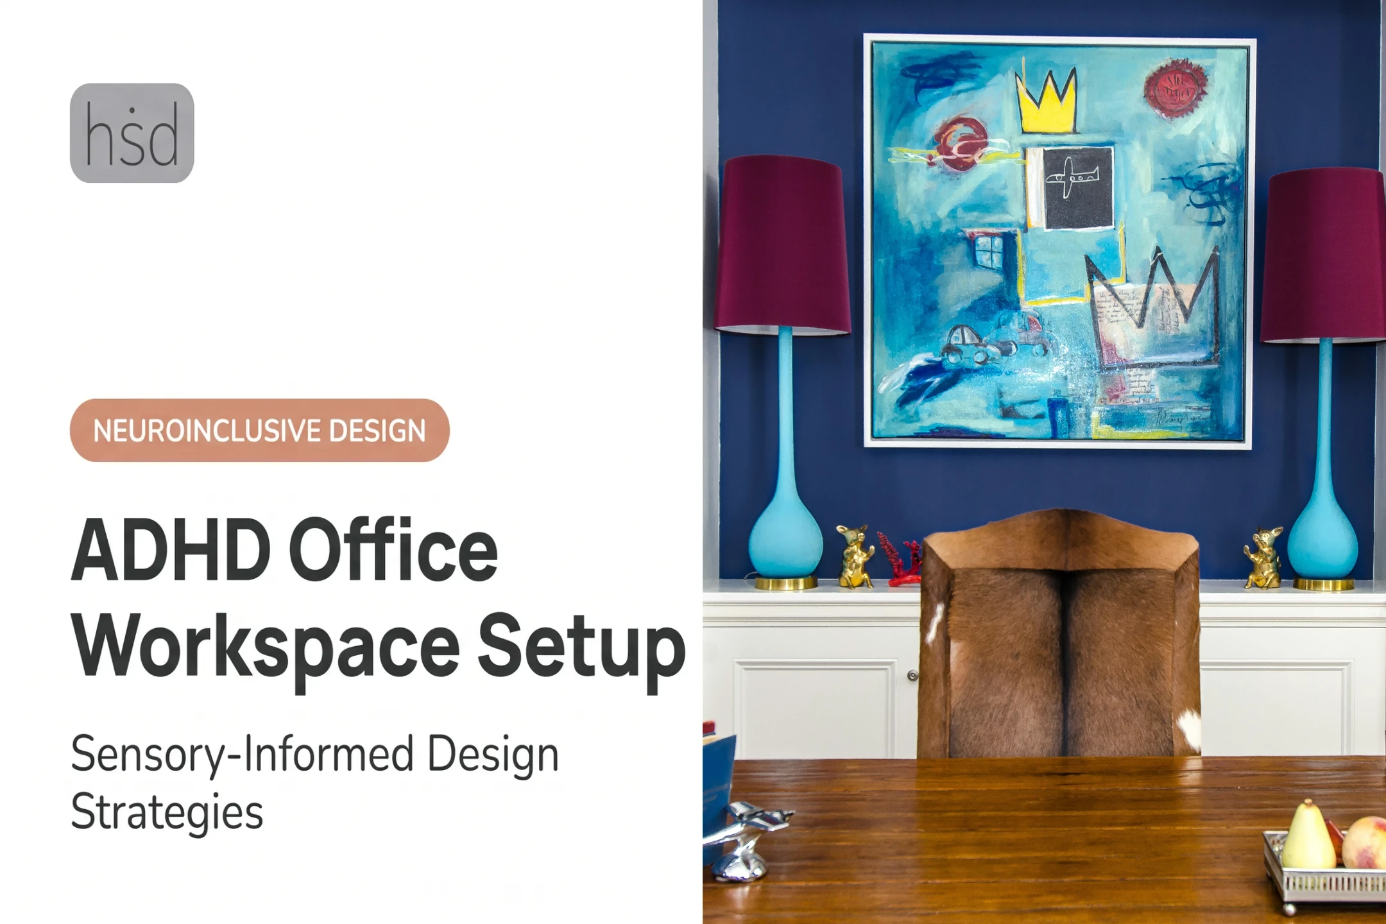
A neuro-inclusive workplace looks different. It offers real choices — quiet corners for focused work, adjustable lighting, room to move, and settings that support different ways of collaborating. Neurodiversity describes natural variation in how people think, communicate, learn, focus, and process sensory information. It isn't a single diagnosis or a fixed checklist; two people who share a neurotype can need completely different environments.
This article covers how to spot environmental barriers in a typical office, build a range of settings that actually get used, involve employees in the process, and pair physical changes with policies that make those changes usable day to day.
Key Takeaways
- Choice and control matter more than chasing one "ideal" layout
- Sight, sound, touch, smell, temperature, and movement work as a connected system, not separate fixes
- Quiet rooms alone don't create inclusion — desks, meetings, and hallways need attention too
- Neurodivergent employees should help shape decisions, not just receive them
- Small, measurable changes beat waiting years for a full renovation
Why Neurodiverse Office Design Matters
Neurodiversity is the natural range of variation in human brain function, including differences in attention, communication, learning, and sensory processing. A few terms help frame the rest of this guide:
- Neurodivergence: functioning that diverges from dominant expectations (autism, ADHD, dyslexia, dyspraxia, sensory processing differences, and more)
- Neurotypical: brain function that aligns with those dominant expectations
- Neurotype: a specific pattern of cognitive and sensory functioning — not a fixed checklist of needs
Roughly 6.0% of U.S. adults — about 15.5 million people — reported a current ADHD diagnosis in late 2023, according to CDC survey data published in 2024. Separately, CDC estimates 2.21% of adults have autism spectrum disorder, based on earlier data. These are diagnosis-specific figures, not a combined "neurodivergence rate," and they don't predict any one person's needs.
Conventional open-plan offices create predictable friction points:
- Unpredictable interruptions and background conversation
- Glare and visual clutter
- Strong odors from food, cleaning products, or fragrance
- Temperature swings across a single floor
- Limited privacy and one prescribed way to work
A 2021 systematic review comparing open-plan and cellular offices found open-plan work linked to higher stress, lower job satisfaction, and heavier cognitive workload — with noise outcomes favoring closed offices in every study that measured it. Open plans do not harm everyone equally, yet the format still carries real costs for many employees.
Those costs extend well past productivity. CIPD's 2024 UK neuroinclusion report found only 38% of employees felt meaningfully supported as neurodivergent staff, and 45% reported frequent exhaustion, versus 30% of neurotypical colleagues. One in three neurodivergent employees reported a negative wellbeing impact tied to their work environment.

The ripple effects show up in concentration, fatigue, communication, attendance, and whether people feel they belong.
Define the Design Goal
Neuro-inclusive design aims for an environment with multiple ways to work, recover, collaborate, and self-regulate — not a separate office for one group, and not a space stripped of all stimulation.
There's a real difference between:
- An individual accommodation — a specific adjustment tied to one person's documented need
- An inclusive baseline — design choices that give everyone more usable options, while individualized support stays available
Good baseline design cuts down how often anyone needs to file a formal accommodation request in the first place.
Design Principles for Sensory Comfort, Control, and Predictability
A sensory-aware framework treats sight, sound, touch, smell, air quality, temperature, movement, and cognitive load as connected variables, not isolated fixes. The same stimulus can support one person and overwhelm another. Background music might sharpen one employee's focus and derail a colleague's entirely.

Managing Light and Sound
Visual overload builds from several sources at once: harsh glare, inconsistent lighting, cluttered surfaces, signage that's hard to parse quickly. Useful responses include:
- Adjustable, glare-controlled lighting with task-lighting options
- Manageable contrast and organized, low-clutter storage
- Clear, consistent signage
- Intentional color use, without assuming one palette calms everyone
Acoustic comfort follows a similar logic. WELL Building Standard guidance points toward:
- Sound-absorbing finishes
- Physical separation between noisy and quiet zones
- Acoustic privacy planning
- Buffer spaces between activity levels
Noise-cancelling headphones help with perceived privacy and comfort, but they're a support tool, not a substitute for acoustic design done at the room level.
Tactile, Air, and Temperature Choices
Comfort also depends on what people touch, smell, and feel thermally:
- Adjustable desks and multiple seating postures (perching stools, cushioned chairs, floor options)
- High-touch surface materials that avoid textures employees find aversive
- Contained food-prep areas and fragrance-aware cleaning product policies
- Zoned or personal temperature control where the building allows it
Layers of Control
Give employees tools to adjust their own setup instead of one fixed configuration for everyone:
- Task lighting and adjustable shades
- Choice of workstation orientation
- Visible room-booking information so people know what to expect
- Noise-management tools, from headphones to white noise
- Freedom to choose where and when a task gets done
None of these layers require rebuilding a floor. They require designing choice into what's already there.
Create a Workplace "Menu" of Settings Instead of One Standard Office
No single room type serves every employee. Workplace research increasingly frames offices as an ecosystem of individual work areas, creative group spaces, and places to reflect and restore, rather than one format repeated across a floor.
A balanced settings menu typically includes:
- Low-stimulation focus areas for heads-down work
- Enclosed individual rooms for calls, deep focus, or decompression
- Small meeting rooms for two to four people
- Collaborative hubs for group work
- Social spaces for informal connection
- Movement-friendly settings for employees who focus better while active
- Restorative rooms for regulation, prayer, or health needs
Zoning and Transitions
Group spaces by expected stimulation level and function, using acoustic separation and circulation planning rather than furniture alone. Transitions between zones should feel predictable: gradual shifts in lighting and materials, visible cues about what's ahead, advance notice when a nearby area is about to get loud.
Workstation placement matters too. Letting someone position their desk with their back to a wall, away from a high-traffic aisle, can noticeably reduce startle responses and end-of-day fatigue.
Making Quiet Rooms Actually Work
Quiet and restorative spaces fail quickly when they double as overflow meeting rooms. Define their purpose clearly (focused work, decompression, prayer, temporary regulation) and protect that purpose through booking rules.
Wayfinding should cut uncertainty without adding visual noise: icons, color coding, short room descriptions, and occupancy indicators work better than dense maps.
None of this holds up without supportive norms. Employees shouldn't be penalized for using a quiet room, wearing headphones, or relocating to finish a task. Written policy should say so plainly, not leave it up to individual managers.
From Design Concept to Neuro-Inclusive Workplace Practice
Turning these principles into a real office starts with discovery, not demolition.
Start With Discovery
A useful discovery phase combines:
- Floor-plan review and sensory audits
- Employee surveys and confidential interviews
- Observation of existing work patterns
- Accommodation request data
- Conversations with facilities, HR, IT, and managers
Involve neurodivergent employees ethically throughout:
- Compensate or credit participants where appropriate
- Avoid treating any one person as representative of an entire group
- Protect confidentiality
- Offer more than one way to give feedback
Close the loop by showing people how their input shaped final decisions.
Prioritize in Three Tiers
Not every fix needs a construction budget:
- Operational changes — scent-aware policies, predictable meeting practices, quiet-hour protocols, advance notice of disruptions, manager training
- Targeted upgrades — furniture, task lighting, acoustic panels, booking software
- Capital improvements — architectural or engineering work with longer timelines and bigger budgets

Pilot a small set of changes before scaling. Track perceived comfort, ease of focus, space utilization, reported interruptions, and sense of belonging, ideally with validated survey tools rather than one-off internal polls.
Getting Outside Expertise
Specialized guidance helps when in-house teams lack sensory-design experience.
Highly Sensitive Design, a Brooklyn-based accessible design consultancy founded by architect Shell Li, AIA, offers options workplace teams can match to scope and budget:
- Sensory Environment Assessment — maps lighting, ventilation, temperature control, and accessibility conditions to flag barriers before they become expensive problems
- Neuroinclusive Consultant / Strategic Partner — sensory-focused input for architects, designers, and facilities teams on a specific project
- 30-minute consult ($250) — one immediate workspace decision without a larger engagement
These are options to weigh alongside other resources, not a guarantee of a particular outcome for every workplace.
An office that looks inclusive at opening rarely stays that way without review. Team composition, schedules, and seasons all shift what "working well" means, so plan for ongoing iteration rather than a single finish line.
Examples of Neurodiversity in the Workplace and What They Mean for Design
Diagnosis doesn't predict preference. Two autistic employees can want opposite environments. In practice, that looks like:
- Autism: One employee may need predictable routines and low sensory input; another thrives with structure but finds fluorescent lighting or fragrance painful.
- ADHD: Some focus best in near-silence; others concentrate better with background movement or ambient noise that anchors attention.
- Dyslexia: Reduced visual clutter, anti-glare screens, and information offered in more than one format often help more than any single room change.
- Dyspraxia: Clear circulation routes and predictable furniture placement reduce daily friction in shared spaces.
- Sensory processing differences and high sensitivity: An open collaboration hub that energizes one colleague can leave another overstimulated within an hour.
The design response stays consistent across all of these: offer real options, communicate what to expect, support self-advocacy, and never require someone to disclose a diagnosis just to use a quiet room or a pair of headphones.
That principle comes from lived experience as much as from design theory. Shell Li built her practice after her son's autism diagnosis showed her how strongly the built environment shapes regulation and learning—and why workplace choices should serve daily comfort, not diagnostic labels alone.
Frequently Asked Questions
What is neurodivergent design?
Neurodivergent design is an approach that accommodates varied cognitive, sensory, communication, and work-style needs through choice, flexibility, predictability, and user control. It doesn't rely on one fixed layout working for everyone.
How can you promote neurodiversity in the workplace?
Combine inclusive office design with equitable policies, manager education, accessible accommodation processes, and genuine employee participation. Respecting different communication and work styles matters as much as the physical space.
What are the 7 principles of inclusive design?
They are equitable use, flexibility in use, simple and intuitive use, perceptible information, tolerance for error, low physical effort, and size/space for approach and use. Start with this Center for Universal Design framework, then adapt it with feedback from neurodivergent employees.
What are some examples of neurodiversity in the workplace?
Autism, ADHD, dyslexia, dyspraxia, and sensory processing differences all show up at work differently, from attention patterns to sensory sensitivities. People sharing a diagnosis can have very different strengths and support needs.
What is the biggest misconception about neurodiversity at work?
The biggest misconception is that neurodivergent employees are one predictable group. A single sensory room is not enough; inclusion needs options that fit a wide range of individual needs.
What are the key office design trends for 2026?
2026 workplace trends point toward adaptable settings, sensory-aware environments, and restorative spaces, alongside better environmental controls, inclusive technology, continued hybrid flexibility, and evidence-based post-occupancy review.