That inconsistency creates real confusion for parents, educators, and facility planners trying to build one. Many people struggle with a basic question: is this a support space, or is it just a nicer name for somewhere to send someone away?
The distinction matters. A well-designed inclusion room helps people participate, regulate, communicate, or access support without treating them as a problem to remove from the group. This article covers what the term actually means, how it differs from sensory rooms and seclusion spaces, what belongs inside one, who benefits, and how to plan one that genuinely supports inclusion rather than undermining it.
Key Takeaways
- Supports access, regulation, participation, and belonging for sensory, cognitive, communication, or functional needs.
- Not the same as an inclusion classroom, sensory room, quiet room, or seclusion room.
- Access should be voluntary when possible, individualized, and paired with a return-to-shared-space plan.
- Culture and trained staff matter more than furniture or finishes.
What Is an Inclusion Room?
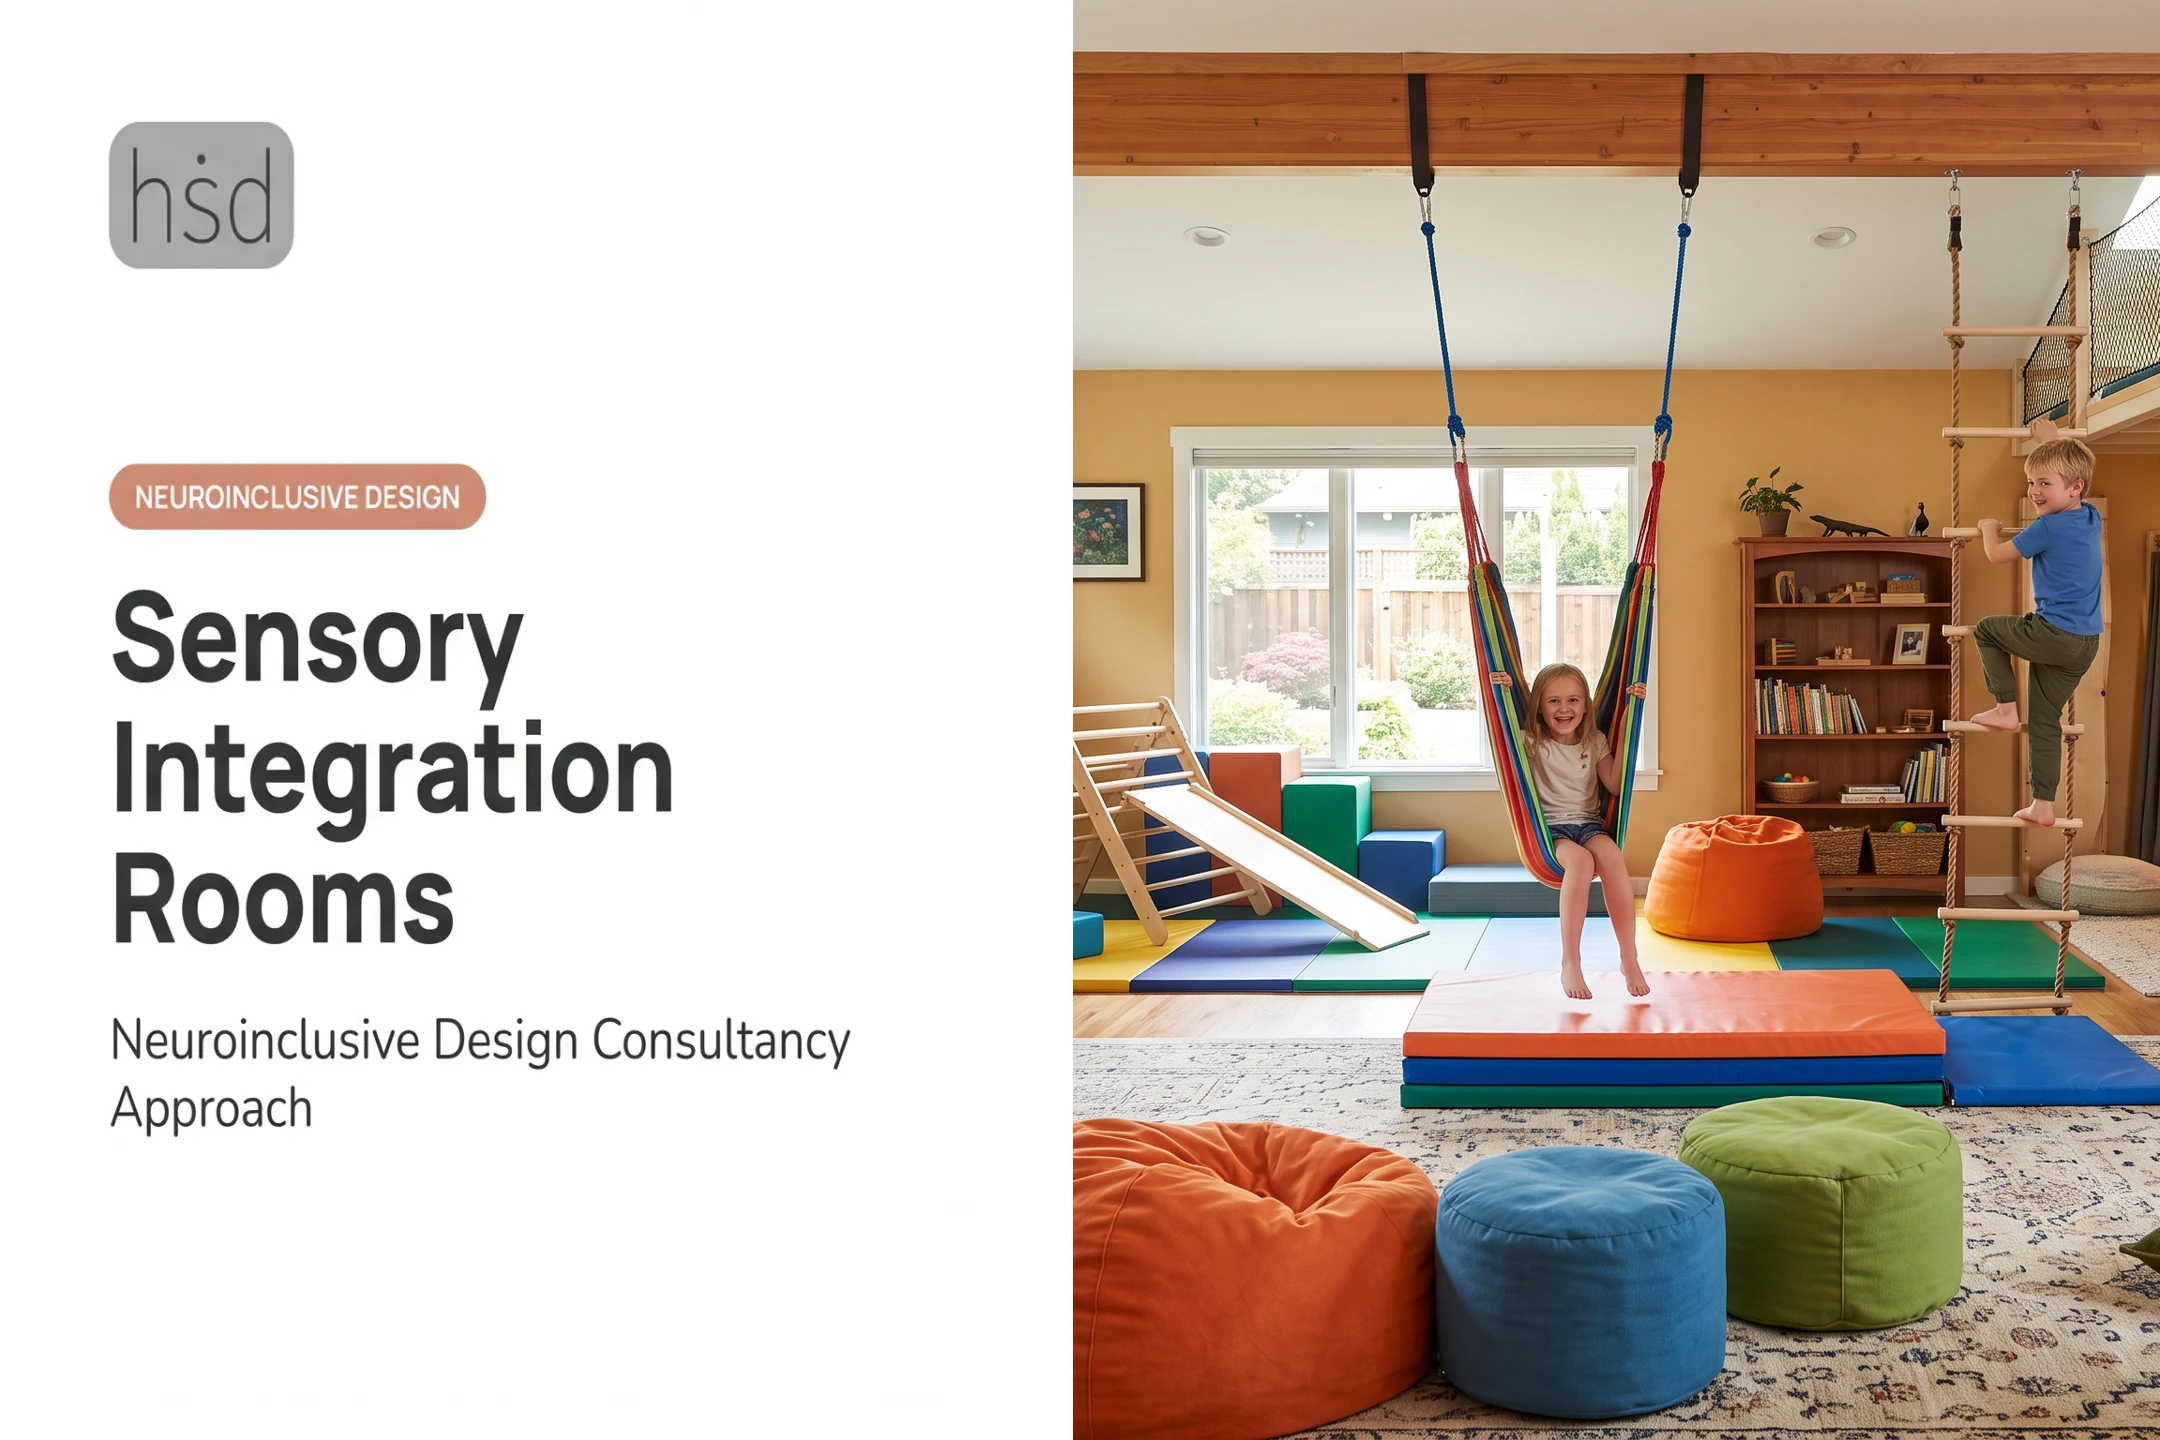
An inclusion room is a dedicated, accessible space where someone can get support, cut sensory overload, regulate, communicate, or join in more comfortably when the main environment is too much.
It is not a formally standardized category. Schools, therapy clinics, workplaces, airports, and museums each build their own version around the people they serve and the limits of the site.
That variation is expected, as long as a few principles stay fixed:
- Dignity: the room should never signal punishment or exclusion.
- Choice: access should be requested or offered, not forced.
- Safety and accessibility: the space must work for the people using it, including those with mobility devices.
- Predictability: routines and expectations should be clear.
- Privacy without isolation: the person stays connected to their support network, even when stepping away.
Common Functions
An inclusion room might serve as:
- A calm transition space before or after a demanding activity
- A sensory-support area for overload or recovery
- A small-group learning or communication-support zone
- A family waiting area in clinics, schools, or public venues
- A short-term place to regain regulation before rejoining a class, meeting, or event
What It Should Never Be
An inclusion room is not a punishment room, a hidden holding area, or an automatic destination for anyone who is struggling. It is also not a substitute for real classroom accommodations or individualized support plans.
Federal special education rules require supplementary aids and services in regular classrooms and other education settings. Students should learn alongside their peers "to the maximum extent appropriate," which is the opposite of routine removal (34 CFR § 300.42).
Inclusion Room vs. Inclusion Classroom and Other Spaces
These terms get used interchangeably, but they describe different things. An inclusion classroom is a shared learning environment where students with and without disabilities learn together, supported by accommodations under an IEP. An inclusion room is a supplemental space, one that offers support without replacing that shared participation.
Sensory rooms and quiet rooms are narrower still. A sensory room typically centers on multisensory equipment for regulation, while an inclusion room may also handle communication, transitions, or small-group learning. And a quiet room, in most government guidance, is a low-stimulation space for calming down, not necessarily equipped with sensory tools at all.
What separates all of these from seclusion is whether the person can leave.
| Term | Primary Purpose | Access |
|---|---|---|
| Inclusion classroom | Shared learning environment with supports | Ongoing, part of daily schedule |
| Inclusion room | Supplemental support for regulation, communication, or transition | Voluntary or support-initiated |
| Sensory room | Sensory exploration or regulation via multisensory equipment | Scheduled or requested |
| Quiet room | Low-stimulation calming space | Voluntary, brief use |
| Seclusion room | Involuntary confinement | Forced; person cannot leave |
The U.S. Government Accountability Office defines seclusion as involuntarily confining a student alone in a room they cannot physically leave, and federal guidance says it should only be used when someone poses an imminent danger of serious physical harm (GAO-19-418T). That's the bright line: if someone can't leave, ask for help, or return to their support network on request, it isn't an inclusion room anymore.
Labels vary by facility, so ask who can enter, who decides, and whether the person can leave on request before you rely on the room's name.
What Should an Inclusion Room Include?
Physical Layout and Accessibility
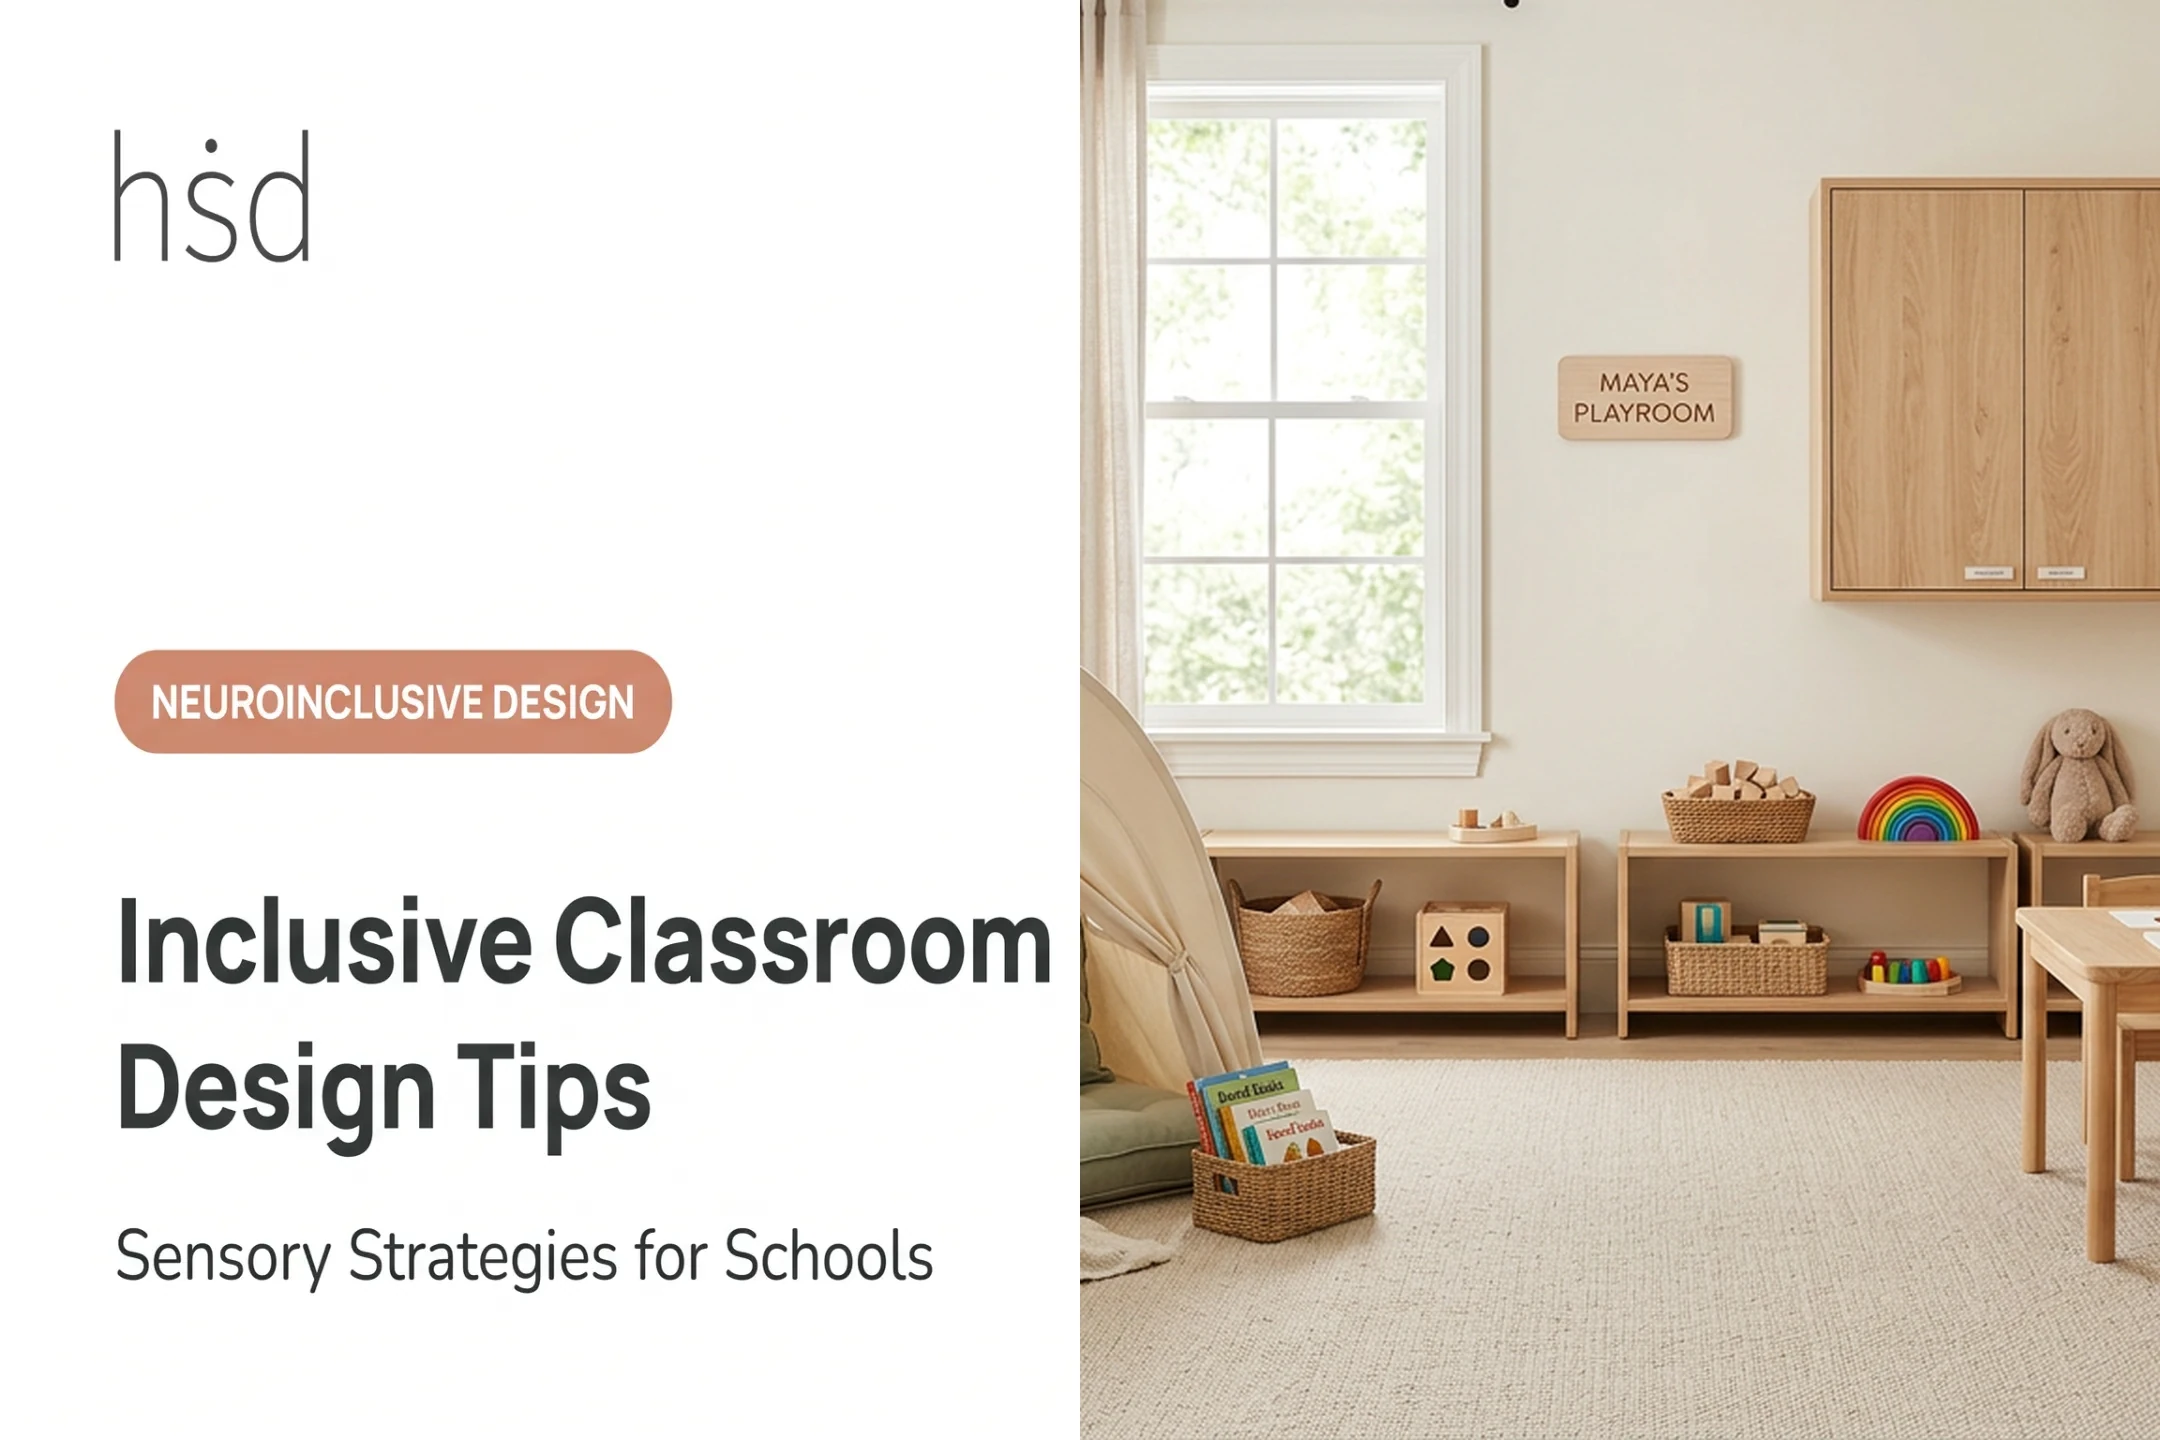
The room needs enough clear space for movement, mobility devices, and flexible seating arrangements. Circulation paths should stay unobstructed, and furniture should let users choose their own proximity, distance, or orientation to others in the room.
Sensory Conditions
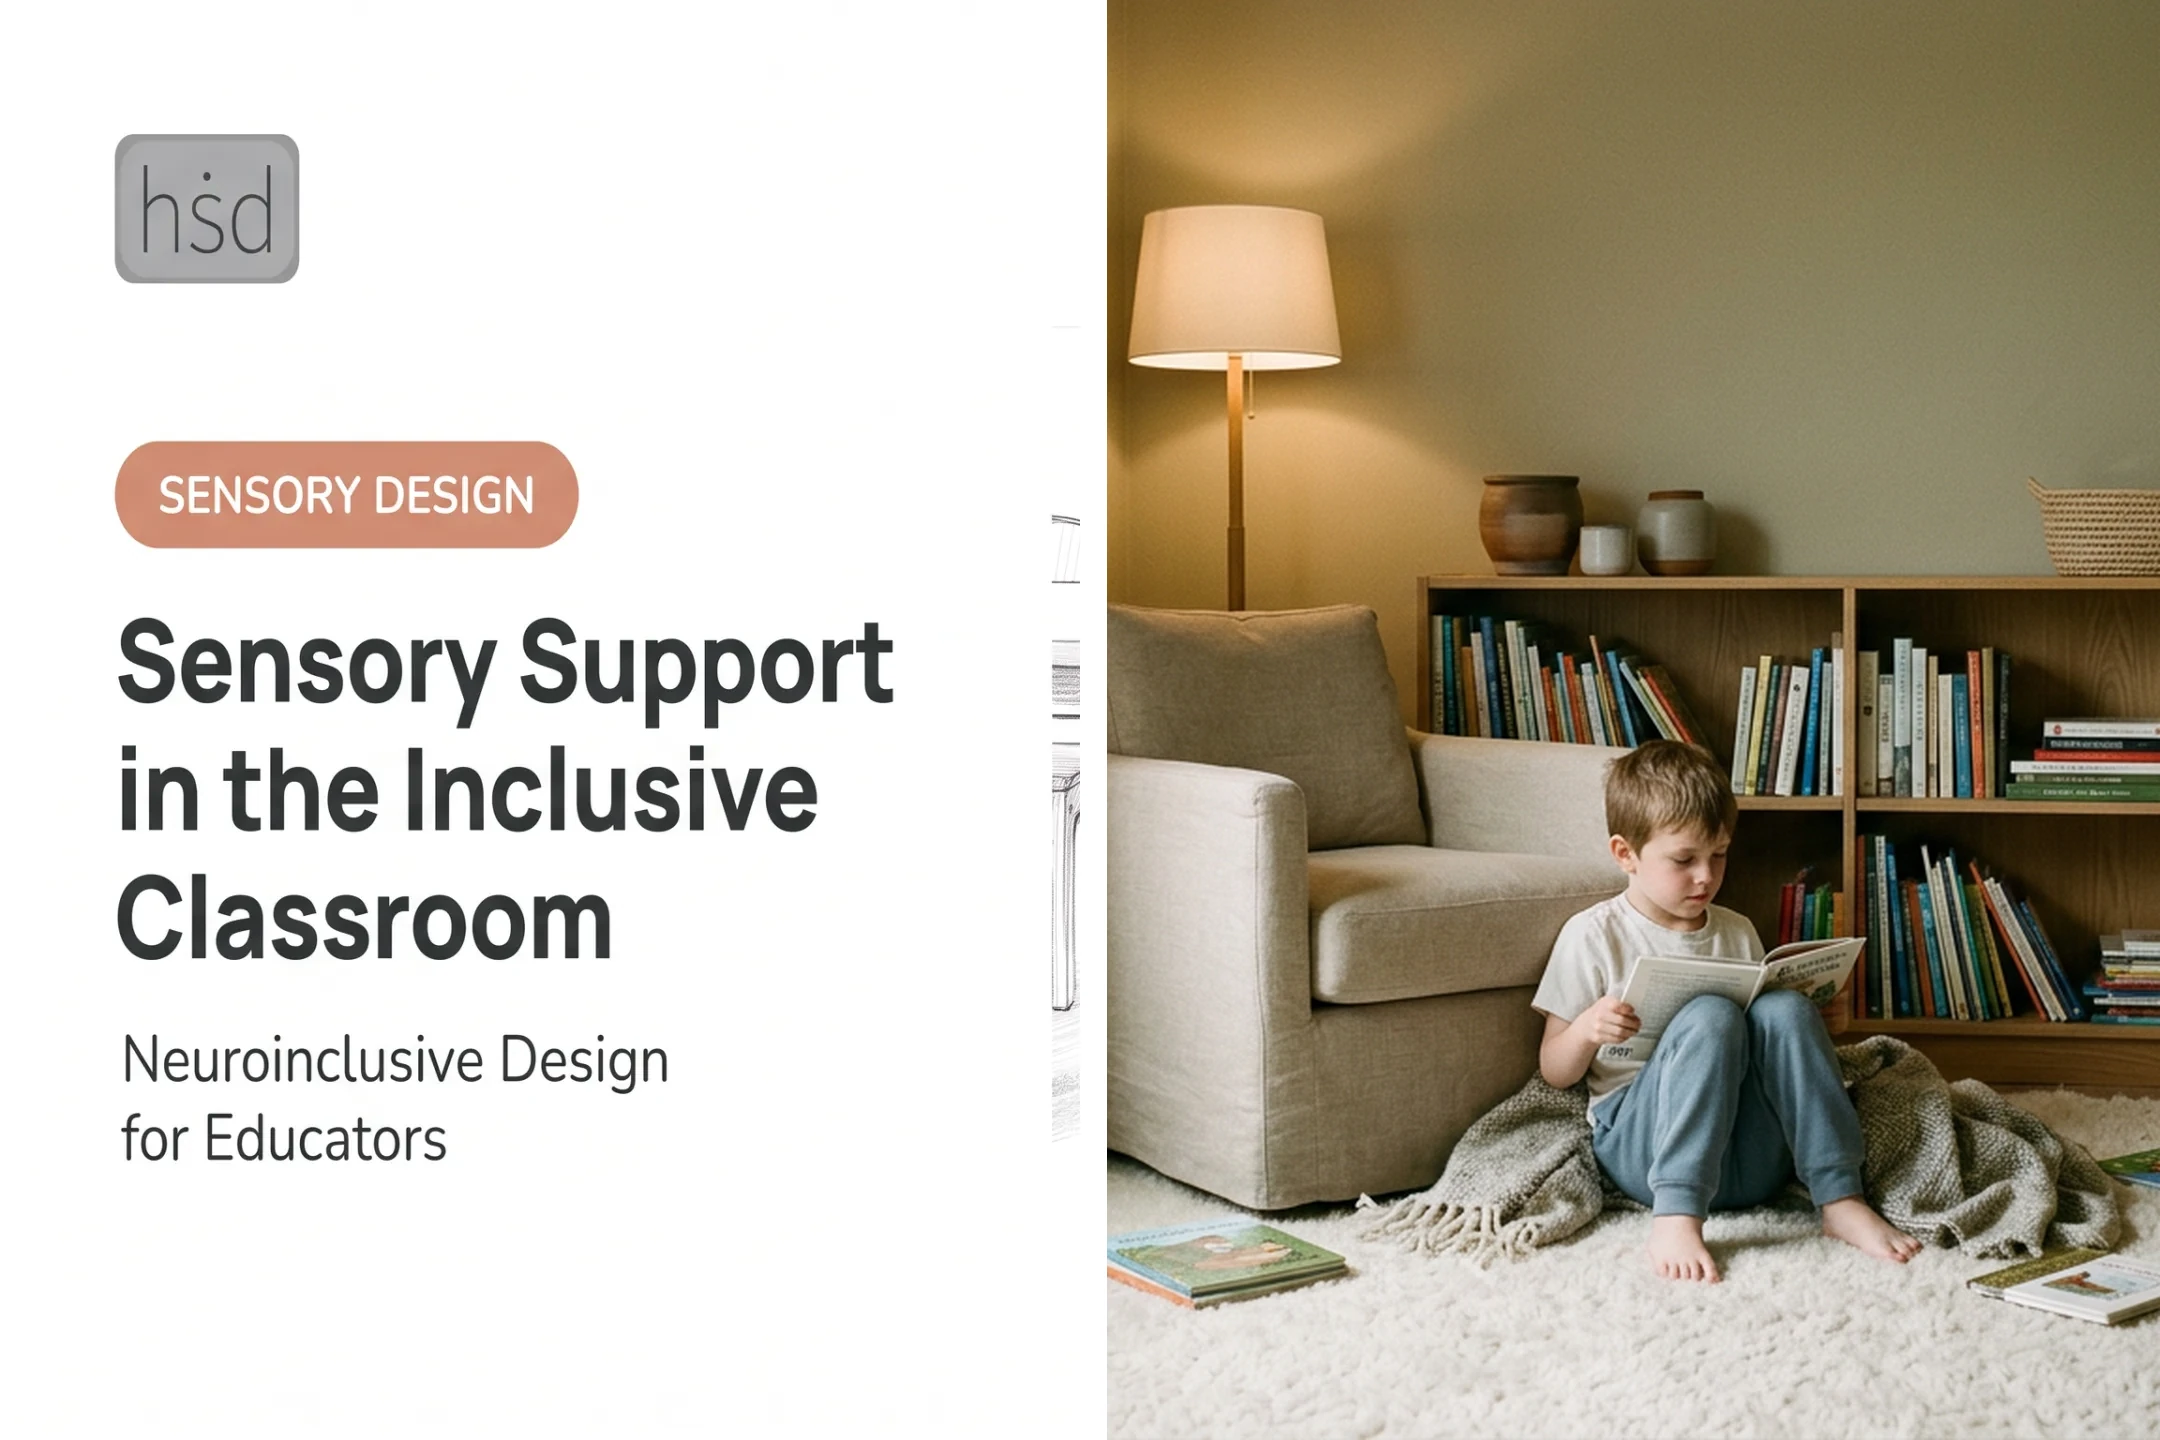
Lighting, sound, and materials all shape whether a space actually helps someone regulate. Priorities include:
- Controllable lighting with reduced glare and no flickering fluorescents
- Manageable acoustics: minimal echo, hums, or traffic noise bleeding through
- Visual simplicity — reduced clutter and predictable layout
- Low-odor materials — no strong paint, cleaning product, or perfume smells
- Adjustable stimulation levels so the same room works for different needs
Regulation and Communication Tools
Visual schedules, simple signage, timers, communication boards, and assistive technology access all help someone use the room independently. Calming tools and clearly defined activity zones reduce guesswork about how to use the space.
Safety and Dignity
Accessible exits are non-negotiable: a person should never feel physically trapped. Staff should be able to check in without hovering, furnishings should be non-threatening, and written policies should explicitly prohibit punitive or coercive use of the space.
No single design formula works for everyone. An autistic user, an ADHD user, and a highly sensitive person might want completely different lighting, textures, and sound levels.
Design choices should reflect individual preferences and professional input, not a generic checklist. That principle is central to how a Sensory Environment Assessment works: mapping the specific sensory barriers and opportunities in a space instead of applying a fixed template.

Who Uses an Inclusion Room and Why?
In Schools
Students use inclusion rooms for:
- Sensory regulation
- Transitions between activities
- Focused work
- Communication support
- Brief emotional recovery
The aim is support without cutting students off from peers or the broader classroom experience. A public school running a NEST program, for instance, is built specifically to let neurodivergent and neurotypical students learn within the same environment, using support spaces as a bridge rather than a separate track.
In Healthcare and Therapy Settings
Pediatric therapy clinics often use these rooms for waiting, session prep, decompression, or family communication before and after appointments. A child may regulate in the room before walking into a demanding session; a caregiver waiting through a stressful visit gets the same predictable, low-stimulation option.
In Public and Community Spaces
Airports, museums, libraries, and workplaces increasingly add inclusion or sensory rooms so neurodivergent visitors have a reliable place to reset.
Seattle-Tacoma International Airport opened its first sensory room in April 2021 after a two-year design process. The room includes:
- Acoustic treatments
- Distinct activity zones
- Dimmable lighting
- Durable finishes
The airport tracked usage with people counters and monthly data, and reported growing foot traffic plus strongly positive feedback from early users (SEA Sensory Room Case Study, 2024).
A well-designed sensory room helps staff and caregivers too: they have a predictable option to offer instead of improvising under stress. The priority is access without stigma—so using the room never becomes a reason someone is routinely singled out.
How to Plan an Inclusion Room That Supports Inclusion
How to Plan an Inclusion Room
Start With a Needs Assessment
Before choosing paint colors or furniture, figure out:
- Who will use the room and which barriers they face now
- When support is needed (transitions, after triggers, before appointments)
- How often the space is used and by how many people at once
- What users and caregivers say makes the room feel safe, not clinical or punitive
Build the Functional Brief
Location matters as much as design. A room tucked far from classrooms or public circulation can feel isolating; one placed too centrally may lack privacy. Capture these items in the brief:
- Capacity and accessibility
- Storage, acoustic treatment, and lighting controls
- Supervision needs and cleaning routines
- Budget priorities
Design the Operating Model
The room itself is only half the plan. Facilities also need clear answers to:
- Who can access the room, and how do they request it?
- How do staff offer support without pressuring someone to use it?
- How is privacy protected while still allowing appropriate supervision?
- What does the transition back to class, work, or public activity look like?
Train Staff and Review Regularly
Teachers, clinicians, and facility staff need training in sensory differences, communication preferences, de-escalation, consent, and emergency response. They also need a clear line between offering support and quietly defaulting to exclusion.
Evaluate With Real Feedback
Measure what matters in use. Track whether people can stay engaged, recover more comfortably, communicate their needs, and return to shared activities. User feedback and observed access outcomes tell you more than a furniture inventory. When you need a structured review, a sensory environment assessment or neurodivergent design consultation can evaluate lighting, acoustics, accessibility, and code compliance together. Highly Sensitive Design provides this kind of planning support for schools, workplaces, healthcare settings, and public facilities—from needs assessment through layout and material choices.

Frequently Asked Questions
What is an inclusion room?
An inclusion room is a supportive, accessible space for regulation, communication, learning, transition, or participation. Function and design vary by setting—school, clinic, or public facility.
Why is my child in an inclusion class?
An inclusion class brings students with and without disabilities together with supports built in. Placement should be based on your child's educational needs, participation goals, and IEP, not a default assignment.
What should an inclusive classroom look like?
Look for accessible instruction, flexible participation options, predictable routines, and a respectful peer culture. Sensory-aware options and collaboration among teachers, specialists, and families signal thoughtful design.
What is the difference between an inclusion room and a sensory room?
A sensory room mainly supports sensory exploration or regulation through specific equipment. An inclusion room can serve broader purposes, including learning support, communication, transitions, and general access.
How do you design an inclusion room?
Start with the actual needs of the people who'll use it: accessibility, sensory conditions, safety, and choice. Pair the physical design with clear staff procedures and a plan that connects the room to participation, not isolation.