Introduction
A child's first hospital visit rarely starts with a diagnosis. It starts with a waiting room, a hallway, an exam table that looks nothing like anything at home. For many families, stress starts with the environment itself—fluorescent lights, beeping monitors, unfamiliar smells—long before any procedure begins.
Pediatric hospital interior design is part of patient-centered care. It shapes how a child experiences uncertainty, pain, waiting, treatment, and recovery.
These spaces must feel welcoming and age-appropriate while still supporting infection control, clinical workflows, accessibility, privacy, safety, and varied sensory needs.
A mural that delights a toddler might overwhelm a teenager with sensory sensitivities, or a child recovering from surgery.
This guide covers evidence-informed design principles, room-by-room applications, neuroinclusive strategies, and a practical planning process. It is written for hospitals, clinics, and pediatric care teams designing or renovating spaces that work for every child who walks through the door.
Key Takeaways
- Design around emotional regulation, clinical function, accessibility, and family support, not a single visual theme
- Pair positive distraction (daylight, nature, clear wayfinding) with quiet alternatives for children who need less stimulation
- Involve children, caregivers, clinicians, child-life specialists, and neurodivergent users throughout planning
- Choose durable, cleanable, low-emission materials and layouts flexible enough to adapt as care models change
Design Principles for Pediatric Hospital Interior Design
Good pediatric design reduces uncertainty first—then boredom. Predictable layouts, visible destinations, and intuitive transitions give children something rare in a hospital setting: a sense of control.
Building In Predictability and Choice
Children cope better when they can anticipate what happens next. That means:
- Clear sightlines to reception, exam rooms, and exits
- Consistent color-coding or floor patterns across similar zones
- Simple icons instead of text-heavy signage
- Small, appropriate choices, like which chair to sit in or what to watch during a procedure
Positive Distraction, Used Purposefully
A 2020 review of 27 studies grouped effective hospital distractions into six categories:
- Art and aesthetics
- Spatial layout
- Socialization
- Play and interactive technology
- Sound and light
- Nature access
Those strategies linked to lower stress, better cooperation, and easier procedures. The same review noted research gaps in garden and interactive-space design (review of positive distraction research).
Purposeful distraction isn't visual noise on every wall. It's a ceiling-mounted nature scene above an exam table. A discovery panel at toddler eye level. Story-based wayfinding in one corridor, not all of them.
Design for Every Age, Not Just "Kids"
An infant, a seven-year-old, and a sixteen-year-old need different scales, activities, and aesthetics.
By age group:
- Infants and toddlers: soft textures, low sightlines, close parent proximity
- School-age: interactive play, discovery elements, some independence
- Tweens and teens: privacy, charging access, a less cartoonish palette, social space
A Calm-to-Engaging Spectrum
Age is only one variable. Stimulation level has to shift with the room’s job.
Not every pediatric space should be equally colorful, loud, or interactive. A lively lobby, a calmer exam room, and a quiet recovery bay need different settings. Match those levels to the child’s age, condition, treatment stage, and sensory profile—and whether they can leave if it gets overwhelming.

Flexibility Alongside Standardization
Standardized clinical room layouts and accessible equipment placement support safety and staff training. But waiting areas, communal spaces, and even patient rooms need room to flex for changing acuity, sibling visits, or a family that just needs one quiet corner.
Quick design checklist:
- Visual comfort: light levels and glare control
- Acoustic comfort: reverberation and sound absorption
- Touch and movement: safe textures and room to move
- Odor control: low-VOC materials and ventilation
- Temperature control
- Privacy at check-in, exam, and recovery
- Adjustable lighting
- Access to a quiet retreat space
Designing Pediatric Spaces Across the Patient Journey
Every step of a hospital visit, from arrival through departure, carries its own stress point. Design can lower the temperature at each transition.
Arrival and Waiting
First impressions set the tone. Prioritize welcoming sightlines to reception, family-sized seating, and clearance for strollers and mobility devices. Legible signage should answer "where do I go next" without needing a staff member to explain it.
Waiting rooms and family lounges work best when they include distinct zones and supports:
- Active play, kept separate from quiet seating
- Caregiver work areas with outlets and surfaces
- Teen-friendly space away from toddler play
- Sibling activity corners
- Storage for coats, bags, and mobility equipment
- Privacy that still keeps families within staff sightlines
Exam, Treatment, and Procedure Rooms
Several design choices reduce fear in exam and procedure rooms:
- Ceiling-level distraction features
- Child-friendly explanations of equipment
- Dimmable lighting
- Caregiver proximity during care
Privacy matters as much as any visual feature. Where it is clinically appropriate, give children some control, such as adjusting lighting or choosing music before a procedure starts.
Patient Rooms and Inpatient Neighborhoods
For longer stays, personalization matters. Layout should support both privacy and a family's ability to stay present. Prioritize:
- Family sleep space and storage
- Daylight or outdoor views
- Nearby play or respite destinations
These elements make an inpatient stay feel less institutional.
Wayfinding and Transitions
Corridors, elevators, and stairwells can guide without overwhelming, using:
- Color-coded zones tied to department, not decoration
- Simple landmarks or symbols at decision points
- Consistent floor patterns leading to major destinations
- Occasional narrative elements, used sparingly, not stacked on every surface
Preparing for What Happens Next
Consistent visual cues, social stories, and simple icons can prepare a child for an upcoming scan or procedure before it happens.
Just as important is separating noisy, highly clinical zones from recovery, consultation, and quiet areas. Families sometimes need a private route away from crowded public spaces, especially after a difficult procedure or an emotionally intense conversation.
A single quiet room off the main corridor, with a door that closes, does more for those moments than any mural could.
Sensory-Aware, Accessible, and Neuroinclusive Design
A single "child-friendly" aesthetic built from primary colors, cartoon murals, and bright overhead lighting can backfire for a meaningful share of pediatric patients. Children with autism, ADHD, sensory processing differences, anxiety, or developmental disabilities often experience the same hallway very differently than a neurotypical peer does.
Shell Li, AIA, founder of Highly Sensitive Design, saw this firsthand after her son's autism diagnosis. That experience shaped her firm's approach: healthcare environments should support learning, regulation, and well-being across the full range of sensory profiles walking through the door, not just the ones a design team assumes are typical.
Strategies for Sensory Regulation
Practical moves that address multiple sensitivities at once:
- Acoustic absorption to reduce reverberation and sudden noise spikes
- Indirect or dimmable lighting with glare control
- Low-odor, low-emission materials and adequate ventilation
- Visual simplicity, with fewer competing patterns and signs
- Predictable circulation paths and adjustable controls where clinically appropriate
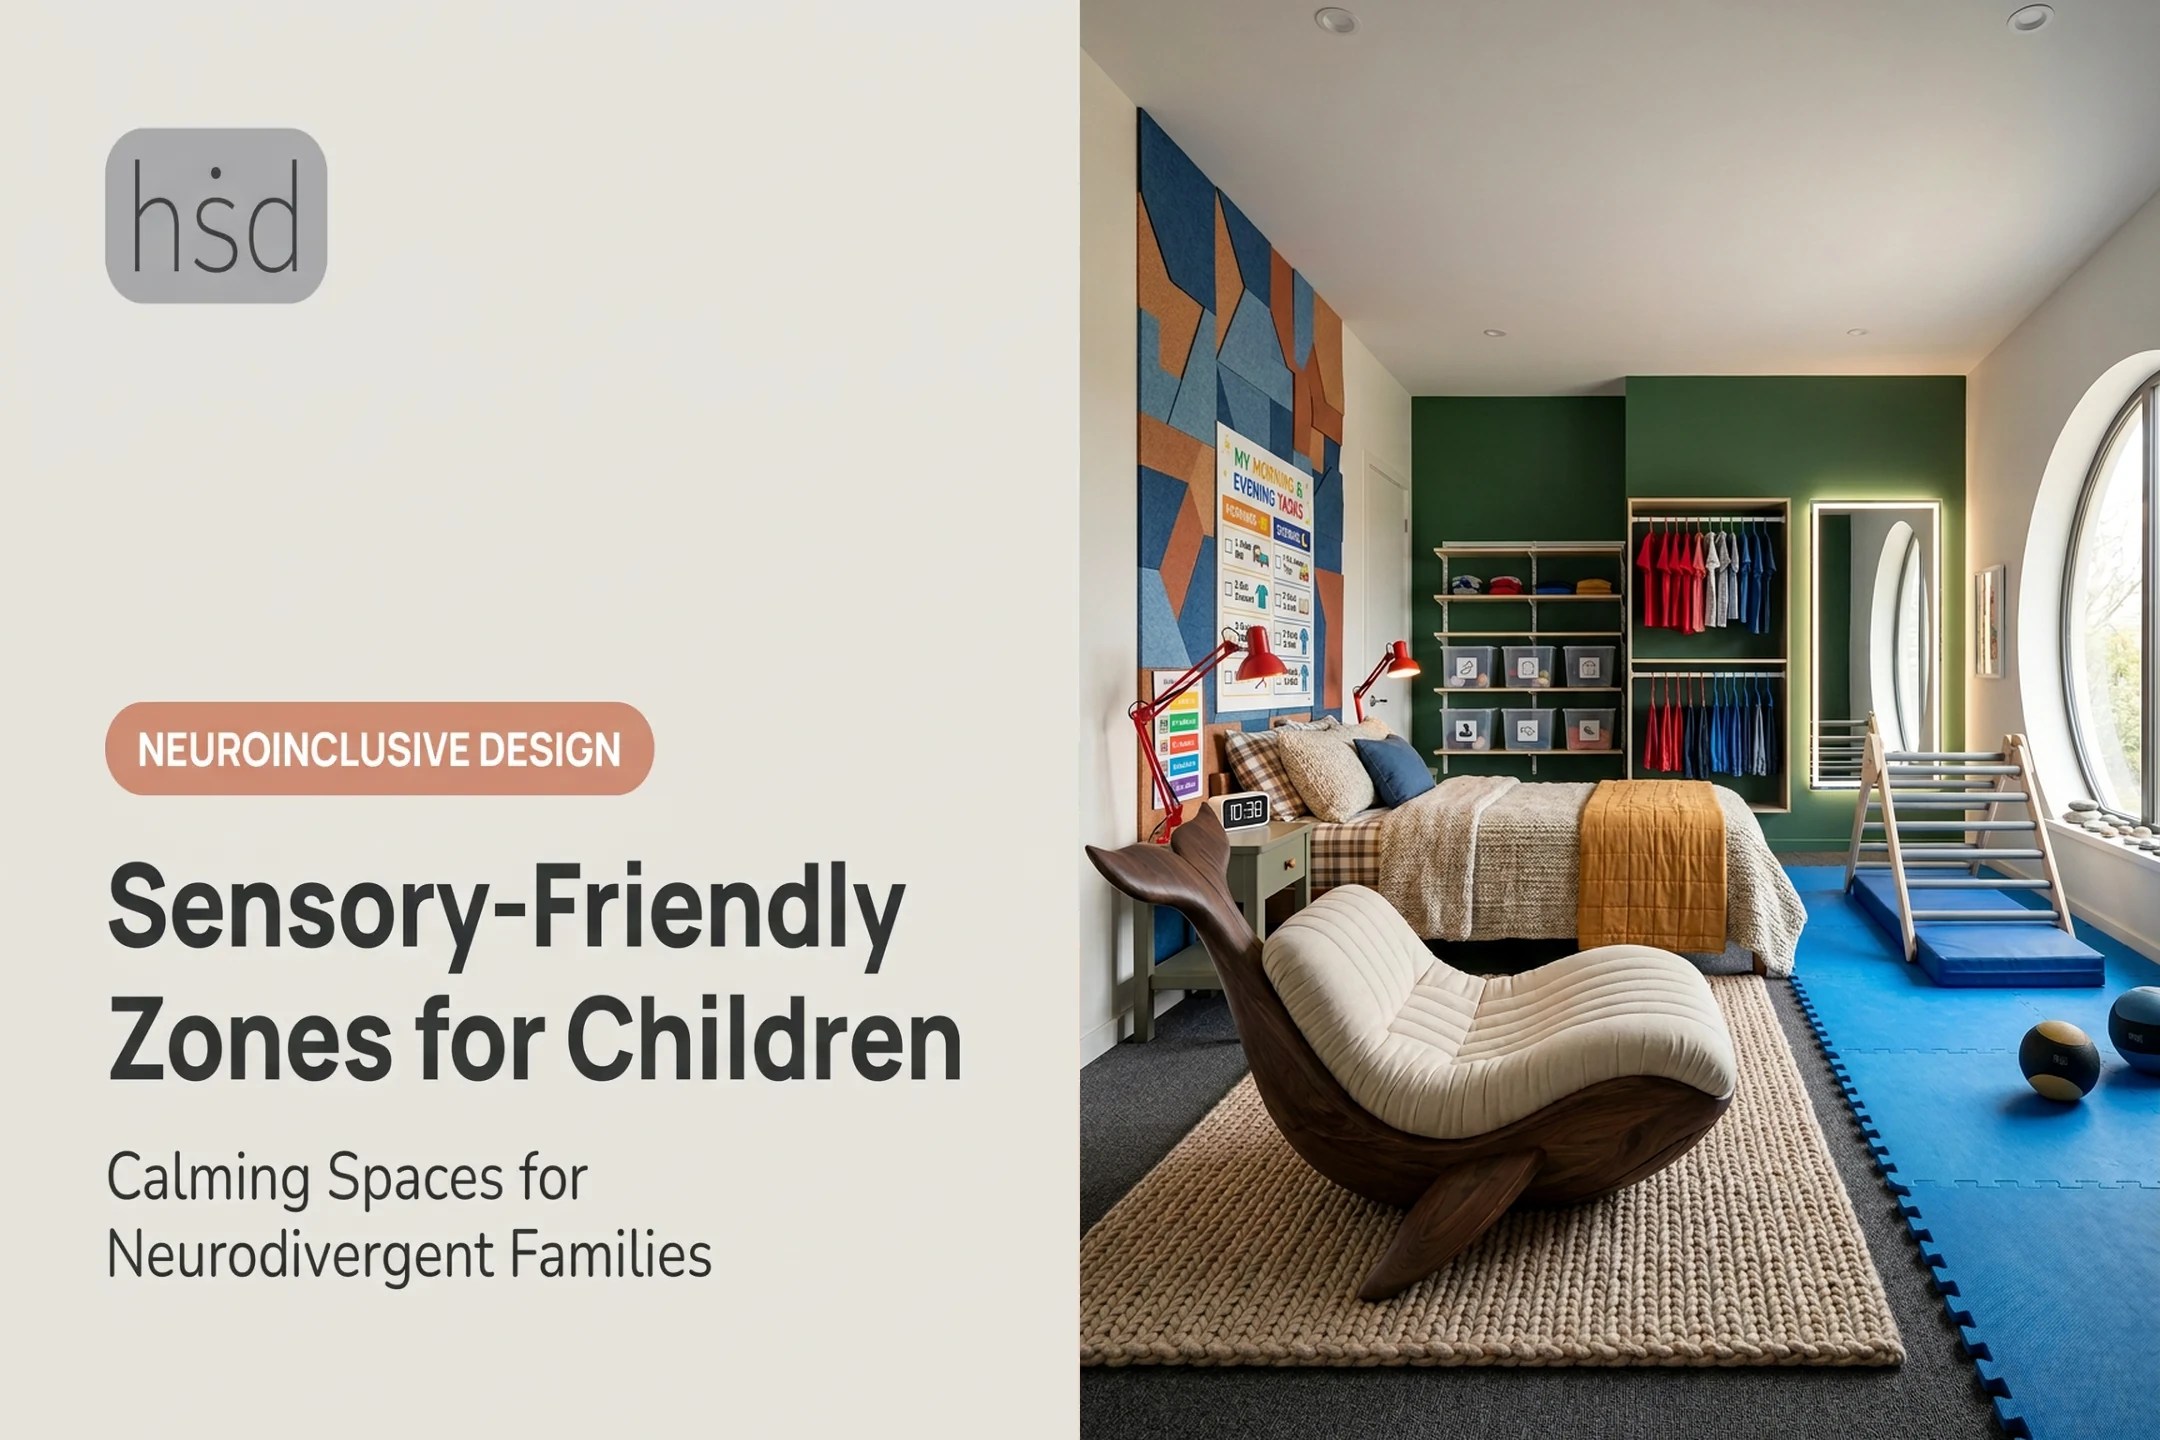
- Dedicated quiet rooms with clear, dignified access
Engagement Zones and Sensory Refuge, Together
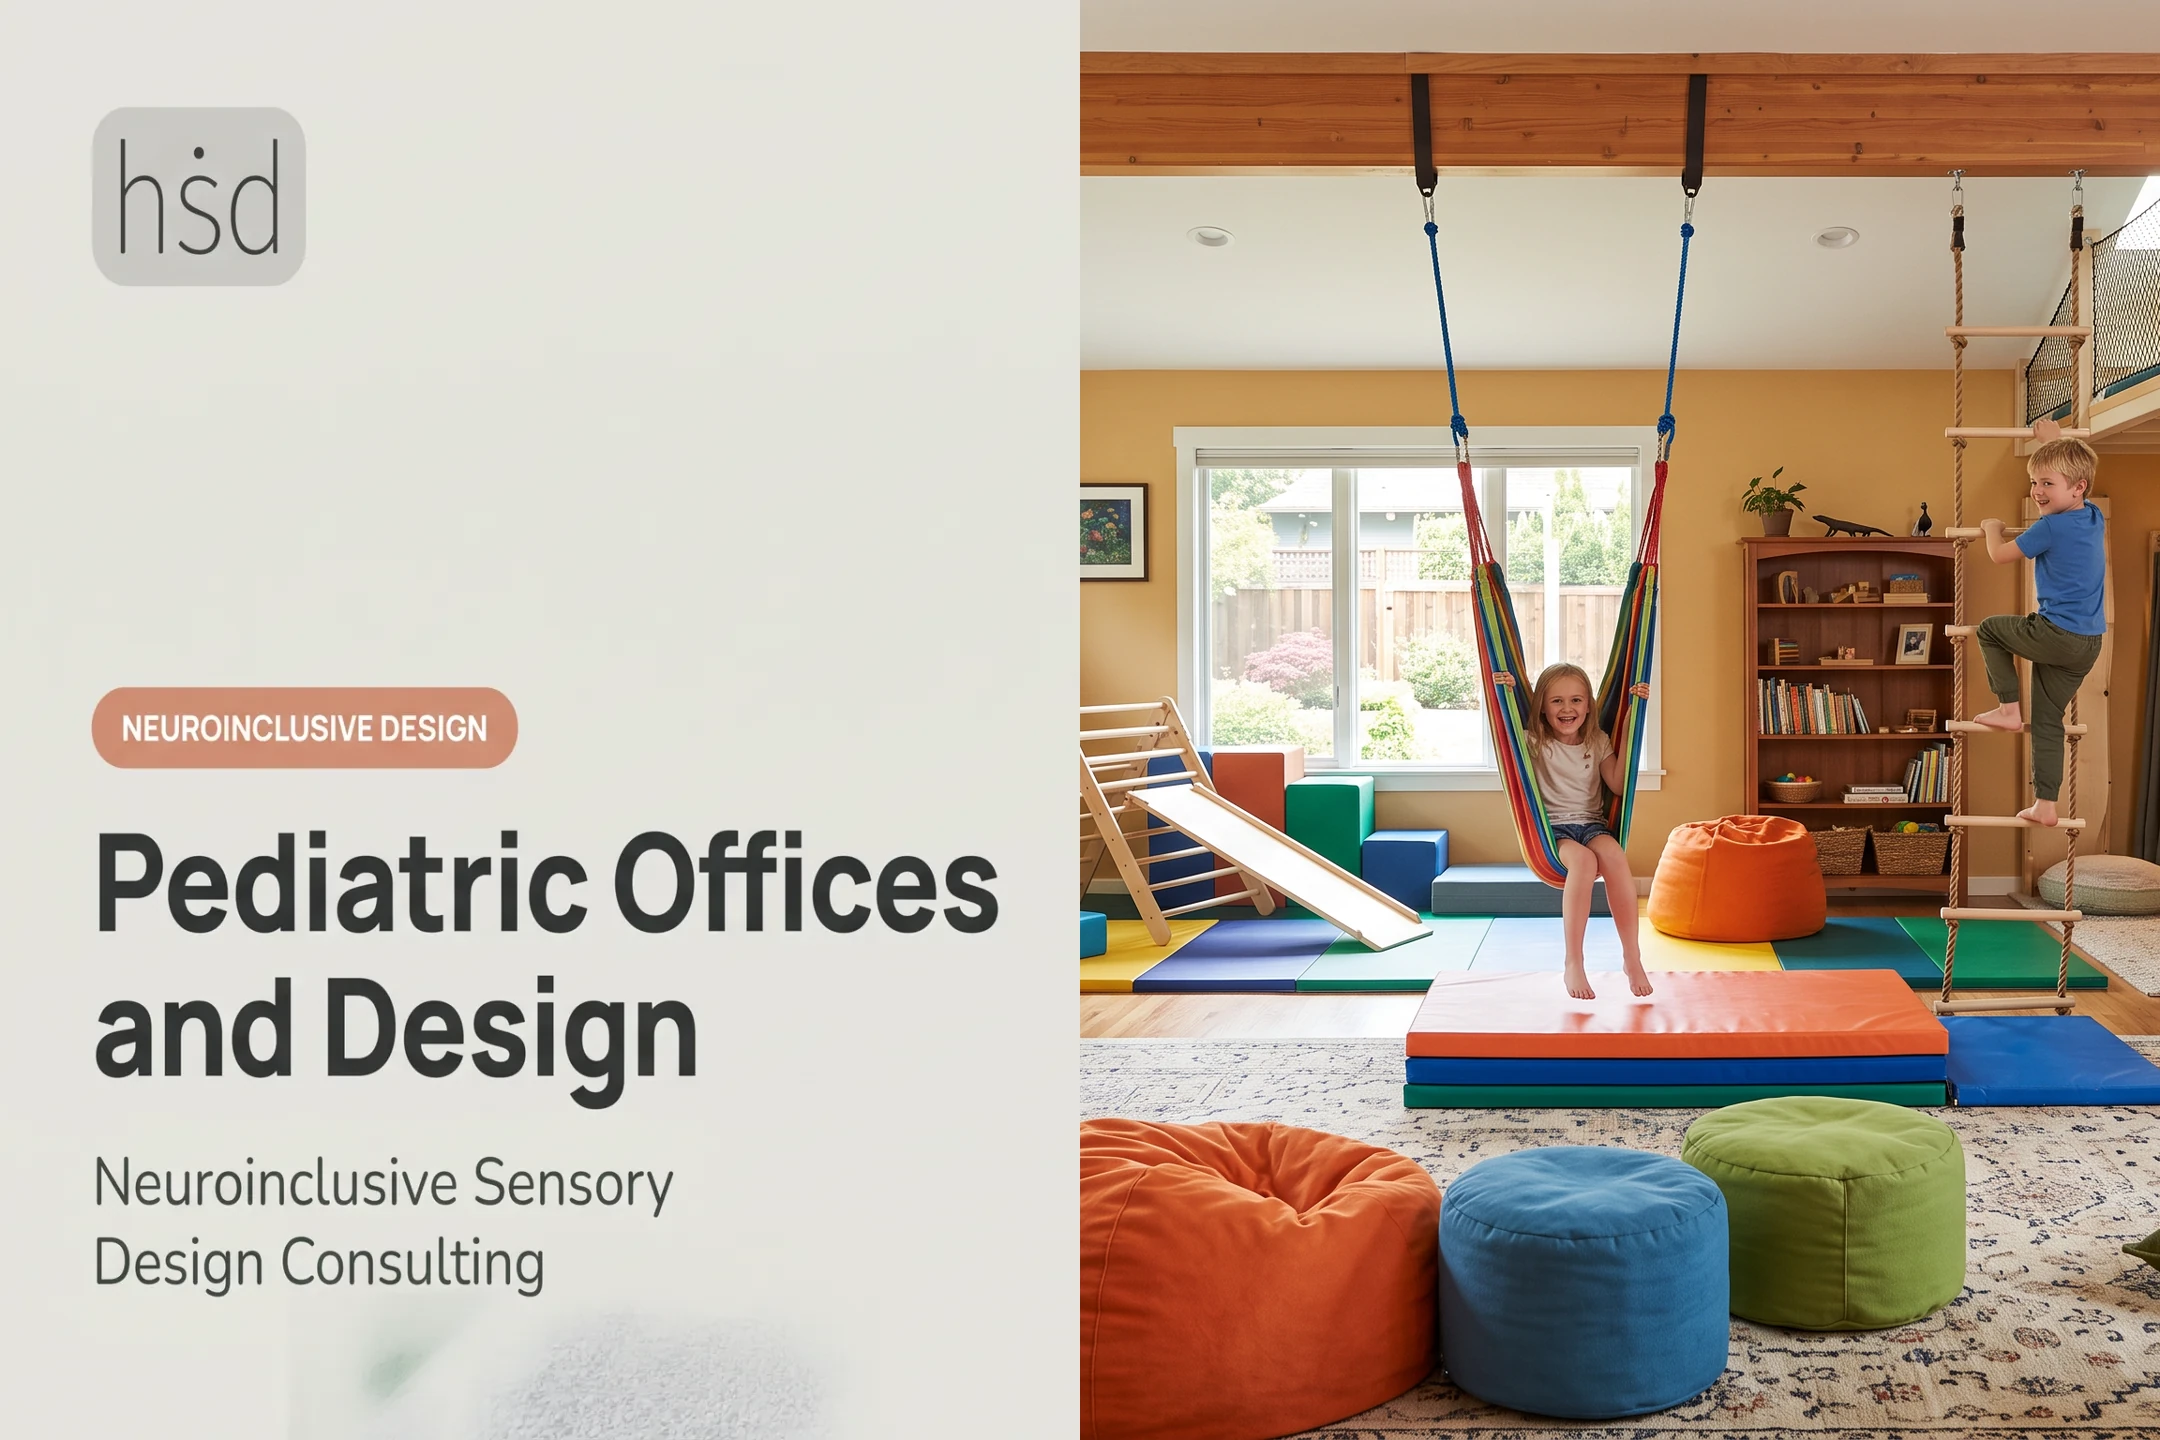
Zoning works better than stripping every stimulating feature. Put active, sensory-rich elements (interactive walls, play structures, bold color) in defined areas, then give every child a clearly marked path to a calmer space nearby.
A retreat option only helps if a child can find and reach it without asking three different staff members for permission.
Accessibility Is More Than a Ramp
Physical, communication, and cognitive accessibility all matter here.
ADA.gov's technical guidance describes an accessible exam room as one with a clear route to and through the space, adequate door clearance, and enough floor space for a side transfer. Reference points include a 30-by-48-inch clear floor space beside the exam table and a 32-inch minimum door opening (ADA.gov medical care guidance). Add to that:

- Reachable controls and activities
- Seating variety
- Multilingual or symbol-based wayfinding
- Captioned media
- Accessible toilets and changing facilities
Behavioral-Health Safety, Without a Punitive Feel
High-risk or behavioral-health settings need ligature-resistant and impact-resistant solutions where clinically required. Those specifications come from building codes, clinical risk assessments, and resources like the Facility Guidelines Institute's Behavioral Health Design Guide, not general design instinct. Loop in your clinical safety and code teams before finalizing finishes here; this article offers design direction, not compliance sign-off.
Bringing the Right People Into the Room
None of this works from a design studio alone. Highly Sensitive Design is supported by psychologists, therapists, toxicologists, holistic medicine practitioners, and special education teachers.
Its interior design process preserves flexibility and choice for clients with a PDA (Pathological Demand Avoidance) profile, so they can participate in decisions rather than have a layout imposed on them.
Practical methods for any team:
- Sensory walkthroughs of mock-up spaces
- Journey mapping with real patients and families
- Direct observation during actual care visits
- Post-occupancy feedback surveys
- Testing finishes and layouts with representative users before anything is finalized
The goal is choice, not labeling. Offer options rather than sorting children into "high-needs" and "typical" categories based on assumptions.
Family, Staff, Safety, and Operational Needs
Pediatric design works when it treats caregivers as active participants rather than visitors passing through.
Supporting Families as Part of the Care Team
Families need practical infrastructure:
- Comfortable overnight seating or sleep options
- Family bathrooms and nourishment areas
- Private space for difficult conversations
- Sibling support spaces
- Work surfaces and charging access
- Ways to connect virtually with school or extended family
A 2015 survey of more than 5,400 parents found that 76.8% of pediatric inpatient parents stayed in their child's room, compared with just 11.3% of NICU parents (family accommodation study). Many NICU parents relied on nearby lodging like a Ronald McDonald House instead.

Bedside accommodation matters, but it isn't enough on its own. Nearby family lodging, kitchens, and quiet rooms need to exist too, particularly in NICU and other high-acuity units.
Staff Well-Being Shapes Patient Experience
Tired, poorly supported staff can't deliver calm care consistently. Design for:
- Daylight access in staff areas
- Respite spaces separate from public circulation
- Efficient, visible supply access
- Standardized room layouts that shorten travel paths
- Clear separation between public and staff-only routes
Infection Control, Maintenance, and Durability
High-touch surfaces such as doorknobs, bedrails, light switches, and privacy-curtain edges need more frequent cleaning than low-touch surfaces. Specify cleanable, seamless finishes compatible with the hospital's disinfection protocol, and plan for replaceable components at high-touch points.
Physical soil removal matters as much as any antimicrobial claim on a product label.
Safety That Reassures Instead of Restricts
Security should feel like part of the environment, not a checkpoint. Intuitive access control, clear sightlines, and controlled transitions work better than visible barriers.
Requirements for infection prevention, accessibility, life safety, and acoustics come from sources like FGI, NFPA, and ADA standards. The specific edition and interpretation depend on your jurisdiction and authority having jurisdiction. Treat this article as design direction, and verify current requirements with your code and compliance team.
Planning and Implementing a Pediatric Interior Design Project
A good pediatric interior starts long before finish selections. It starts with a defined process.
Build the Project Brief
- Define clinical and patient-experience goals
- Audit the existing environment for sensory, accessibility, and workflow gaps
- Map patient and staff journeys, transition by transition
- Identify sensory needs across your patient population
- Prioritize high-impact spaces within budget, since few projects can redo everything at once
Assemble the Right Group
A multidisciplinary steering group, plus a patient-family advisory process, should include:
- Facilities staff
- Infection prevention and environmental services
- Clinicians and child-life professionals
- Accessibility specialists
- Representatives across age groups
A Neuroinclusive Consultant / Strategic Partner adds practical, sensory-aware guidance for architects, designers, and project teams building healthcare facilities, without replacing clinical or code expertise. Highly Sensitive Design provides this support alongside clinical and facilities leads.
A Sensory Environment Assessment systematically evaluates spatial, sensory, operational, and accessibility conditions in an existing healthcare setting. Highly Sensitive Design’s report can function like an RFP: a foundational document guiding architects, contractors, and designers through the project.
Compare Concepts Against Real Criteria
Score design options against:
- Emotional comfort and sensory load
- Clinical visibility and workflow
- Accessibility
- Durability and maintenance
- Sustainability and flexibility
- Total lifecycle cost
Mock It Up Before You Build It
Pilot representative rooms. Test lighting, acoustics, furniture, signage, equipment placement, and cleaning routines with actual staff running realistic scenarios.
One healthcare mock-up case had staff run emergency drills in a prototype room, catching orientation and workflow issues before construction locked them in. Those same sensory and workflow checks should carry into post-occupancy review, not stop at the pilot.

Evaluate, Then Keep Adjusting
Post-occupancy evaluation isn't optional. Gather feedback from children, families, staff, and maintenance teams after move-in, then use it to refine the environment. The strongest pediatric spaces aren't finished at ribbon-cutting. They keep improving based on who actually uses them.
Frequently Asked Questions
How do you design a pediatric clinic?
Start with patient and family needs: intuitive flow, age-appropriate engagement, sensory regulation, and accessibility. Then add infection control and staff workflow, and bring in child-life specialists before finalizing layouts.
What is the baby room in the hospital called?
Terminology varies by hospital and level of care. Common names include nursery, well-baby nursery, special care nursery, or NICU—each reflecting a different level of medical support.
What makes a pediatric hospital environment child-friendly?
Emotional safety, positive distraction, and family support matter more than decoration alone. Look for age-appropriate spaces, clear wayfinding, accessible features, and quiet options for children who become overstimulated.
How can hospital design support autistic or sensory-sensitive children?
Predictable layouts, acoustic control, adjustable lighting, and reduced visual clutter all help. Offer accessible communication tools and, when possible, control over light or sound in the immediate space.
What should be included in a pediatric hospital waiting room?
Varied seating for different needs, separate active and quiet zones, caregiver amenities, and sibling-friendly activities. Add accessible circulation, storage, charging access, and finishes that can be cleaned safely and often.