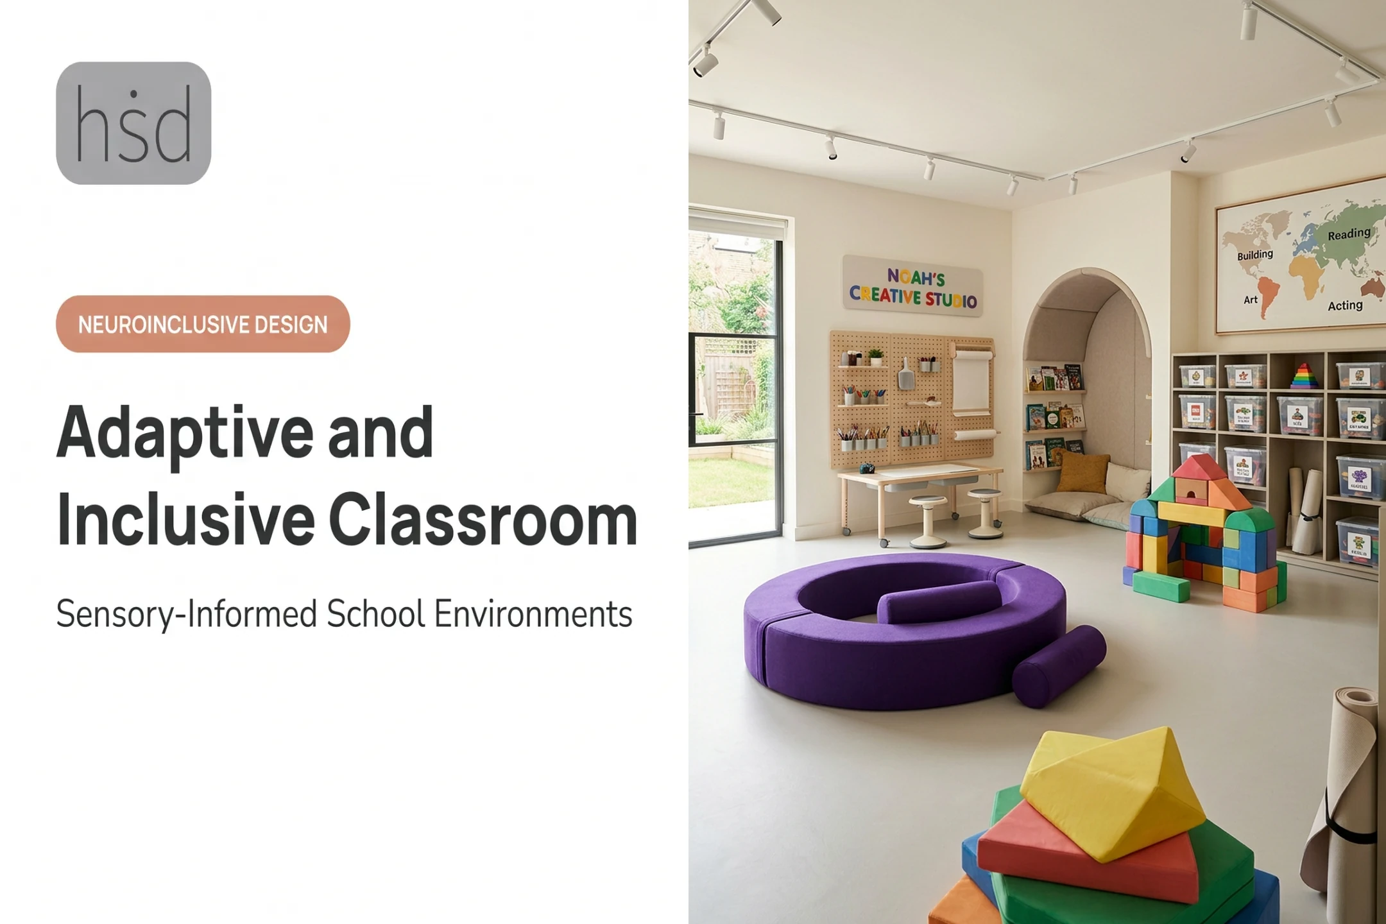
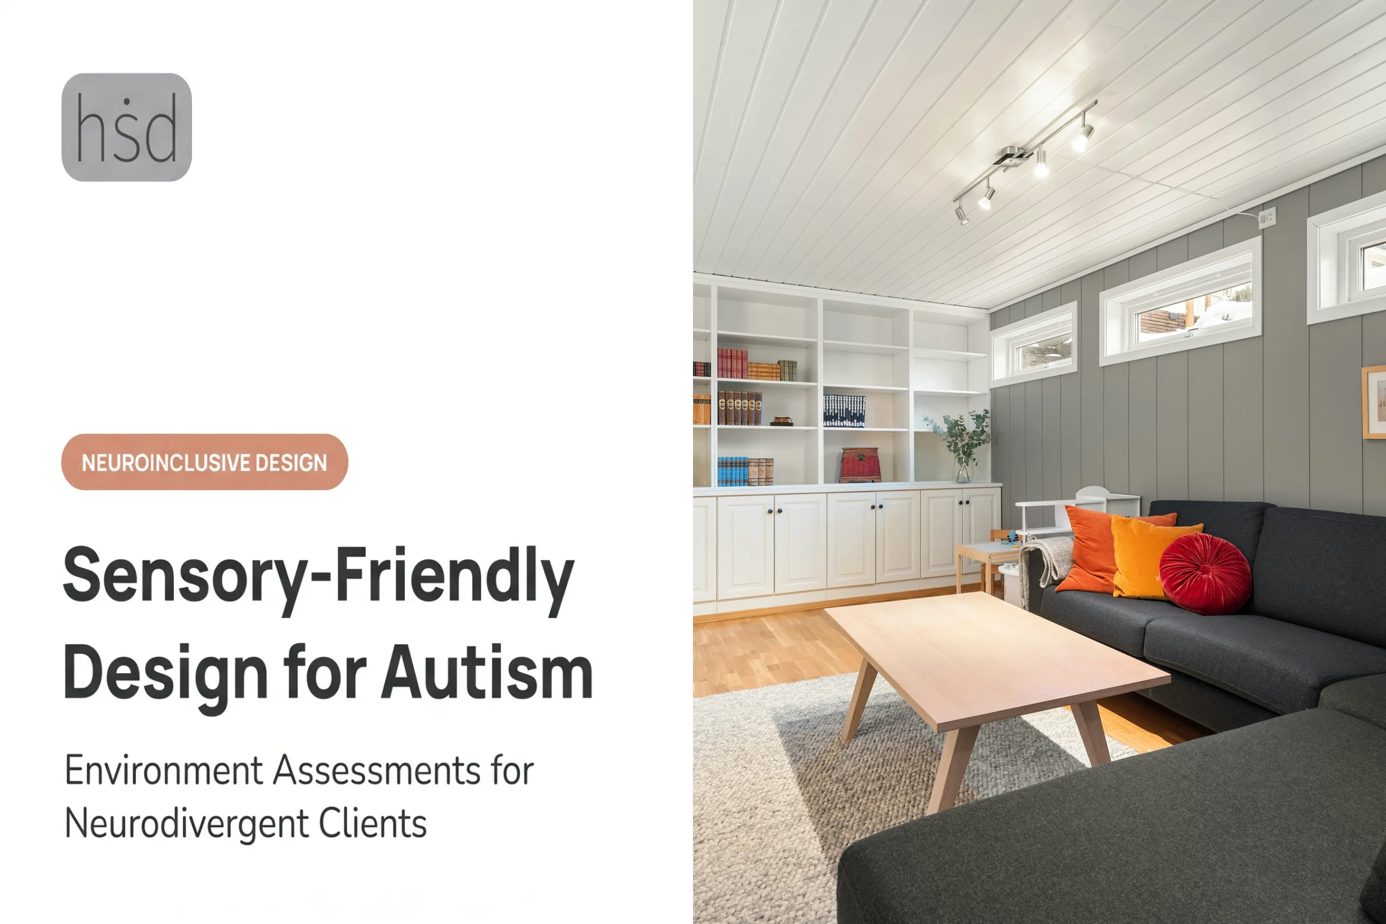
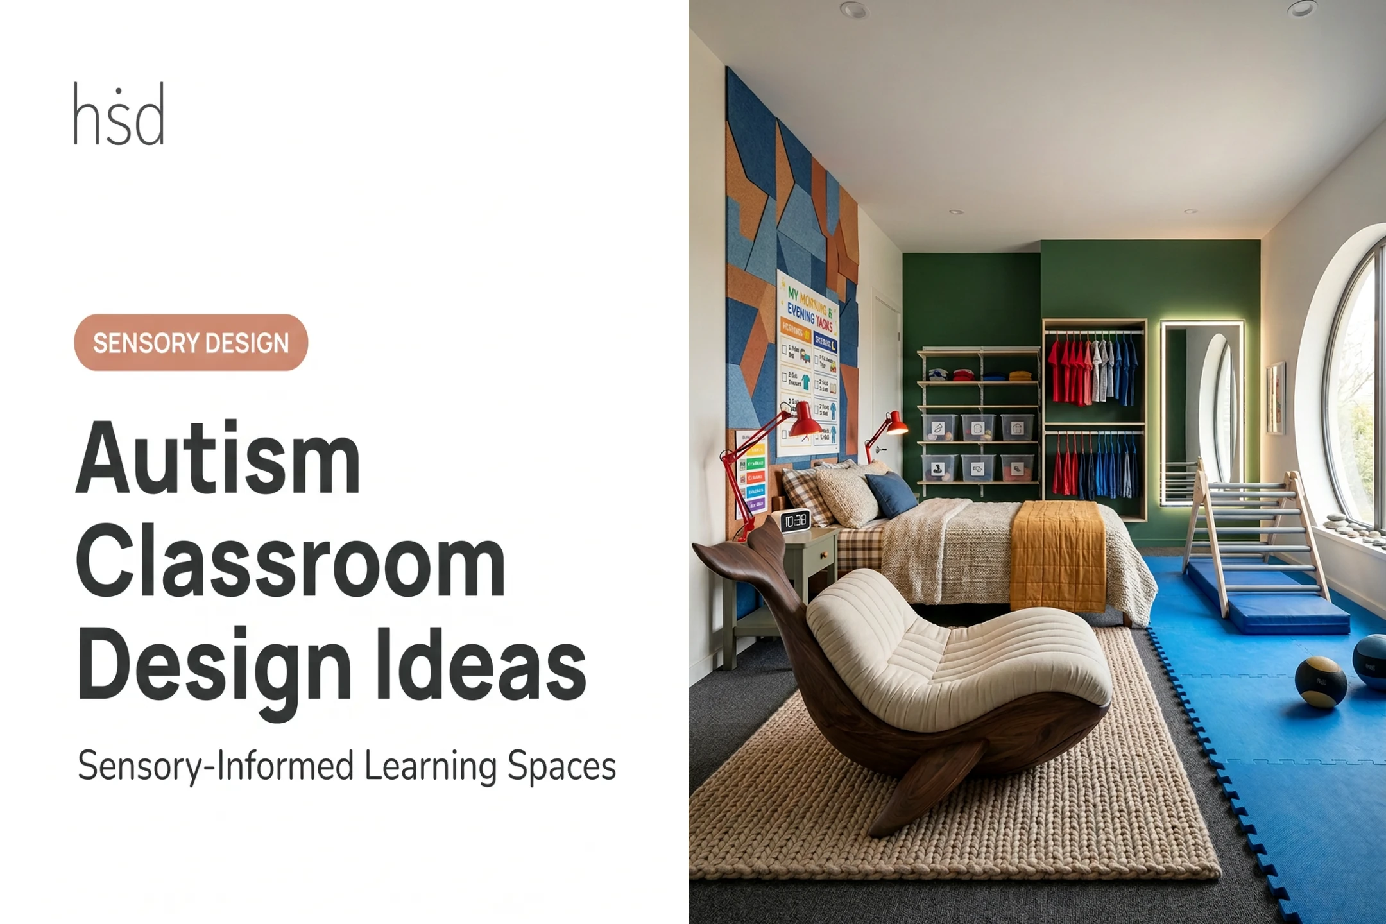
Neurodiverse classroom design starts from a different premise. Instead of forcing students to adapt to a fixed environment, the environment adapts to support different sensory, cognitive, physical, communication, and regulation needs. The result tends to benefit everyone, not just the students it was originally designed for.
This guide covers flexible zoning, sensory conditions, furniture choices, visual organization, student agency, and a practical process for putting it all into action.
Key Takeaways
- Effective neurodiverse classrooms offer meaningful choices, not one prescribed setup
- Lighting, acoustics, visual clutter, movement, and retreat spaces function as one connected sensory system
- Calm spaces support regulation; they're never used as punishment or a reward
- Neurodivergent students, families, educators, and specialists should shape the design from the start
Why Classroom Design Matters
Neurodiversity-affirming design doesn't treat any diagnosis as a fixed blueprint. A student with ADHD might need movement breaks, while another with sensory processing differences struggles with fluorescent flicker. A student with dyslexia may need cleaner visual layouts to find materials quickly. These are different needs requiring different responses, not one universal fix.
Researchers describe an affirming approach as one that values different ways of being and doing. It changes the environment or task so students can participate meaningfully, rather than pressuring students to change because they act differently from a social norm (Rajotte et al., 2025).
Common Barriers in Conventional Classrooms
Traditional classrooms often create obstacles without anyone intending to:
- Fixed seating that forces one posture for hours
- Harsh or inconsistent lighting, including flickering fluorescents
- Unpredictable noise from hallways, HVAC systems, or shifting activities
- Crowded visual fields with cluttered walls and surfaces
- Unclear transitions between activities with no warning or structure
- Limited movement or retreat options when a student needs a break
Each barrier chips away at learning access, emotional regulation, and a student's sense of belonging in the room. The environment isn't neutral. It either supports participation or works against it.
Design Principles for a Neurodiverse Classroom
Good design principles give teachers a framework instead of a checklist. Two ideas anchor everything else: flexibility and agency.
Universal Design for Learning as a Foundation
CAST's Universal Design for Learning (UDL) framework offers a useful starting point. Its 2024 guidelines emphasize optimizing choice and autonomy, customizing how information is displayed, and fostering a sense of belonging in the classroom community (CAST, 2024).
Physical space can support these goals, but it can't replace instructional strategies or individualized supports. Design and pedagogy work together, not as substitutes for one another.
Flexibility, Zoning, and Choice
Flexible furniture and layouts reduce a classroom's dependence on one rigid arrangement. A 2021 study of elementary classrooms found that when students had options like floor seating, standing spots, ball chairs, and movable work surfaces, they used them actively and still completed assigned work at expected rates (Cole, Schroeder & Bataineh, 2021).

Some students still needed teacher-directed seating changes, which is worth planning for rather than treating as a failure of the system.
Practical zoning separates activity types within the same room:
- Direct instruction area for whole-group learning
- Collaboration zone for group work and discussion
- Independent focus space with reduced traffic
- Hands-on or movement zone for movement-based work
- Sensory retreat corner for voluntary regulation breaks
Choice works best when it's taught, not left unstructured. Students need a routine for how to select a zone, seat, or noise level, and clear expectations for using each space. That structure builds agency: students practice deciding what their body and attention need without waiting for an adult to intervene.
Inclusion should also stay discreet. Features like standing desks, cushions, or fidget tools work best when they're available to everyone, not flagged as "special" accommodations for one child.
Designing the Classroom Environment
Once the principles are set, the details determine whether a room actually works day to day.
Quiet and Active Zones
Quiet zones need reduced foot traffic and minimal visual distraction, often placed away from the door and high-movement areas. Active or standing zones belong at the opposite end, so students who focus better while moving have a legitimate place to work instead of being forced into stillness.
Sensory Retreat Spaces
A retreat space is a voluntary "time-in," not a time-out. Nebraska's Department of Education describes this clearly in its classroom guidance, stating that a calming corner is explicitly not a punishment area (Nebraska DOE, 2021). Effective retreat spaces share a few features:
- Positioned away from the front of the room, out of constant eyesight
- Defined by a simple visual boundary, such as a rug or low divider
- Furnished sparingly: a cushion, chair, or beanbag plus a few chosen items
- Paired with taught expectations for how to use it and how to rejoin instruction
Lighting and Acoustics
Lighting quality matters more than any single lux number. U.S. Department of Energy school lighting guidance recommends checking distribution, glare, and flicker, and using dimming controls so teachers can match brightness to the activity instead of one fixed setting.
Acoustics follow the same idea: cut reverberation and keep noisy work away from quiet tasks. Practical moves include:
- Soft furnishings and absorptive materials to damp background noise
- Room dividers that separate loud and quiet activities
- Layout choices that protect speech clarity and focus
Visual Organization and Furniture
Cluttered walls and inconsistent storage create navigational overload. Clean this up with:
- Uncluttered focal areas and organized, labeled storage
- Consistent placement of frequently used materials
- Color used for wayfinding, not decoration
Furniture should offer variety rather than one "correct" option:
- Seats at different heights
- Standing surfaces
- Stable options for students who need more support
- Movable tables that reconfigure quickly
Rounded edges and clear circulation paths reduce injury risk during transitions.

Highly Sensitive Design covers this level of detail in a Sensory Environment Assessment, mapping a classroom's spatial, sensory, and accessibility conditions before recommending changes. The firm is also piloting an ergonomic chair with NYC special education programs—built from durable, natural materials and scaled for growing kids who need to fidget without losing stability.
Putting the Design Into Practice
Redesigning a classroom works better as a process than a single overhaul.
Audit, Prioritize, and Pilot
Start with a documented audit of the existing room:
- Map current conditions — note noise sources, lighting quality, glare, traffic patterns, clutter, temperature, and furniture limits
- Separate quick fixes from renovation work — rearranging furniture and reducing clutter cost little; lighting or acoustic upgrades cost more and take longer
- Build routines around the space — visual schedules, transition cues, and clear expectations for using each zone
- Pilot before committing — test one zone or seating change, gather feedback from students and staff, and revise anything that isn't working as intended
A short, focused version of this process is available through Highly Sensitive Design's 30-Minute Neurodivergent Design Consult. It offers immediate guidance on organization, lighting, acoustics, or transition points creating friction right now.
When to Involve a Specialist
Larger projects, such as a full classroom renovation, a new sensory room, or a therapy environment, benefit from outside expertise. Highly Sensitive Design's consultation work combines architectural, educational, and sensory perspectives for schools planning that scale of change.
One example is a public school NEST program built so neurodivergent and neurotypical students share the same learning environment.
Design Around Learners, Not a Hypothetical Average
Designing a neurodiverse classroom means removing barriers that were never necessary and giving more learners real control over how they access space and instruction. You do not need a separate, highly specialized room for one group of students.
Start small. Listen to students, then identify the single environmental barrier causing the most friction:
- A noisy corner that breaks focus during instruction
- A cluttered shelf that overloads visual attention
- No quiet spot to reset when sensory load spikes
Fix that one thing first. Once students respond, wider changes rest on evidence instead of assumption.
Frequently Asked Questions
What does a neurodivergent classroom look like?
It's a flexible, sensory-aware room with distinct zones, varied seating options, controllable lighting and acoustics, clear visual organization, and a voluntary retreat space. No single feature defines it; the combination does.
What should be avoided when designing for neurodiverse learners?
Avoid rigid layouts, harsh or flickering lighting, excessive visual clutter, uncontrolled noise, and punitive "time-out" corners. Also avoid assuming every neurodivergent student shares the same needs.
How can a classroom support sensory regulation?
Regulation comes from controllable sensory input, a mix of quiet and active options, movement opportunities, predictable routines, and student choice, not from one designated sensory tool or room.
Is flexible seating appropriate for every student?
Flexible seating should offer safe, supported options without forcing anyone to move or use a specific seat. Accessibility, supervision, and clear classroom routines still matter for every student using it.
How can schools redesign a neurodiverse classroom on a limited budget?
Start with layout changes, visual decluttering, better storage, defined zones, and low-cost lighting or acoustic fixes like soft furnishings. Save larger renovations for after these adjustments are tested.